

355 Silverado Common SWCalgary, AB T2X 0S4
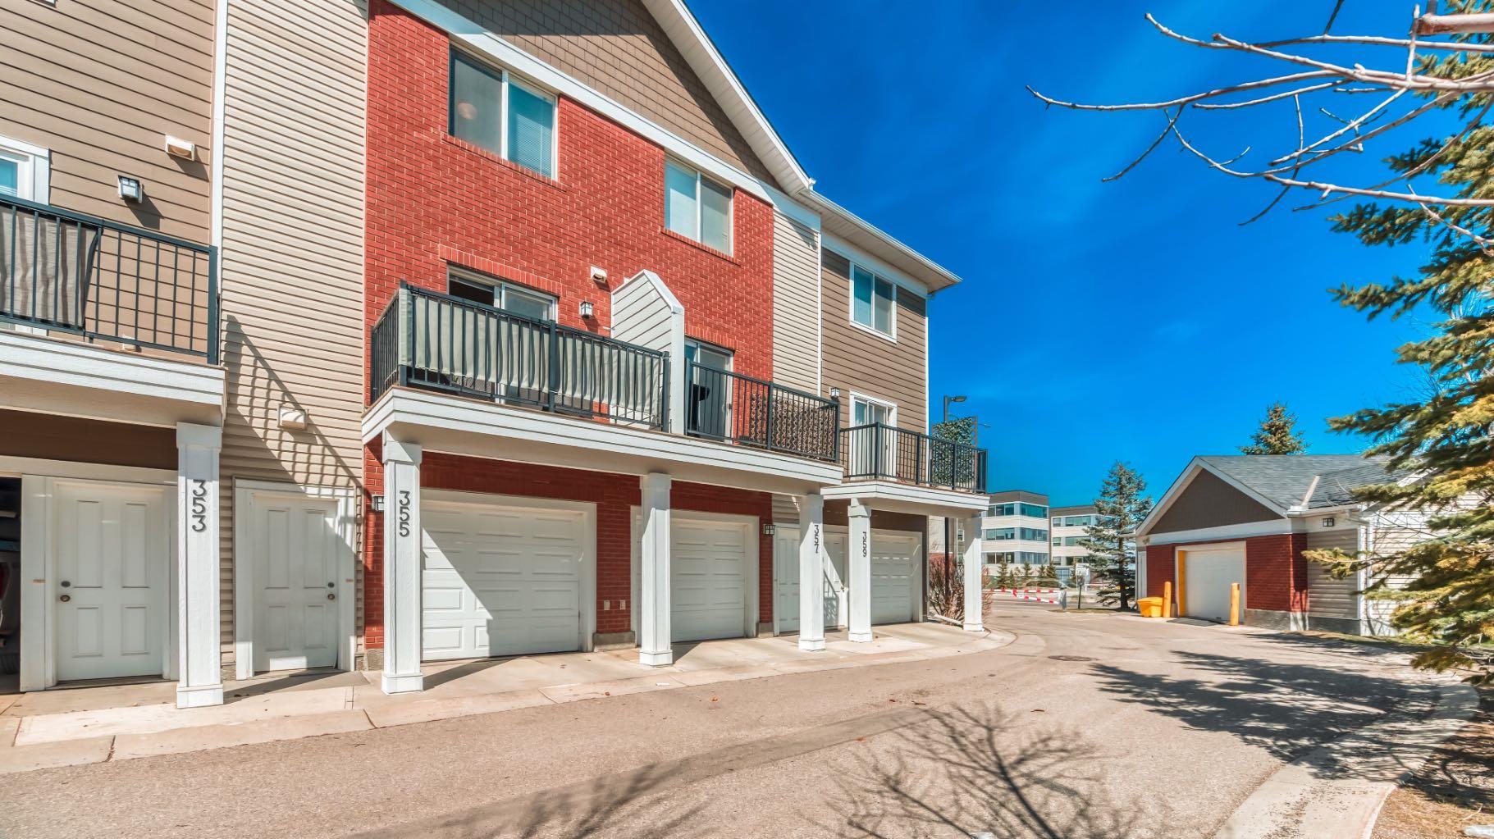

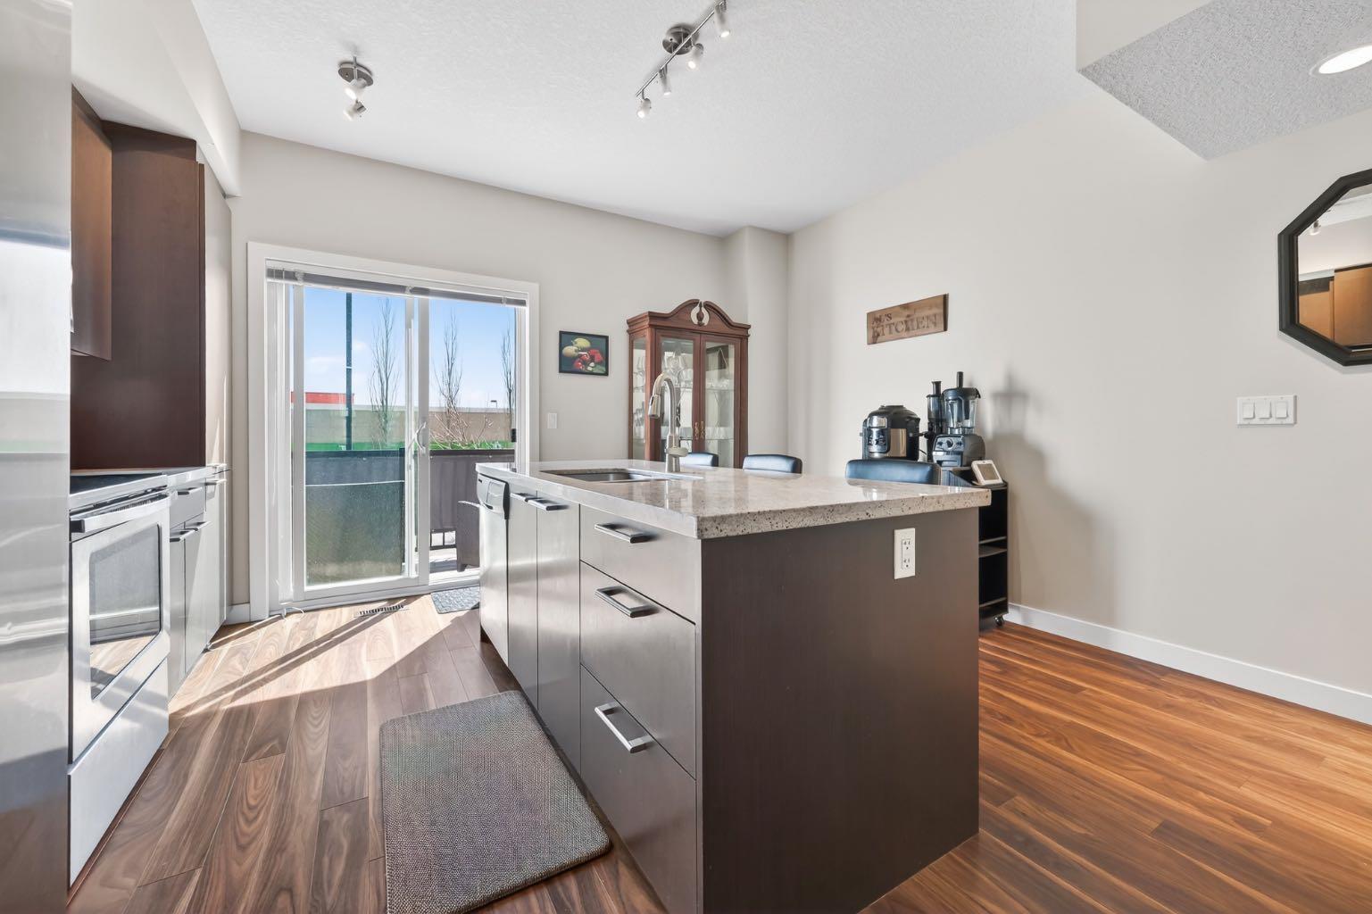
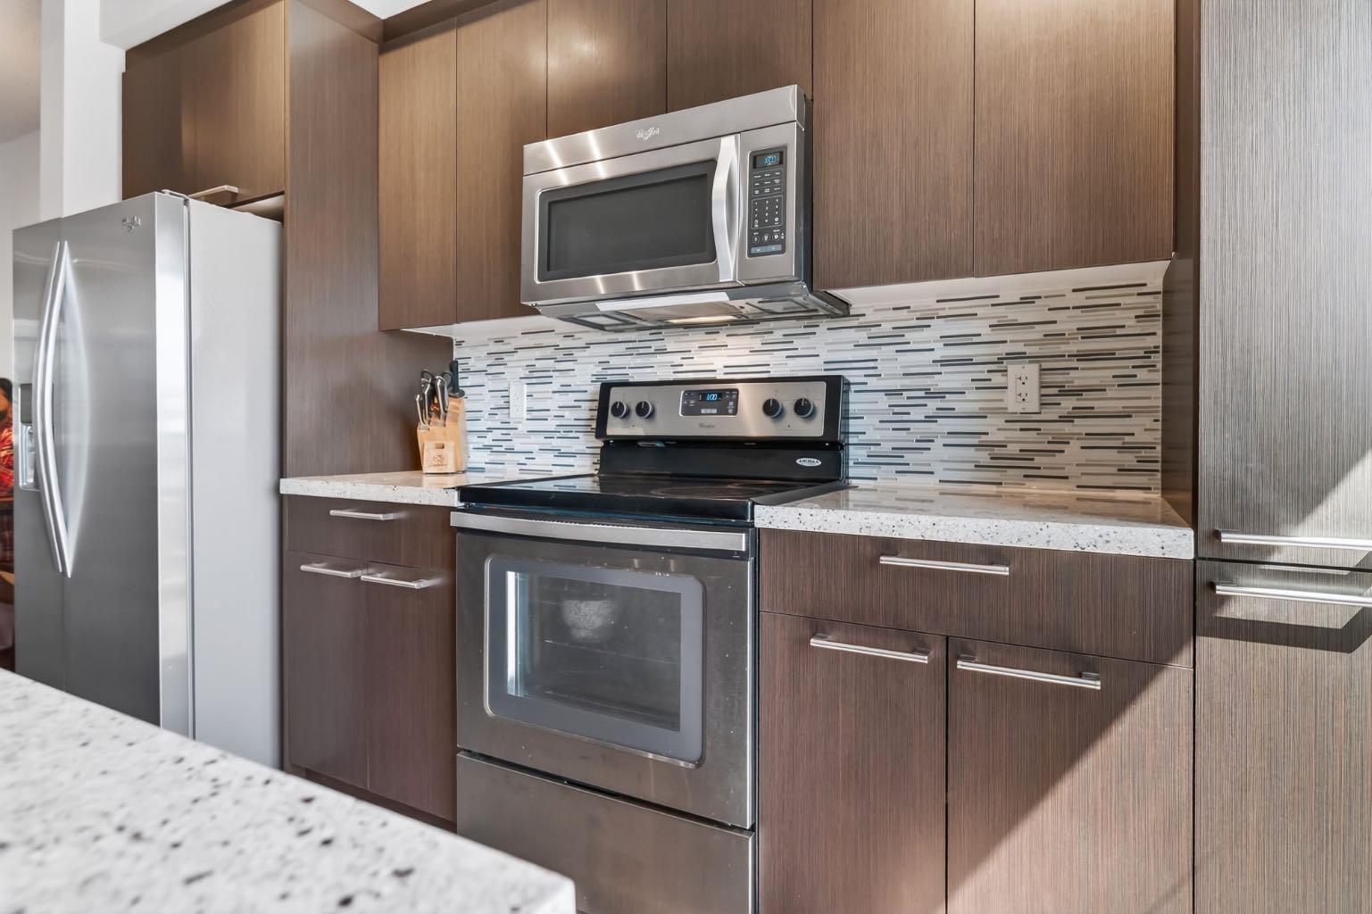
Step into a townhome that checks all the boxes—bright, modern, low condo fees, and perfectly positioned with no neighbours behind, giving you the privacy and natural light that’s hard to find in townhouse living. This well-designed 3-storey layout offers over 1,400 SQFT of above-grade living space with a smart flow that fits real life from the moment you walk in. The entry level welcomes you with a versatile flex space—perfect for a home gym, office, or creative area—along with a convenient 2-piece bath, extra storage, and direct access to your single attached garage. Step up to the main level where 9-foot ceilings and laminate flooring create an open, airy feel throughout. The kitchen is the true heart of the home, featuring ceiling-height cabinetry, stainless steel appliances, granite countertops, and a large centre island built for both everyday living and entertaining. Just off the kitchen, your sunny south-facing balcony becomes an extension of your living space—ideal for morning coffee or evening downtime. The dining area and spacious living room complete this level, offering comfort, functionality, and room to host. Upstairs, the layout continues to impress with a large primary bedroom, a second generous bedroom, a full 4-piece bath, and the added convenience of upper-level laundry—a feature you’ll appreciate every day. The thoughtful separation of living and sleeping spaces makes this home feel both practical and private. Location is where this home truly delivers. You’re just a short walk to grocery stores, restaurants, and everyday shopping, making it easy to leave the car at home. The complex is pet-friendly, offers ample visitor parking, and is designed for low-maintenance living—perfect for buyers who want convenience without compromise. If you’ve been searching for a townhouse that offers light, privacy, layout, and walkability in one package, this is the one that stands out. Book your showing today and see how well this home fits your lifestyle.
| 2 months ago | Price changed to $390,000 | |
| 2 months ago | Listing updated with changes from the MLS® | |
| 3 months ago | Listing first seen on site |

Listing information is provided by Participants of the Alberta One Realty Listing Services (Pillar 9). IDX information is provided exclusively for personal, non-commercial use, and may not be used for any purpose other than to identify prospective properties consumers may be interested in purchasing. Information is deemed reliable but not guaranteed. Copyright 2026, Alberta One Realty Listing Services (Pillar 9)
Last checked 2026-07-22 05:25 PM UTC
