

315 Southampton Drive SW 7102Calgary, AB T2W 2T6
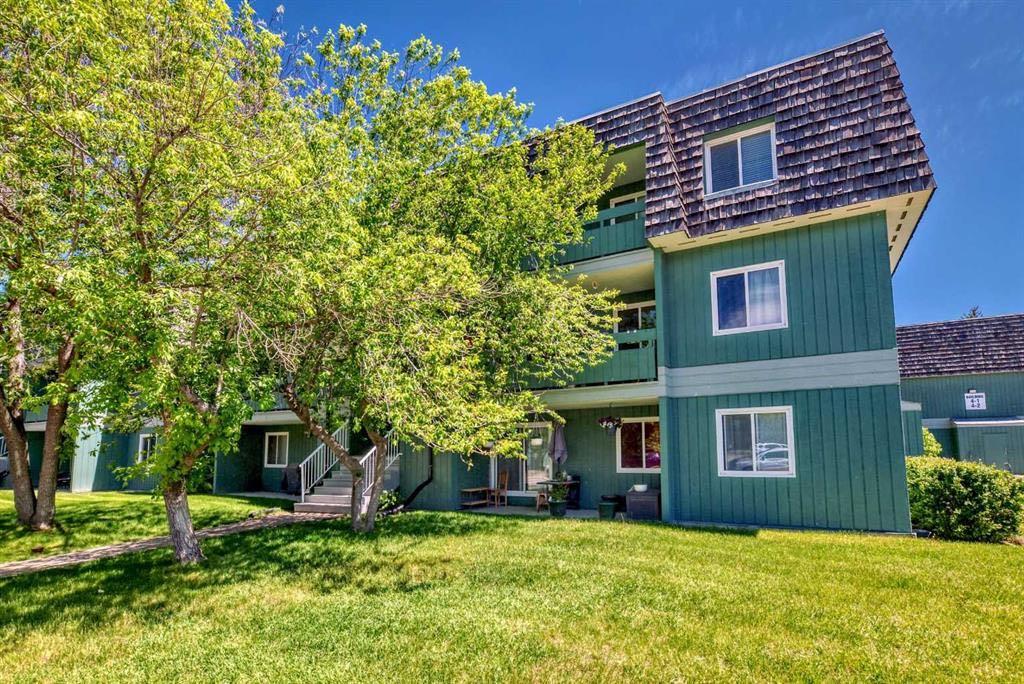
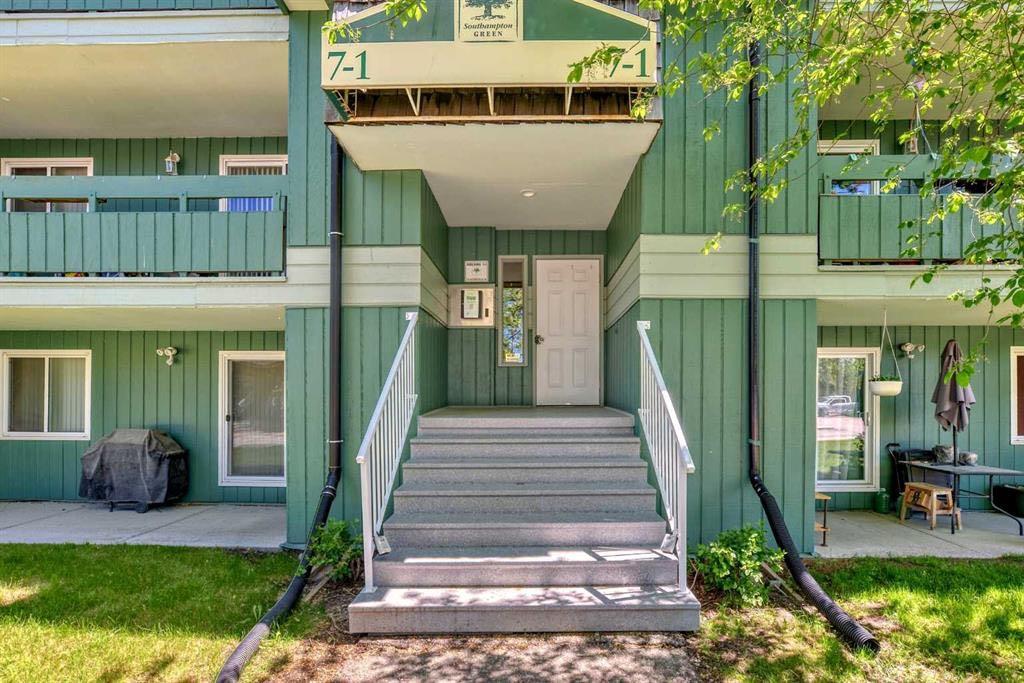
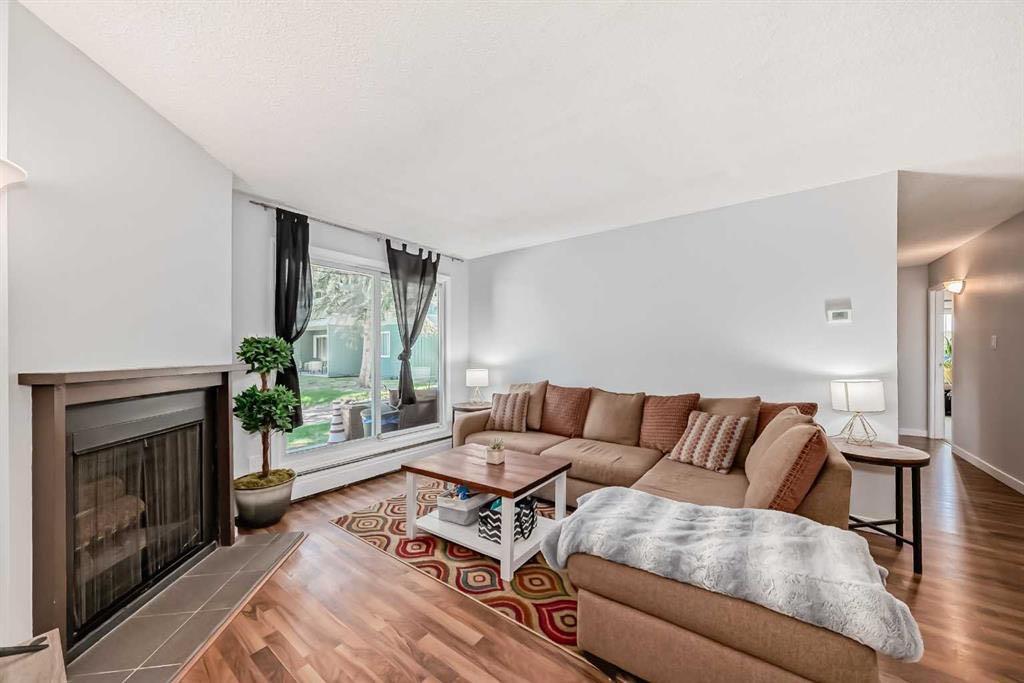
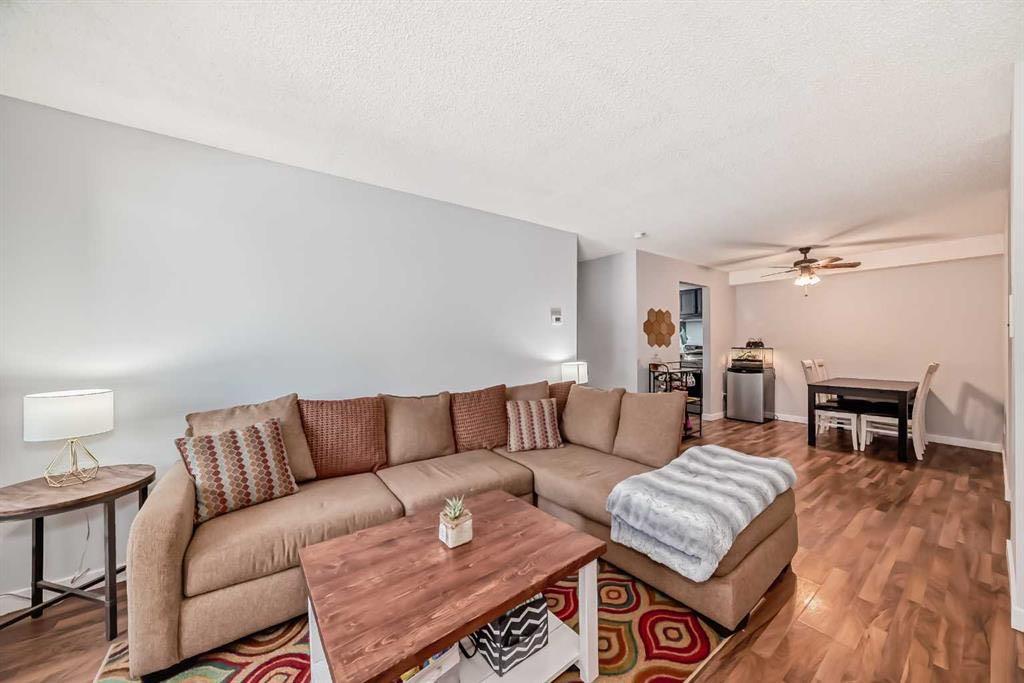
Welcome to Southampton Green in the established community of Southwood. This well-maintained ground-floor apartment offers nearly 1,000 square feet of comfortable living space with three spacious bedrooms, making it an excellent option for families, first-time buyers, or investors. The home has been refreshed with brand new carpets throughout, creating a clean and move-in-ready feel from the moment you enter. Inside, you will find a bright and functional layout featuring a generous living room with a cozy wood-burning fireplace, a dedicated dining area, and a renovated kitchen complete with updated countertops, modern fixtures, and newer appliances. Fresh paint throughout the unit enhances the overall appeal, while large windows bring in plenty of natural light to each room. All three bedrooms are well-sized with ample closet space, providing flexibility for a growing family, home office, or guest rooms. In-unit laundry adds everyday convenience. The ground-floor location offers easy access and includes a private patio with secure storage, perfect for enjoying outdoor space. This end unit benefits from having no unit below, adding an extra level of privacy. Two assigned parking stalls are included. Residents of Southampton Green enjoy a wide range of amenities including a fitness centre, recreation room, tennis and basketball courts, racquetball court, playground, and beautifully maintained common areas. The location provides easy access to nearby schools, shopping, restaurants, and transit, with convenient connections to major roadways. Condo fees include heat, water, sewer, parking, insurance, and professional management, offering excellent value and ease of ownership. This is a rare opportunity to own a spacious three-bedroom unit in a well-managed complex in a desirable southwest Calgary community.
| 3 weeks ago | Listing first seen on site | |
| 3 weeks ago | Listing updated with changes from the MLS® |

Listing information is provided by Participants of the Alberta One Realty Listing Services (Pillar 9). IDX information is provided exclusively for personal, non-commercial use, and may not be used for any purpose other than to identify prospective properties consumers may be interested in purchasing. Information is deemed reliable but not guaranteed. Copyright 2026, Alberta One Realty Listing Services (Pillar 9)
Last checked 2026-05-31 06:11 AM UTC
