Save
Ask
Tour
Hide
Share
$274,900
23 Days On Site

1121 6 Avenue SW 1004
Calgary, AB T2P 5J4

For Sale|Apartment|Active
1
Bed
1
Total Bath
1
Full Bath
636
SqFt
$432
/SqFt
2003
Built
Subdivision:
Downtown West End
County:
Calgary
Call Now: 587-328-7524
Is this the listing for you? We can help make it yours.
587-328-7524
1121 6 Avenue SW 10041121 6 Avenue SW 10041121 6 Avenue SW 10041121 6 Avenue SW 1004
Save
Ask
Tour
Hide
Share

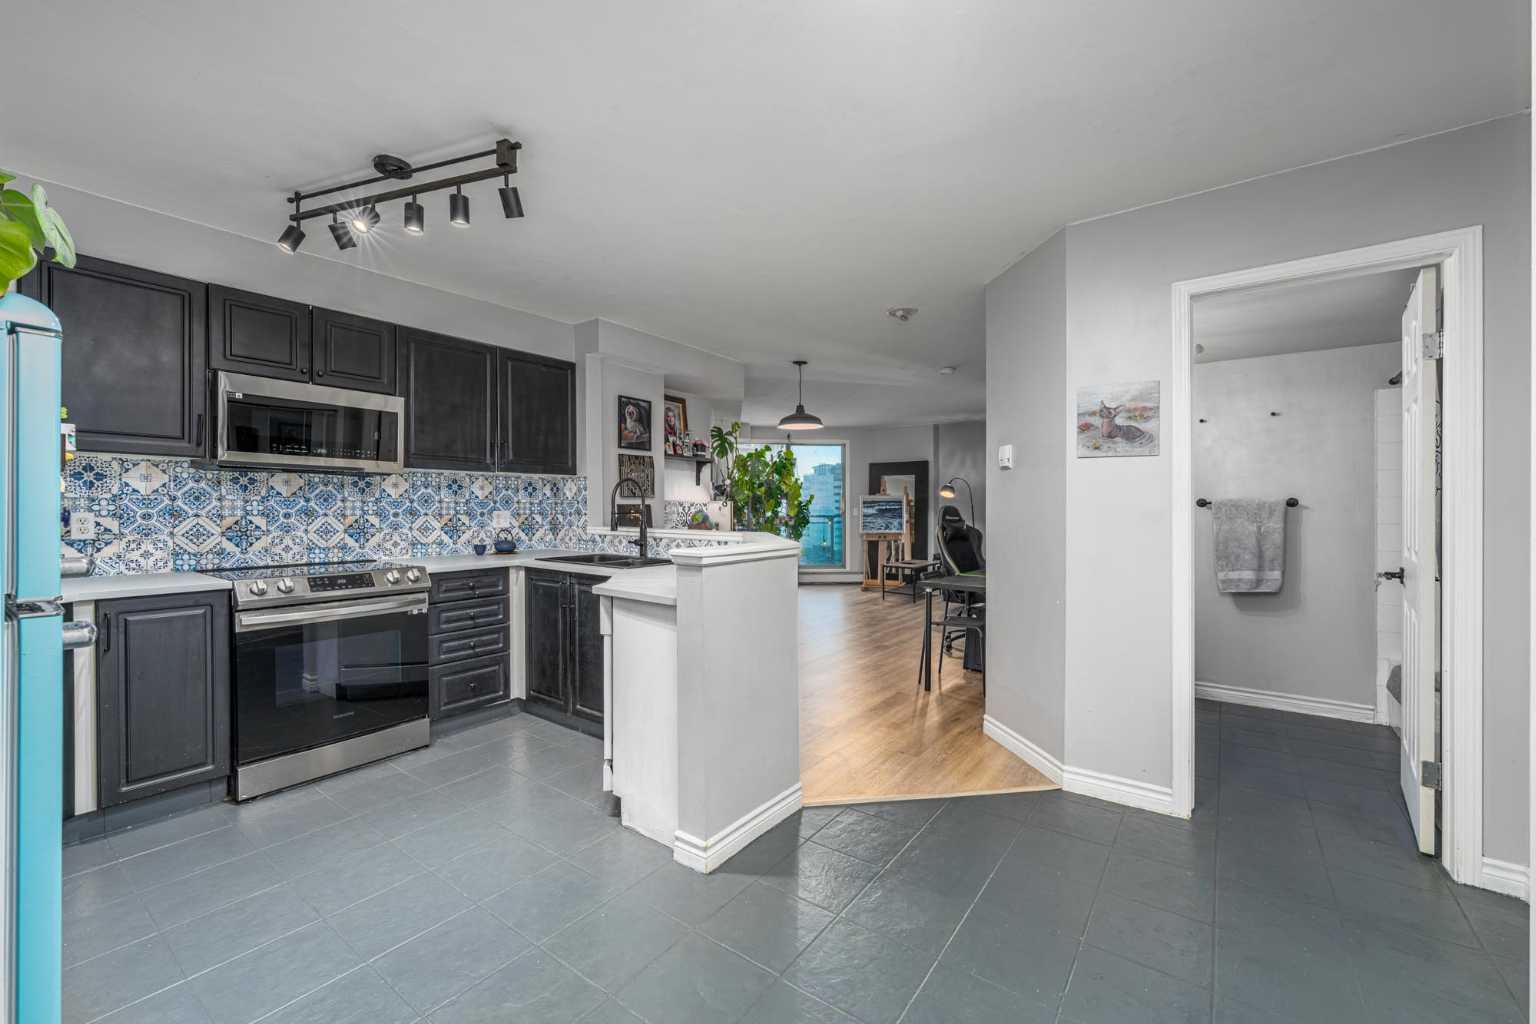
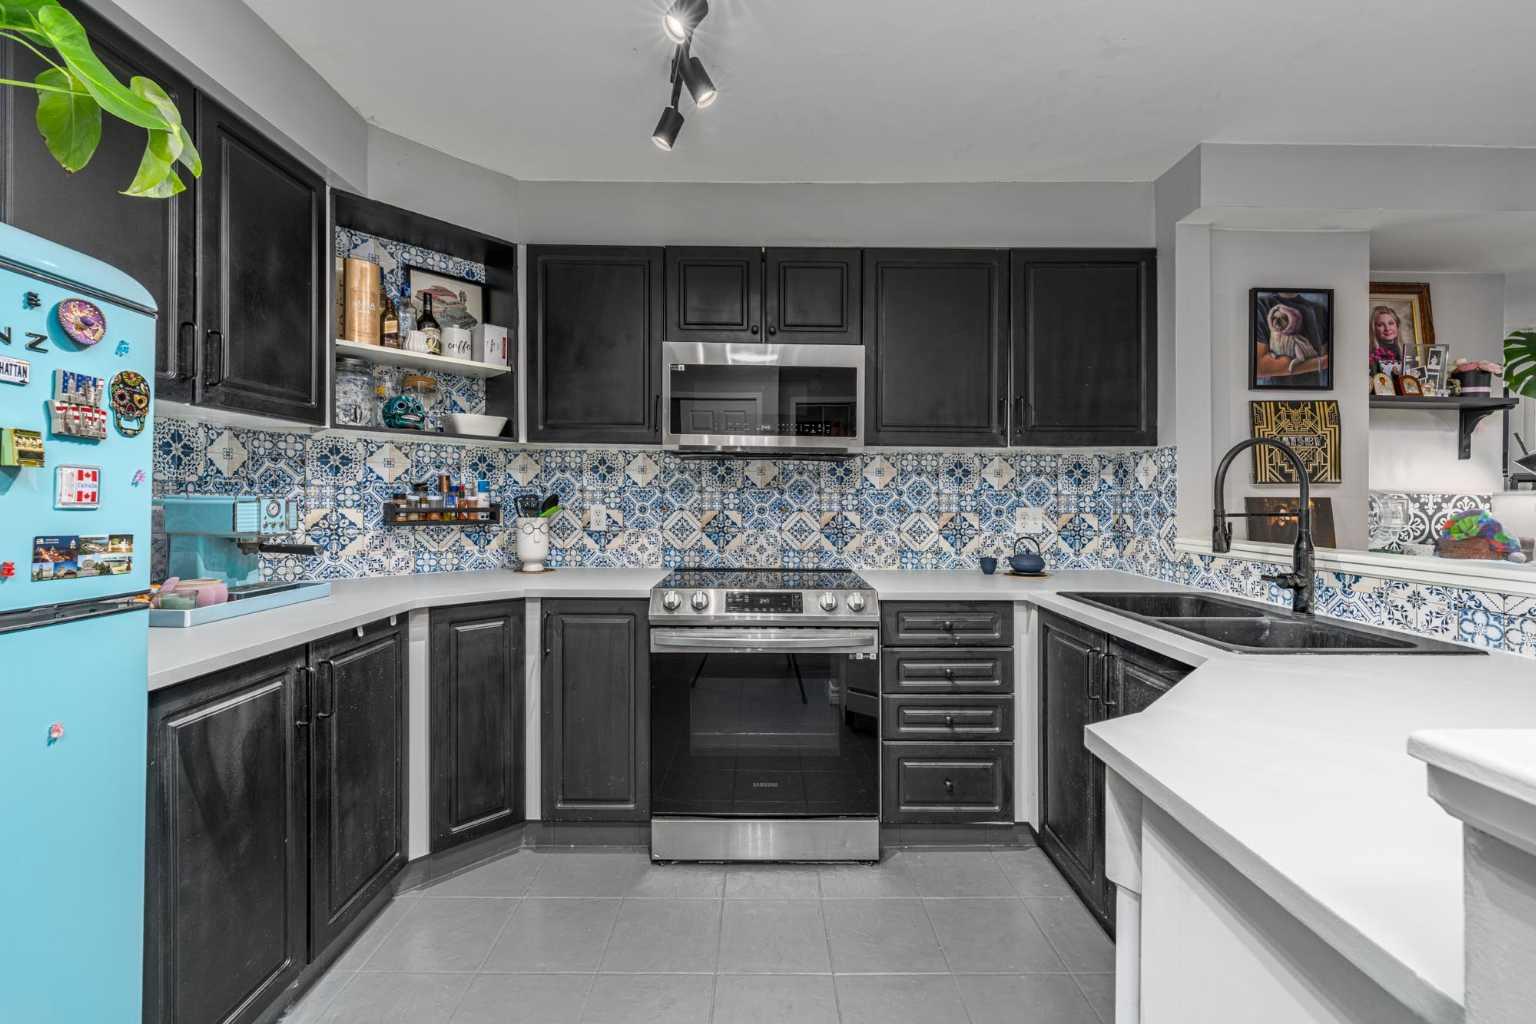
Downtown living that works for your schedule. This 1-bedroom condo in Discovery Pointe is move-in ready, featuring a well-maintained kitchen with newer appliances, including stove, microwave hood fan, and fridge. The bathroom has been updated with a modern vanity, sink, and toilet, and the bedroom easily accommodates a full furniture setup. In-suite laundry, a private balcony, and underground titled parking make life simpler. The building offers a fitness center, social lounge, and secure bike storage, keeping amenities close at hand. Just steps from Bow River pathways, LRT, and Kensington, everything downtown is within easy reach: walk, bike, drive or train anywhere. Ideal for first-time buyers, students, or investors, this unit combines functionality, convenience, and a central location!

Save
Ask
Tour
Hide
Share
Listing Snapshot
Price 
$274,900
Days On Site 
23 Days
Bedrooms 
1
Inside Area (SqFt) 
636 sqft
Total Baths 
1
Full Baths 
1
Partial Baths 
N/A
Lot Size 
N/A
Year Built 
2003
MLS® Number 
A2307243
Status 
Active
Property Tax 
$1,501
Maintenance Fees 
$631 monthly
Sq Ft Source 
N/A
Friends & Family
Recent Activity
3 weeks agoListing first seen on site
3 weeks agoListing updated with changes from the MLS®
General Features
Foundation 
Slab
Levels 
One
Number Of Stories 
16
Parking 
Guest
Parking Spaces 
1
Pets 
Yes
Property Sub Type 
Apartment
Style 
Apartment-Single Level Unit
Zoning 
DC (pre 1P2007)
Interior Features
Appliances 
DishwasherElectric RangeRefrigeratorWasher/Dryer
Flooring 
LaminateTile
Heating 
Baseboard
Interior 
Breakfast BarOpen FloorplanSee RemarksSoaking TubTrack Lighting
Laundry Features 
In Unit
Window Features 
Window Coverings
4pc Bathroom 
Dimensions - 6`2" x 7`8"Level - Main
Balcony 
Dimensions - 14`2" x 5`5"Level - Main
Bedroom - Primary 
Dimensions - 10`3" x 10`0"Level - Main
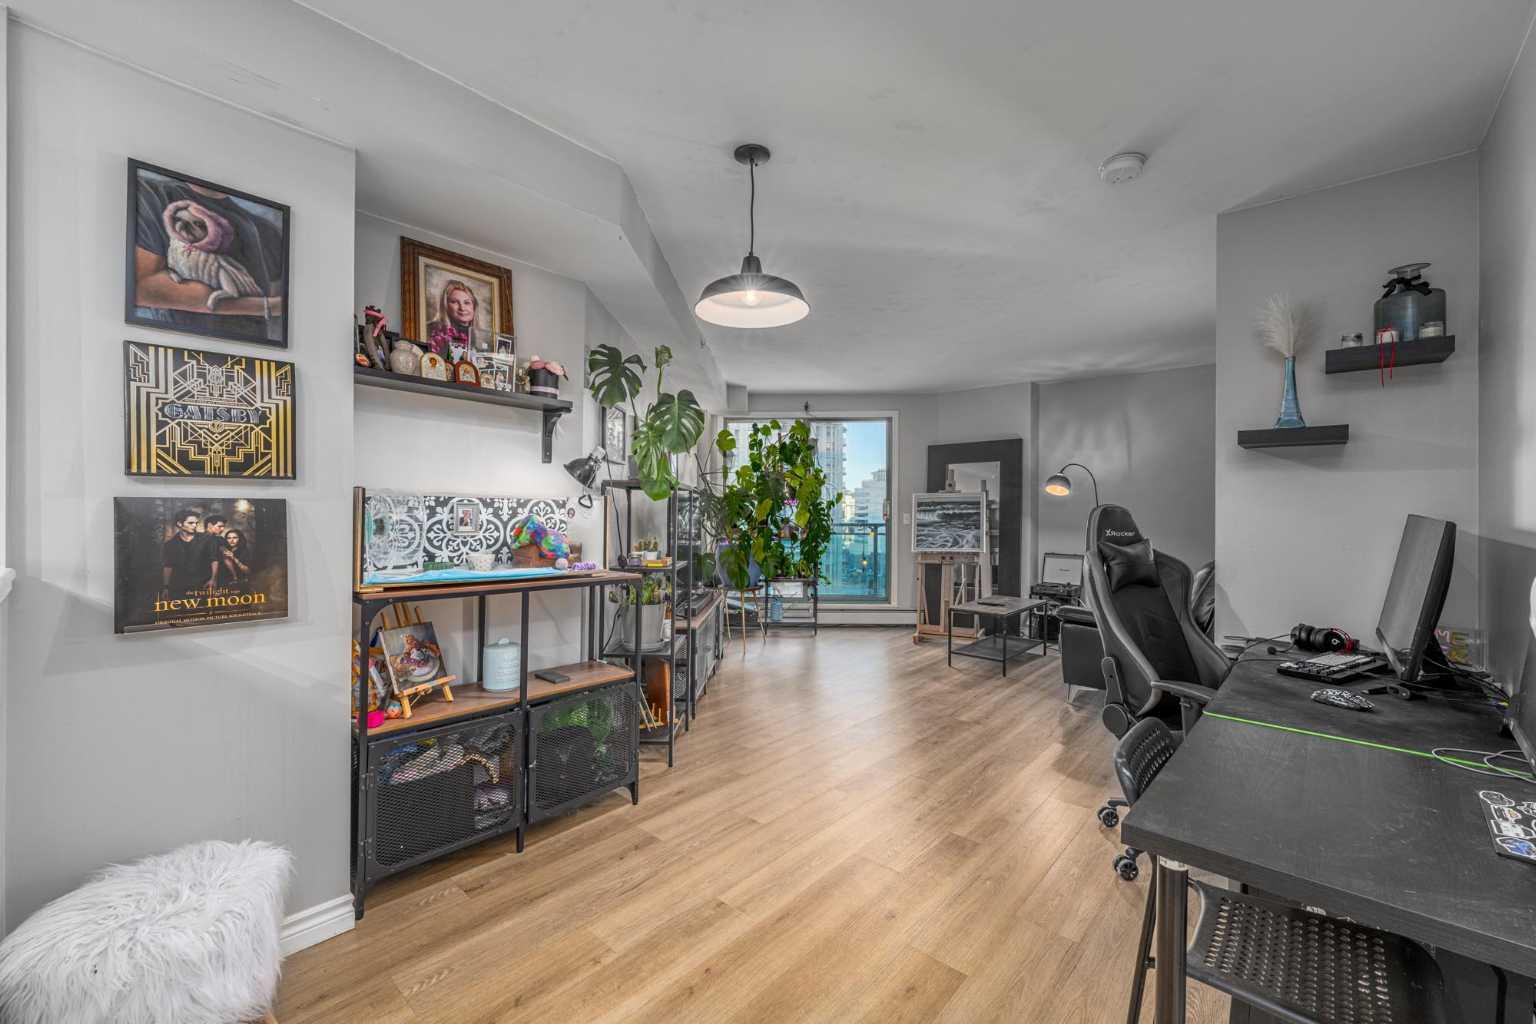
Dining Room 
Dimensions - 11`3" x 11`6"Level - Main
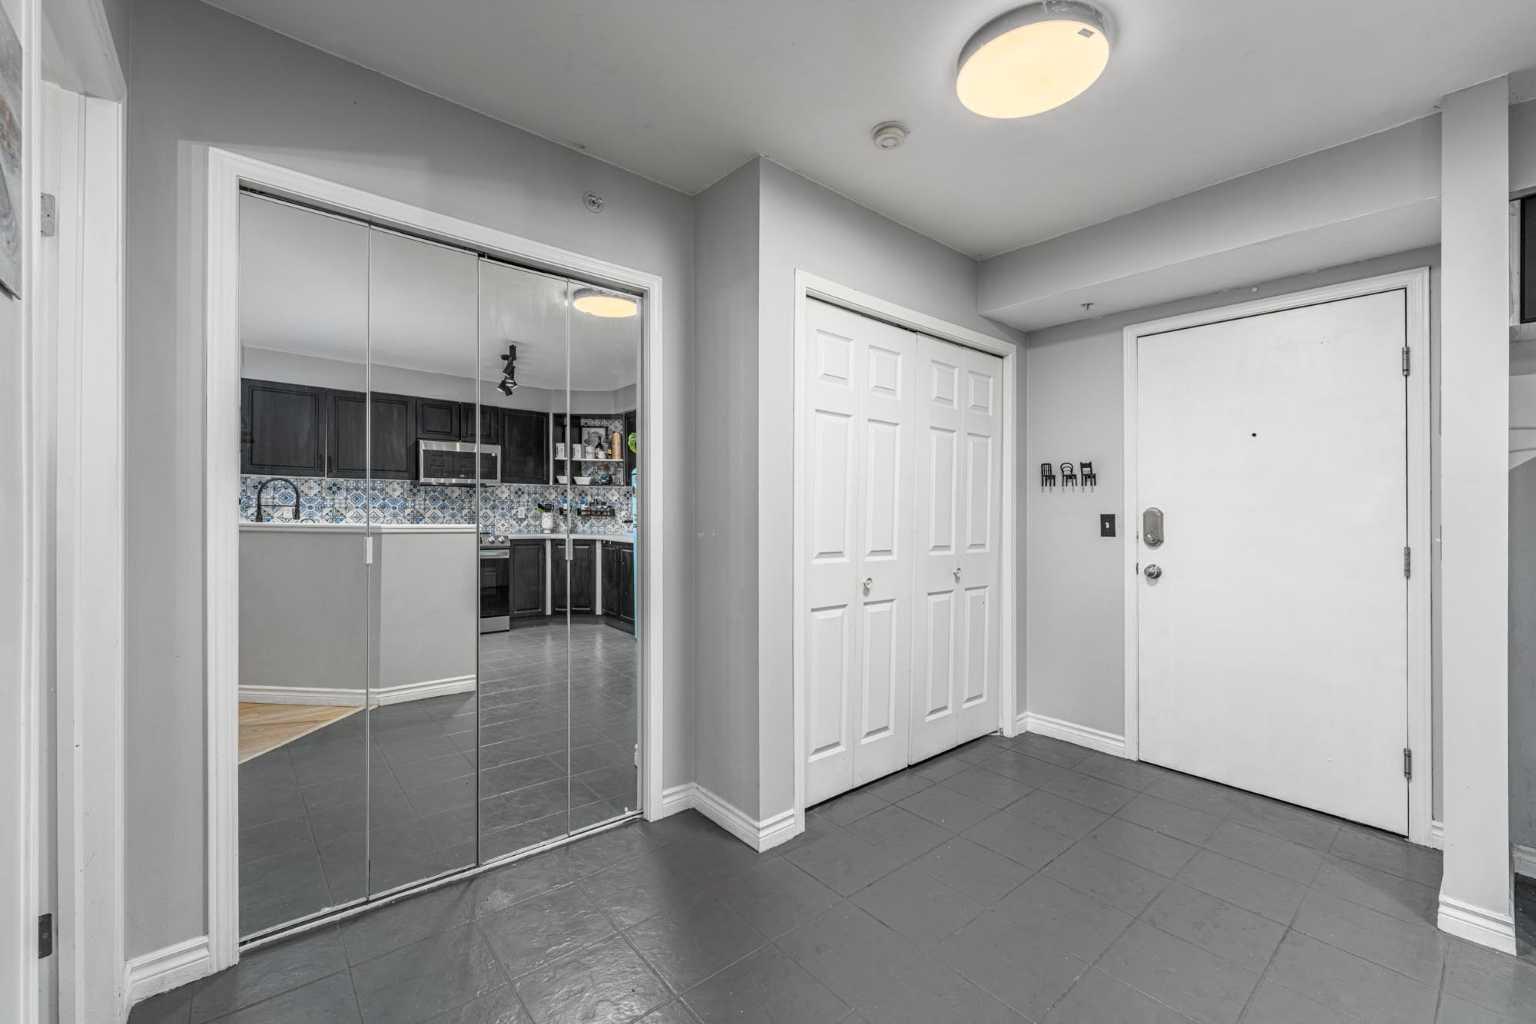
Foyer 
Dimensions - 5`2" x 6`3"Level - Main
Kitchen 
Dimensions - 8`3" x 11`0"Level - Main
Laundry 
Dimensions - 3`4" x 5`10"Level - Main
Living Room 
Dimensions - 11`1" x 10`5"Level - Main
Walk-In Closet 
Dimensions - 3`0" x 8`0"Level - Main
Save
Ask
Tour
Hide
Share
Exterior Features
Construction Details 
BrickConcreteOtherStucco
Exterior 
Balcony
Roof 
FlatMembraneMetal
Windows/Doors 
Window Coverings
Community Features
Association Amenities 
Elevator(s)Fitness CenterParty RoomPicnic AreaRecreation Room
Community Features 
OtherParkSidewalksStreet Lights
Maintenance Fee 
631
Maintenance Fee Frequency 
Monthly
Listing courtesy of Iryna Rybchynska of Real Broker

Listing information is provided by Participants of the Alberta One Realty Listing Services (Pillar 9). IDX information is provided exclusively for personal, non-commercial use, and may not be used for any purpose other than to identify prospective properties consumers may be interested in purchasing. Information is deemed reliable but not guaranteed. Copyright 2026, Alberta One Realty Listing Services (Pillar 9)
Last checked 2026-05-30 02:21 PM UTC

Neighborhood & Commute
Source: Walkscore
Save
Ask
Tour
Hide
Share