Save
Ask
Tour
Hide
Share
$799,000
28 Days On Site

2402 16 Street
Didsbury, AB T0M 0W0

For Sale|Single Family Residence|Active
4
Beds
3
Total Baths
3
Full Baths
2,580.8
SqFt
$310
/SqFt
2007
Built
County:
Mountain View County
Call Now: 587-328-7524
Is this the listing for you? We can help make it yours.
587-328-7524
2402 16 Street2402 16 Street2402 16 Street2402 16 Street
Save
Ask
Tour
Hide
Share

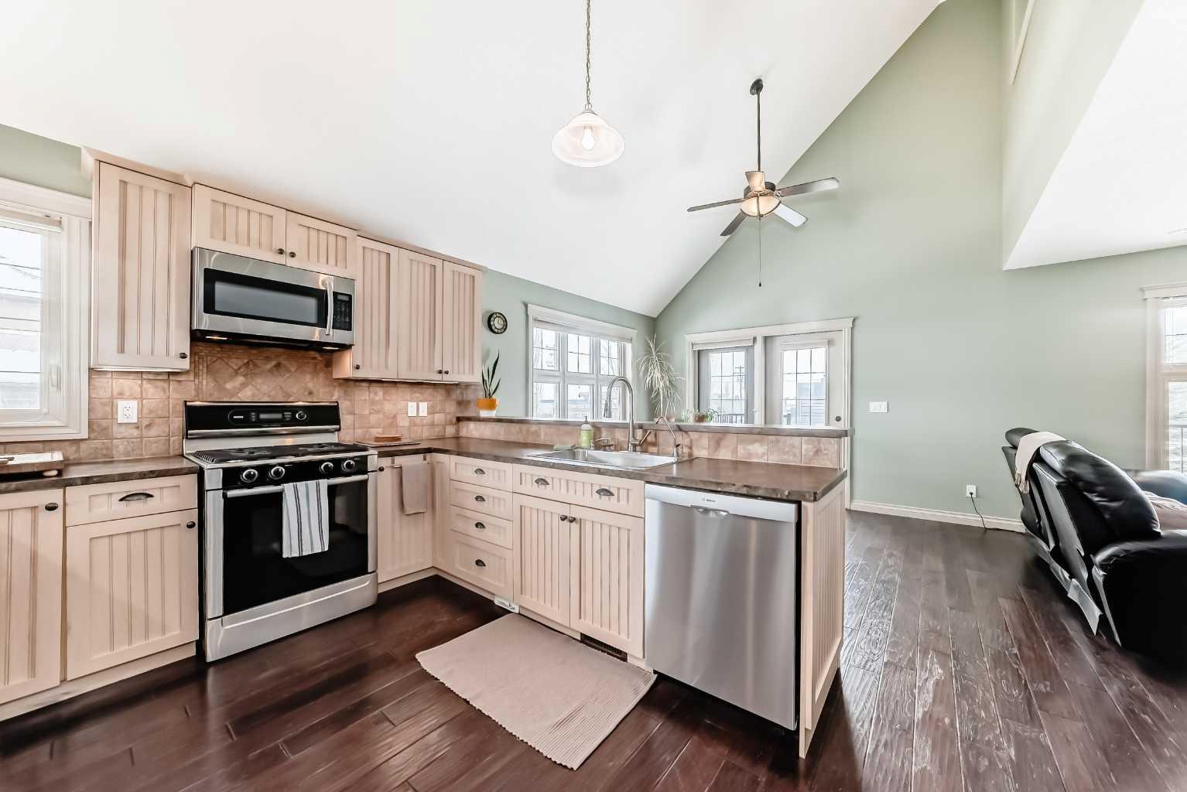
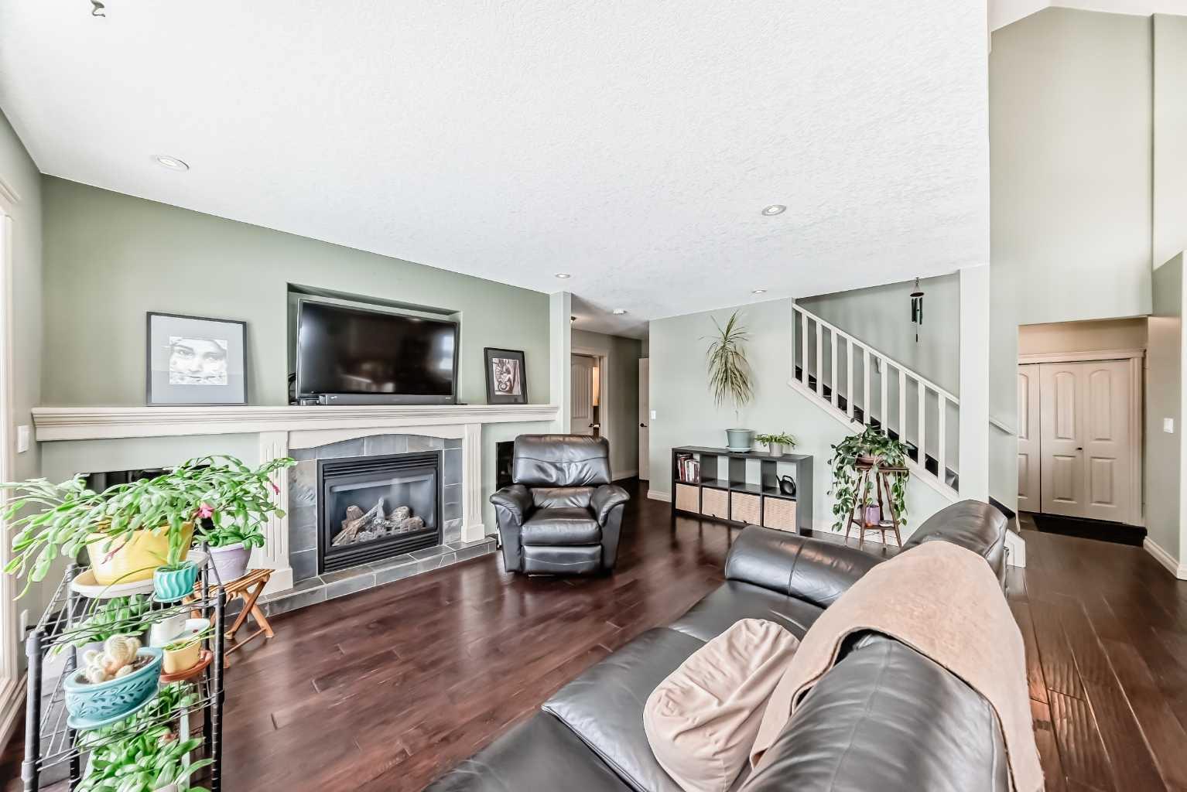
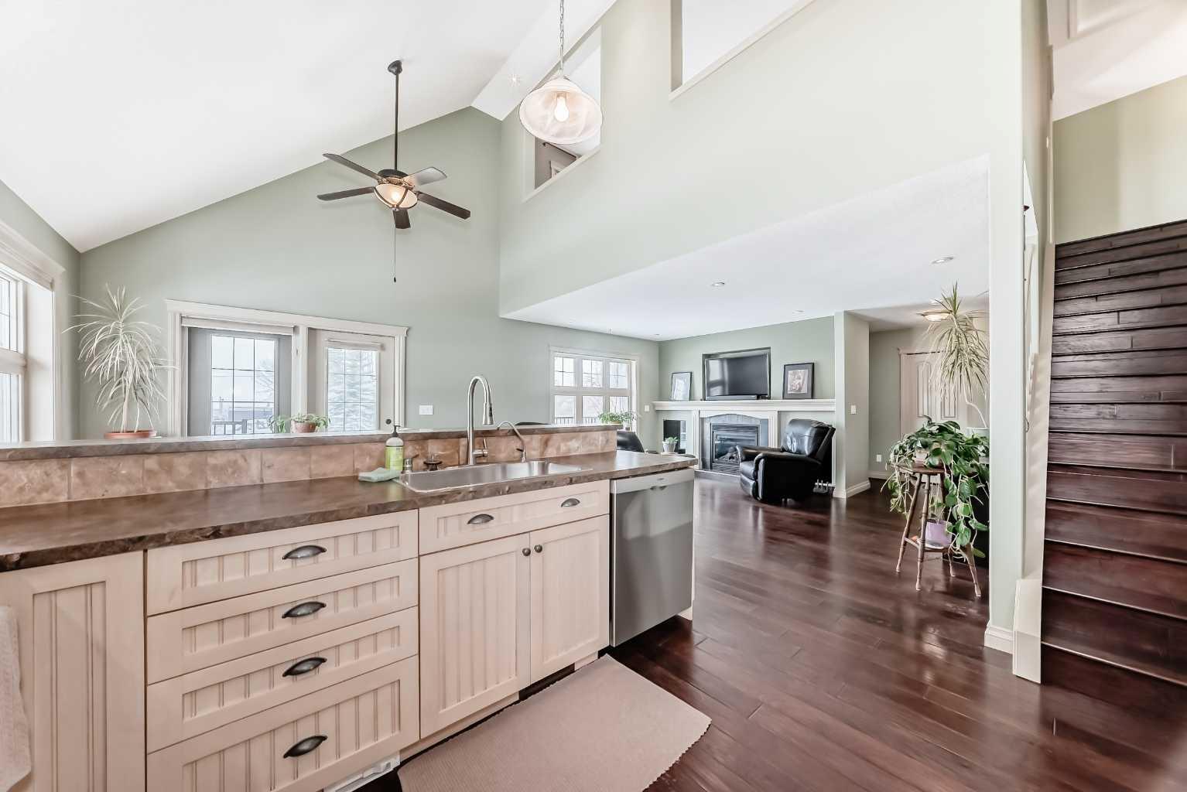
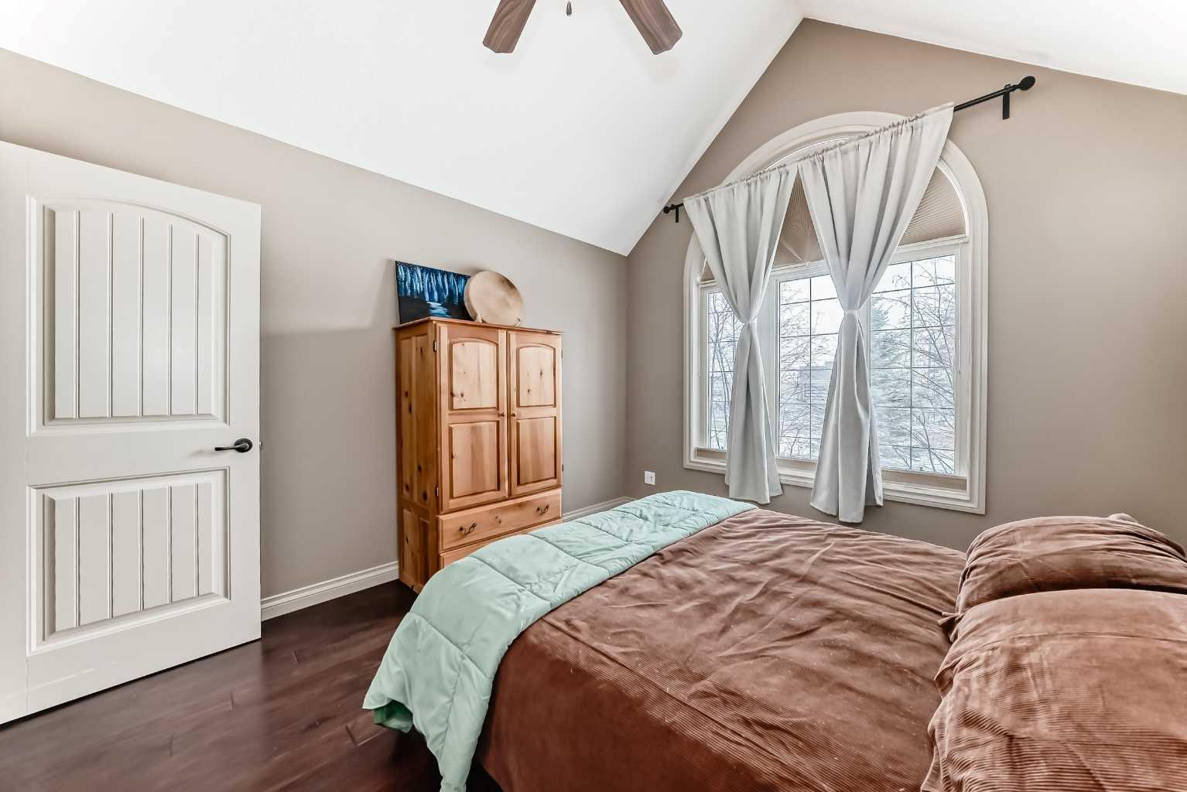
Visit REALTOR® website for additional information. Get paid to live in this amazing property! With very rare residential/commercial zoning, Offering a Custom one of a kind property has features abound with multiple revenue streams. This truly unique and quality property features the main home with a completely separate 2 bedroom carriage style Ilegal suite as well as a 6 bay storage building utilized as a storage business. Outdoors you have an oversize 1/4 acre lot with abundant parking areas, Large driveway, mature landscape features. Main house features include quality appliances, Engineered hardwood floors, customs finishing, built in entertainment unit with gas fireplace, central vac, garburator, custom spa shower. expansive loft, finished basement with additional bedroom and full bath. Oversize heated double attached garage with hot/cold water and openers. The separate Ilegal suite features, open concept with a large kitchen, full laundry and bath, 2 good size bedrooms, and an outdoor deck. The 6 bay shop is fully finished with heated floors, Secure space with garage door openers, currently rented for storage. A very rare offering and opportunity.

Save
Ask
Tour
Hide
Share
Listing Snapshot
Price 
$799,000
Days On Site 
28 Days
Bedrooms 
4
Inside Area (SqFt) 
2,580.8 sqft
Total Baths 
3
Full Baths 
3
Partial Baths 
N/A
Lot Size 
0.25 Acres
Year Built 
2007
MLS® Number 
A2307178
Status 
Active
Property Tax 
$5,995.88
Maintenance Fees 
N/A
Sq Ft Source 
N/A
Friends & Family
Recent Activity
4 weeks agoListing first seen on site
4 weeks agoListing updated with changes from the MLS®
General Features
Acres 
0.25
Attached Garage 
Yes
Garage 
Yes
Garage Spaces 
2
Levels 
Two
Parking 
AttachedGarageGarage Door Opener
Parking Spaces 
8
Property Sub Type 
Single Family Residence
Style 
2 Storey
Zoning 
I-1
Interior Features
Appliances 
ENERGY STAR Qualified DishwasherGas RangeDisposal
Basement 
FullFinishedSump Pump
Fireplace 
Yes
Fireplace Features 
Gas
Fireplaces 
1
Flooring 
HardwoodSlate
Heating 
Forced Air
Interior 
Built-in FeaturesCeiling Fan(s)Central VacuumLaminate CountersOpen FloorplanPantryRecessed LightingWalk-In Closet(s)
Laundry Features 
Main LevelSink
3pc Bathroom 
Dimensions - 8`9" x 6`1"Level - Main
4pc Bathroom 
Dimensions - 10`4" x 4`11"Level - Basement
Balcony 
Dimensions - 13`11" x 7`8"Level - Third
Bedroom 
Dimensions - 9`7" x 11`11"Level - Basement
Bedroom - Primary 
Dimensions - 11`11" x 10`11"Level - Main
Den 
Dimensions - 11`1" x 8`5"Level - Basement
Dining Room 
Dimensions - 14`5" x 7`8"Level - Third
Entrance 
Dimensions - 8`3" x 4`1"Level - Main
Game Room 
Dimensions - 16`1" x 12`5"Level - Basement
Kitchen 
Dimensions - 11`0" x 13`6"Level - Third
Laundry 
Dimensions - 6`4" x 2`8"Level - Third
Living Room 
Dimensions - 14`1" x 15`11"Level - Third
Loft 
Dimensions - 16`8" x 12`8"Level - Second
Office 
Dimensions - 11`10" x 7`7"Level - Basement
Other 
Dimensions - 10`9" x 9`10"Level - Basement
Storage 
Dimensions - 12`11" x 5`9"Level - Second
Walk-In Closet 
Dimensions - 6`5" x 7`1"Level - Main
Save
Ask
Tour
Hide
Share
Exterior Features
Construction Details 
Vinyl Siding
Exterior 
None
Frontage 
33.50M 109`11"
Lot Features 
Rectangular Lot
Patio And Porch 
DeckSide Porch
Roof 
Metal
Windows/Doors 
French Doors
Community Features
Community Features 
GolfParkPlaygroundPoolSidewalksStreet LightsTennis Court(s)
Listing courtesy of Jonathan David of PG Direct Realty Ltd.

Listing information is provided by Participants of the Alberta One Realty Listing Services (Pillar 9). IDX information is provided exclusively for personal, non-commercial use, and may not be used for any purpose other than to identify prospective properties consumers may be interested in purchasing. Information is deemed reliable but not guaranteed. Copyright 2026, Alberta One Realty Listing Services (Pillar 9)
Last checked 2026-05-31 03:14 PM UTC

Neighborhood & Commute
Source: Walkscore
Save
Ask
Tour
Hide
Share