Save
Ask
Tour
Hide
Share
$774,900
29 Days On Site

5241 Township Road 325 A 239
Rural Mountain View County, AB T0M 1X0
For Sale|Single Family Residence|Active
5
Beds
3
Total Baths
3
Full Baths
1,163
SqFt
$666
/SqFt
2001
Built
County:
Mountain View County
Call Now: 587-328-7524
Is this the listing for you? We can help make it yours.
587-328-7524
5241 Township Road 325 A 2395241 Township Road 325 A 2395241 Township Road 325 A 2395241 Township Road 325 A 239
Save
Ask
Tour
Hide
Share

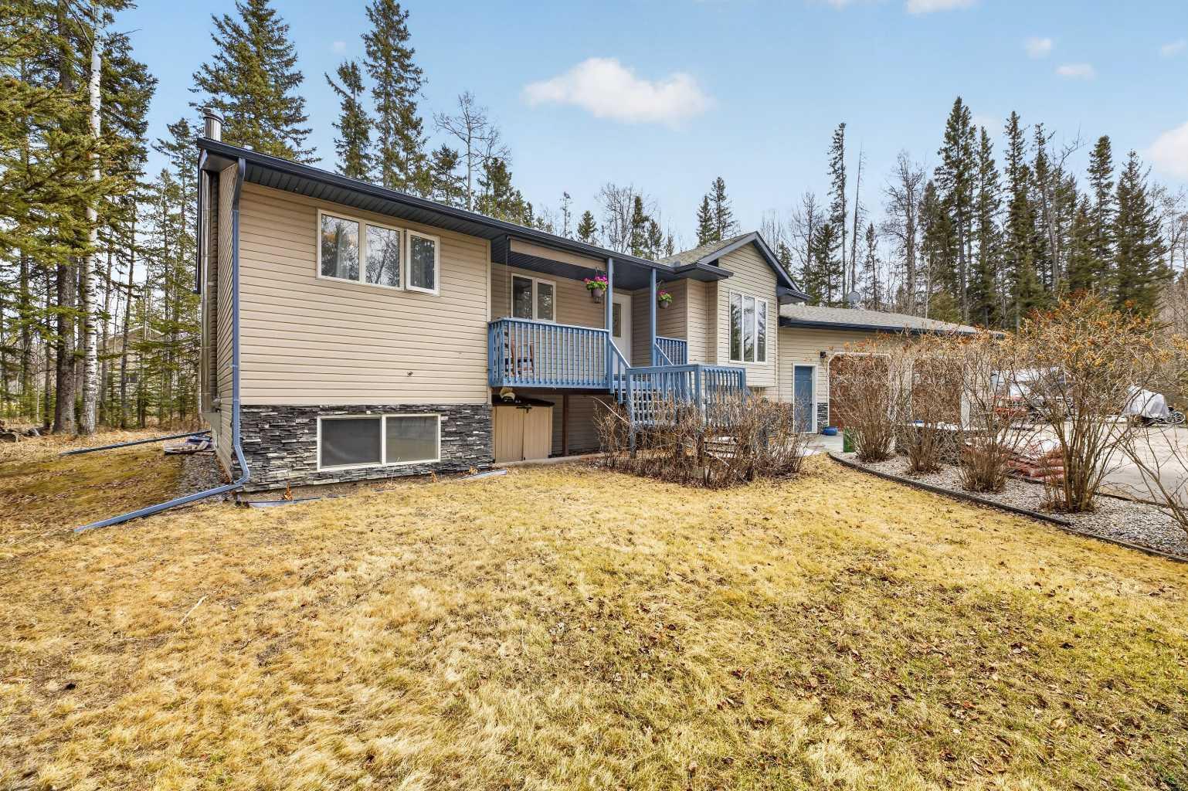
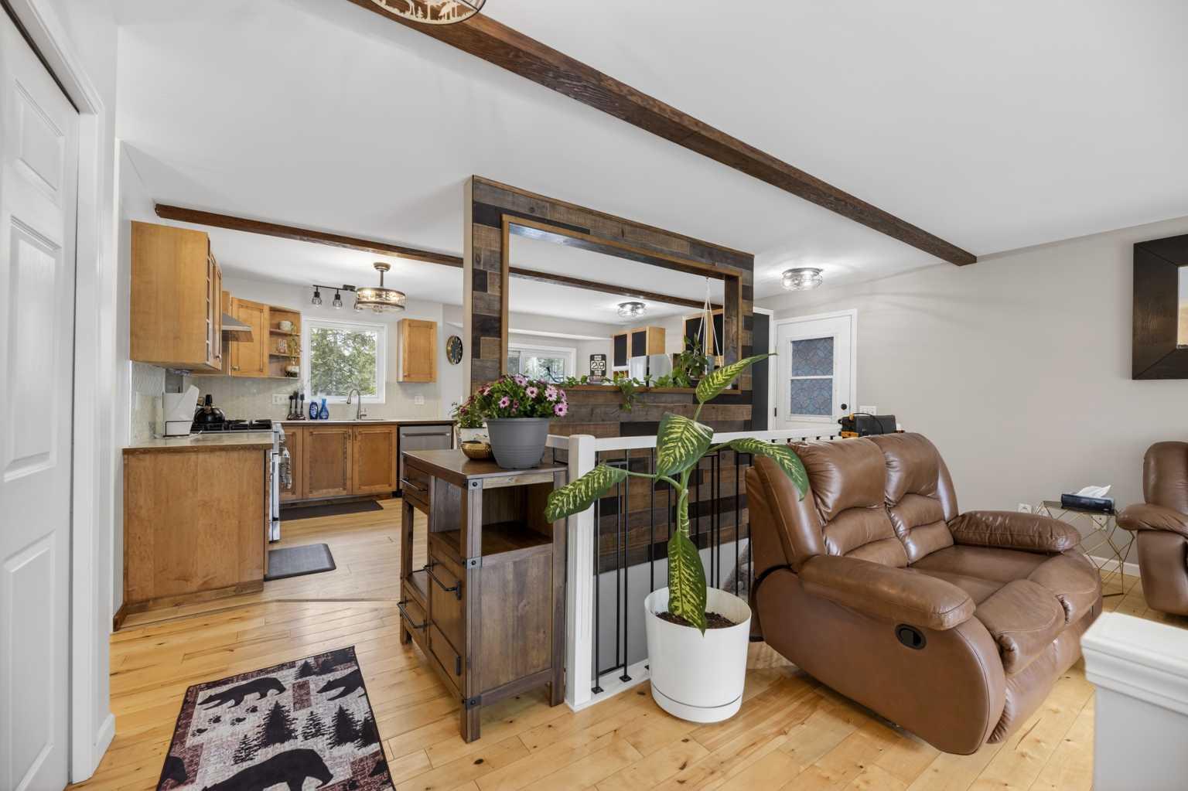
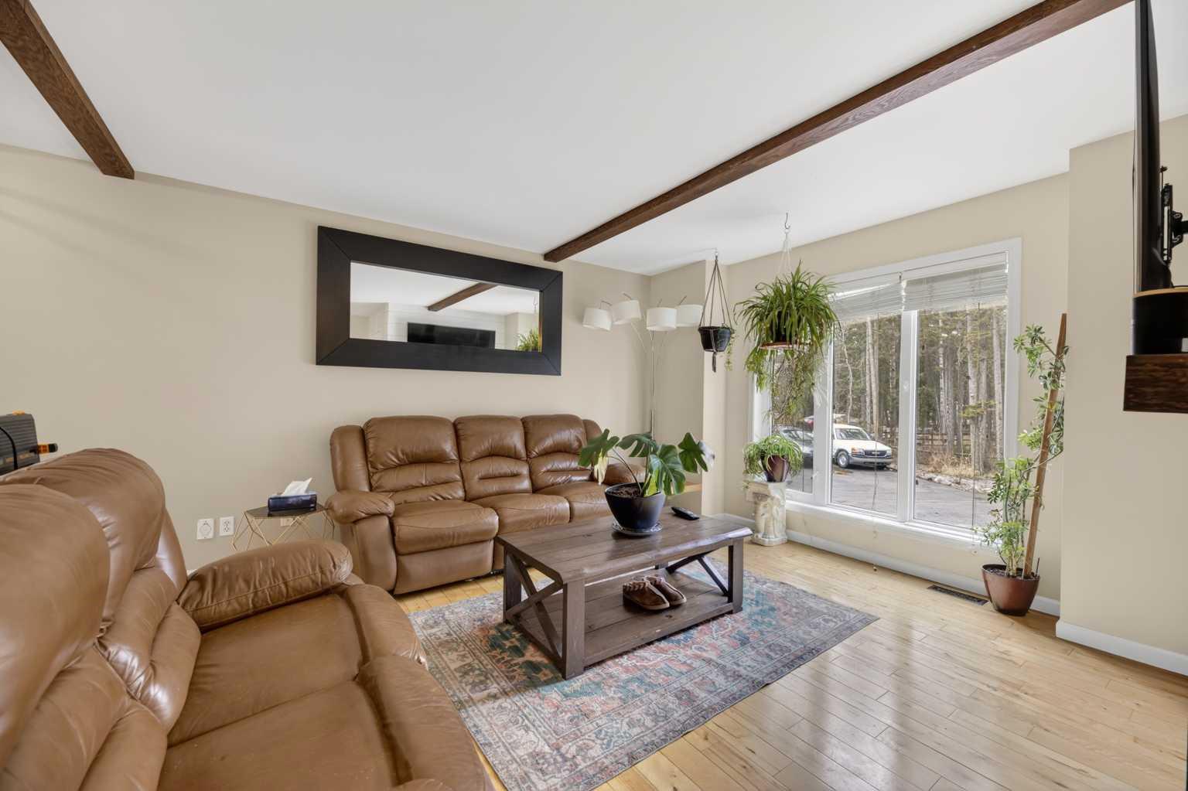
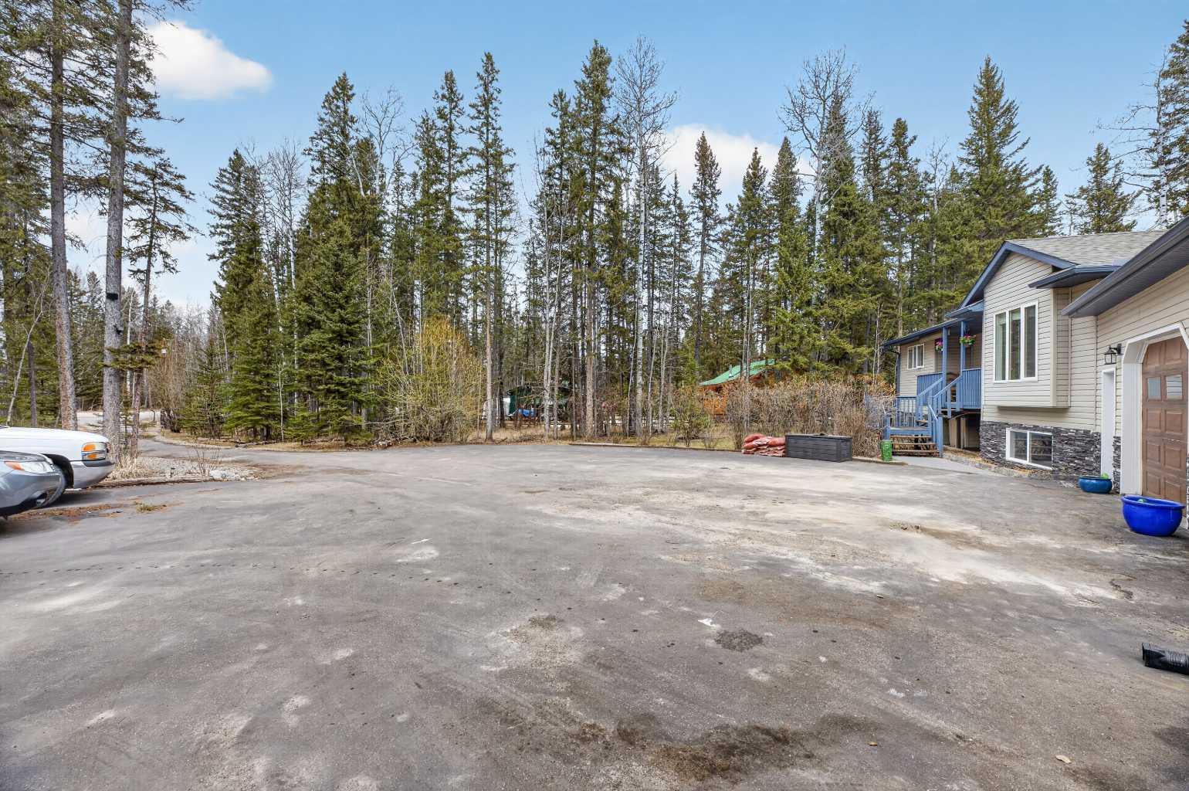
Tucked at the end of a quiet cul-de-sac just minutes from Sundre, this beautifully renovated 5 bedroom, 3 bathroom acreage sits behind electric gates on 1.18 fully fenced acres with room for RVs, toys, and the whole family! The main level features beamed ceilings, hardwood floors, waterproof vinyl, a bright open living and dining area, and a spacious kitchen equipped with a built-in gas range, stainless appliances , and custom maple cabinets with plenty of storage. Step outside the patio doors to the back deck for morning coffee with a view! The primary bedroom includes an updated ensuite with walk-in shower and his/her closets. The fully finished lower level has two large bedrooms, a massive family/games room with wood burning stove, home theatre with projector screen, in-floor heat, new carpet, laundry AND a brand new hot water tank. Outside find multiple decks, a built-in hot tub, firepit, mature trees and gardens, wild strawberry/raspberry bushes, plus an oversized heated attached garage (40'4" x 26'1"). A GENERAC whole-home generator, central vacuum, and sump pump round out the features. The well produces 40 GPM at 100' depth with septic tank and mound system.

Save
Ask
Tour
Hide
Share
Listing Snapshot
Price 
$774,900
Days On Site 
29 Days
Bedrooms 
5
Inside Area (SqFt) 
1,163 sqft
Total Baths 
3
Full Baths 
3
Partial Baths 
N/A
Lot Size 
1.18 Acres
Year Built 
2001
MLS® Number 
A2307125
Status 
Active
Property Tax 
$3,193
Maintenance Fees 
N/A
Sq Ft Source 
N/A
Friends & Family
Recent Activity
4 weeks agoListing first seen on site
4 weeks agoListing updated with changes from the MLS®
General Features
Acres 
1.18
Attached Garage 
Yes
Garage 
Yes
Garage Spaces 
2
Levels 
One
Parking 
Garage Door OpenerAttachedGarageDriveway
Property Sub Type 
Single Family Residence
Sewer 
Septic Tank
Style 
Acreage with ResidenceBungalow
Water Source 
Well
Zoning 
12
Interior Features
Appliances 
MicrowaveRefrigeratorWasher/DryerCooktop
Basement 
FullFinishedSump Pump
Fireplace 
Yes
Fireplace Features 
Blower FanElectricLiving RoomWood Burning Stove
Fireplaces 
2
Flooring 
CarpetCeramic TileHardwood
Heating 
Forced AirNatural GasWoodWood Stove
Interior 
Beamed CeilingsCentral VacuumHigh CeilingsKitchen IslandPantry
Laundry Features 
In Basement
Window Features 
Window Coverings
3pc Bathroom 
Dimensions - 8`2" x 6`4"Level - Basement
3pc Ensuite bath 
Dimensions - 5`1" x 7`10"Level - Main
4pc Bathroom 
Dimensions - 4`10" x 10`0"Level - Main
Bedroom 
Dimensions - 12`4" x 12`4"Level - Basement
Bedroom - Primary 
Dimensions - 13`0" x 11`0"Level - Main
Family Room 
Dimensions - 25`10" x 11`4"Level - Basement
Game Room 
Dimensions - 16`7" x 10`0"Level - Basement
Kitchen 
Dimensions - 18`1" x 12`0"Level - Main
Living Room 
Dimensions - 14`0" x 12`1"Level - Main
Save
Ask
Tour
Hide
Share
Exterior Features
Construction Details 
Vinyl SidingFrame
Exterior 
Fire PitGardenLightingPrivate EntrancePrivate Yard
Fencing 
Fenced
Lot Features 
Back YardCul-De-SacGardenMany TreesPaved
Other Structures 
Shed(s)
Patio And Porch 
Deck
Roof 
ShingleAsphalt
Windows/Doors 
Window Coverings
Community Features
Township 
32
Listing courtesy of Denna Zawalykut of eXp Realty - Sylvan Lake

Listing information is provided by Participants of the Alberta One Realty Listing Services (Pillar 9). IDX information is provided exclusively for personal, non-commercial use, and may not be used for any purpose other than to identify prospective properties consumers may be interested in purchasing. Information is deemed reliable but not guaranteed. Copyright 2026, Alberta One Realty Listing Services (Pillar 9)
Last checked 2026-05-31 03:19 PM UTC

Neighborhood & Commute
Source: Walkscore
Save
Ask
Tour
Hide
Share