Save
Ask
Tour
Hide
Share
$309,900
29 Days On Site

15 Everstone Drive SW 446
Calgary, AB T2Y 5B5

For Sale|Apartment|Active
1
Bed
1
Total Bath
1
Full Bath
715.4
SqFt
$433
/SqFt
2005
Built
Subdivision:
Evergreen
County:
Calgary
Call Now: 587-328-7524
Is this the listing for you? We can help make it yours.
587-328-7524
15 Everstone Drive SW 44615 Everstone Drive SW 44615 Everstone Drive SW 44615 Everstone Drive SW 446
Save
Ask
Tour
Hide
Share

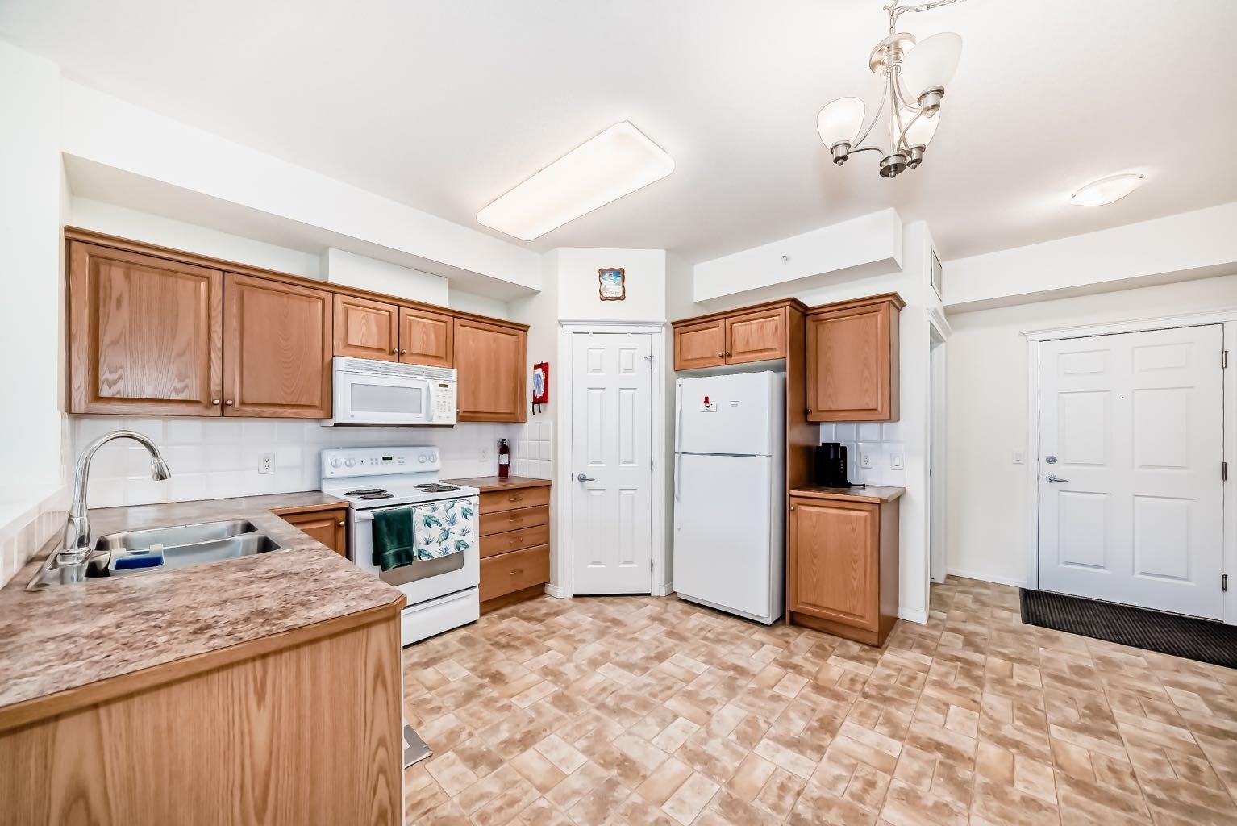
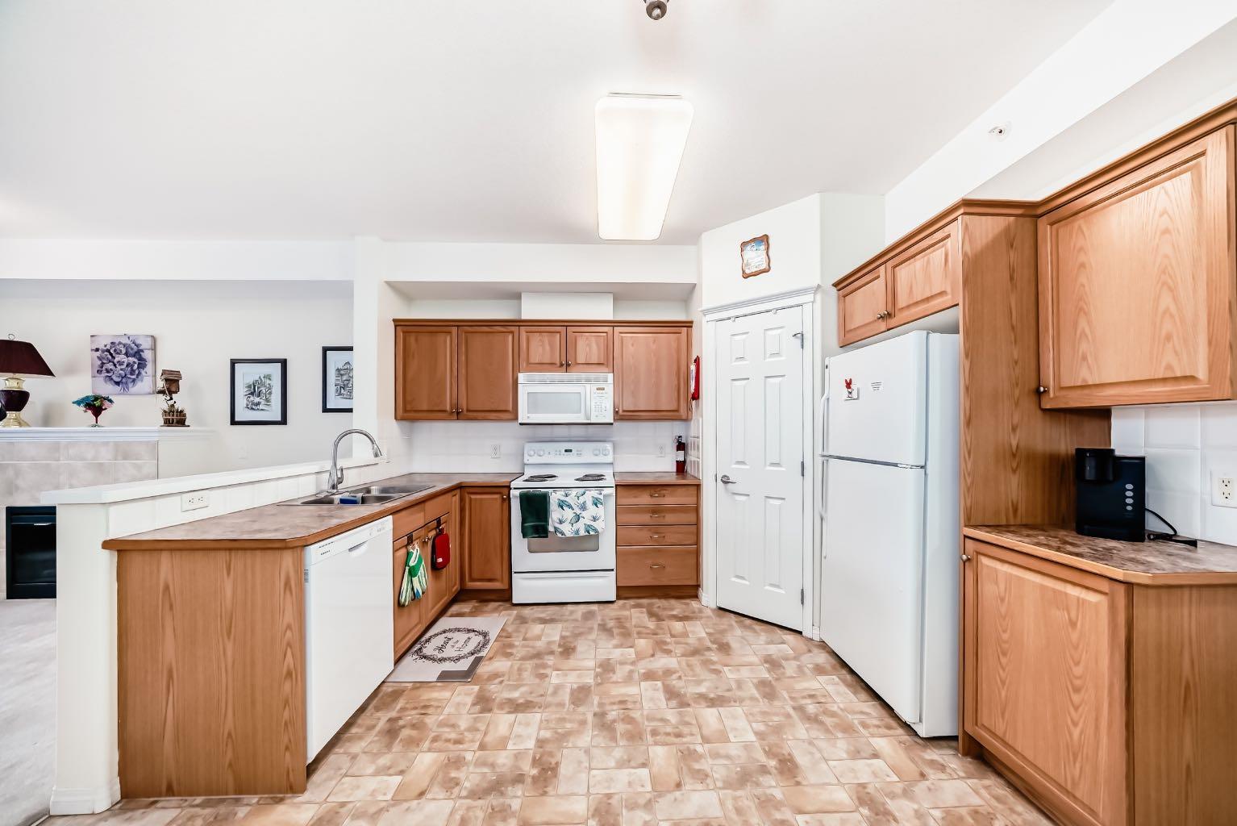
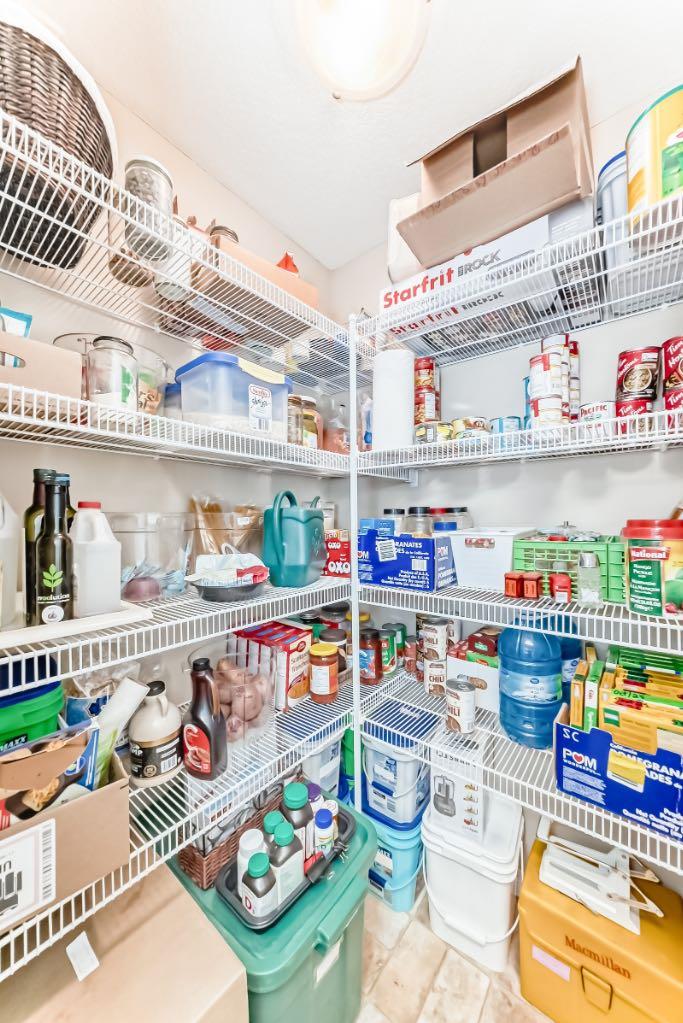
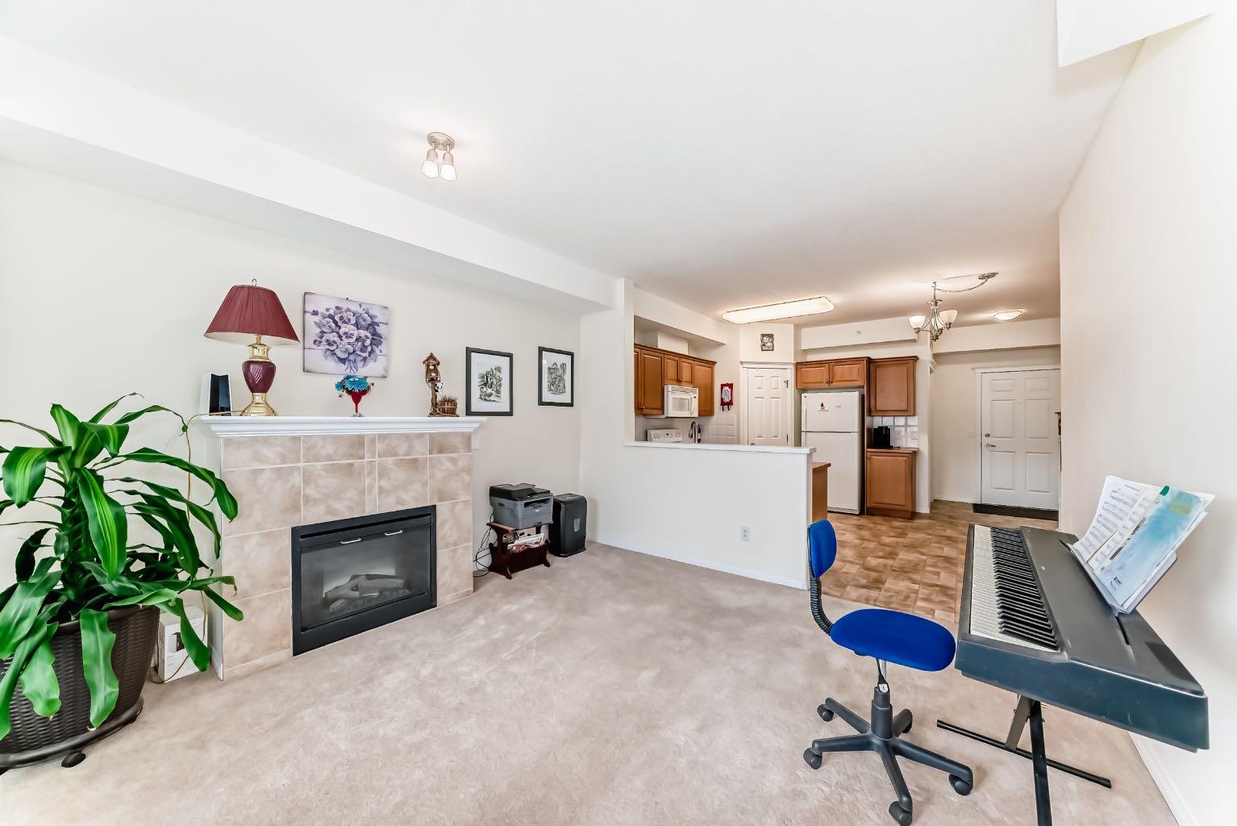
Welcome to this TOP-FLOOR residence in the highly regarded 55+ community of Sierras of Evergreen, offering a QUIET and PRIVATE setting with calming views over surrounding green pathways. This WELL-KEPT home is truly MOVE-IN READY and features CENTRAL AIR CONDITIONING, IN-SUITE ENERGY STAR LAUNDRY, a COZY FIREPLACE, and a GENEROUS BALCONY that captures SUNLIGHT throughout the day and evening. The EFFICIENT LAYOUT includes a welcoming front entry with closet space, a thoughtfully designed kitchen with corner pantry, eating bar, and flexible prep or island potential, along with an OPEN dining and living area anchored by a FIREPLACE. The PRIMARY BEDROOM offers excellent storage with a WALK-IN CLOSET. Added value comes with TITLED UNDERGROUND PARKING and a LARGE SECURE STORAGE LOCKER equipped with its own POWER AND LIGHTING. Residents enjoy EXCEPTIONAL RESORT-STYLE AMENITIES including an INDOOR POOL, HOT TUB, FITNESS CENTRE, GAMES ROOM, LIBRARIES AND LOUNGES, CRAFT SPACE, WORKSHOP, SOCIAL HALL, GUEST SUITES for visitors, and a CAR WASH BAY, all within a well-managed building close to everyday conveniences such as grocery stores and retail services, with quick access to Stoney Trail. This is a STRONG opportunity for LOW-MAINTENANCE living in a VIBRANT adult community.

Save
Ask
Tour
Hide
Share
Listing Snapshot
Price 
$309,900
Days On Site 
29 Days
Bedrooms 
1
Inside Area (SqFt) 
715.4 sqft
Total Baths 
1
Full Baths 
1
Partial Baths 
N/A
Lot Size 
N/A
Year Built 
2005
MLS® Number 
A2306964
Status 
Active
Property Tax 
$2,163.11
Maintenance Fees 
$498.93 monthly
Sq Ft Source 
N/A
Friends & Family
Recent Activity
3 weeks agoPrice changed to $309,900
3 weeks agoListing updated with changes from the MLS®
4 weeks agoListing first seen on site
General Features
Levels 
One
Number Of Stories 
4
Parking 
Guest
Parking Spaces 
1
Pets 
Cats OKDogs OKBreed Restrictions
Property Sub Type 
Apartment
Security 
Secured Garage/Parking
Style 
Apartment-Single Level Unit
Zoning 
M-2
Interior Features
Appliances 
DishwasherRefrigeratorWasher/Dryer StackedElectric Range
Cooling 
Central Air
Fireplace 
Yes
Fireplace Features 
Gas
Fireplaces 
1
Flooring 
CarpetLinoleum
Heating 
Fireplace(s)Forced Air
Interior 
Open FloorplanPantryStorageWalk-In Closet(s)
Laundry Features 
In Unit
Window Features 
Window Coverings
4pc Bathroom 
Dimensions - 5`7" x 8`1"Level - Main
Balcony 
Dimensions - 11`2" x 10`4"Level - Main
Bedroom - Primary 
Dimensions - 13`1" x 11`3"Level - Main
Dining Room 
Dimensions - 6`9" x 7`8"Level - Main
Entrance 
Dimensions - 9`0" x 5`7"Level - Main
Kitchen 
Dimensions - 10`2" x 12`4"Level - Main
Laundry 
Dimensions - 8`9" x 5`2"Level - Main
Living Room 
Dimensions - 12`10" x 12`8"Level - Main
Pantry 
Dimensions - 3`11" x 4`0"Level - Main
Save
Ask
Tour
Hide
Share
Exterior Features
Construction Details 
StuccoFrame
Exterior 
BalconyCourtyardGarden
Windows/Doors 
Window Coverings
Community Features
Association Amenities 
Elevator(s)Fitness CenterIndoor PoolParkParkingParty RoomPicnic AreaPoolRecreation RoomSnow RemovalStorageTrashCar Wash Area
Community Features 
ParkPlayground
Maintenance Fee 
498.93
Maintenance Fee Frequency 
Monthly
Listing courtesy of Reena Chohan of 2% Realty

Listing information is provided by Participants of the Alberta One Realty Listing Services (Pillar 9). IDX information is provided exclusively for personal, non-commercial use, and may not be used for any purpose other than to identify prospective properties consumers may be interested in purchasing. Information is deemed reliable but not guaranteed. Copyright 2026, Alberta One Realty Listing Services (Pillar 9)
Last checked 2026-05-31 09:14 AM UTC

Neighborhood & Commute
Source: Walkscore
Save
Ask
Tour
Hide
Share