Save
Ask
Tour
Hide
Share
$190,000
86 Days On Site

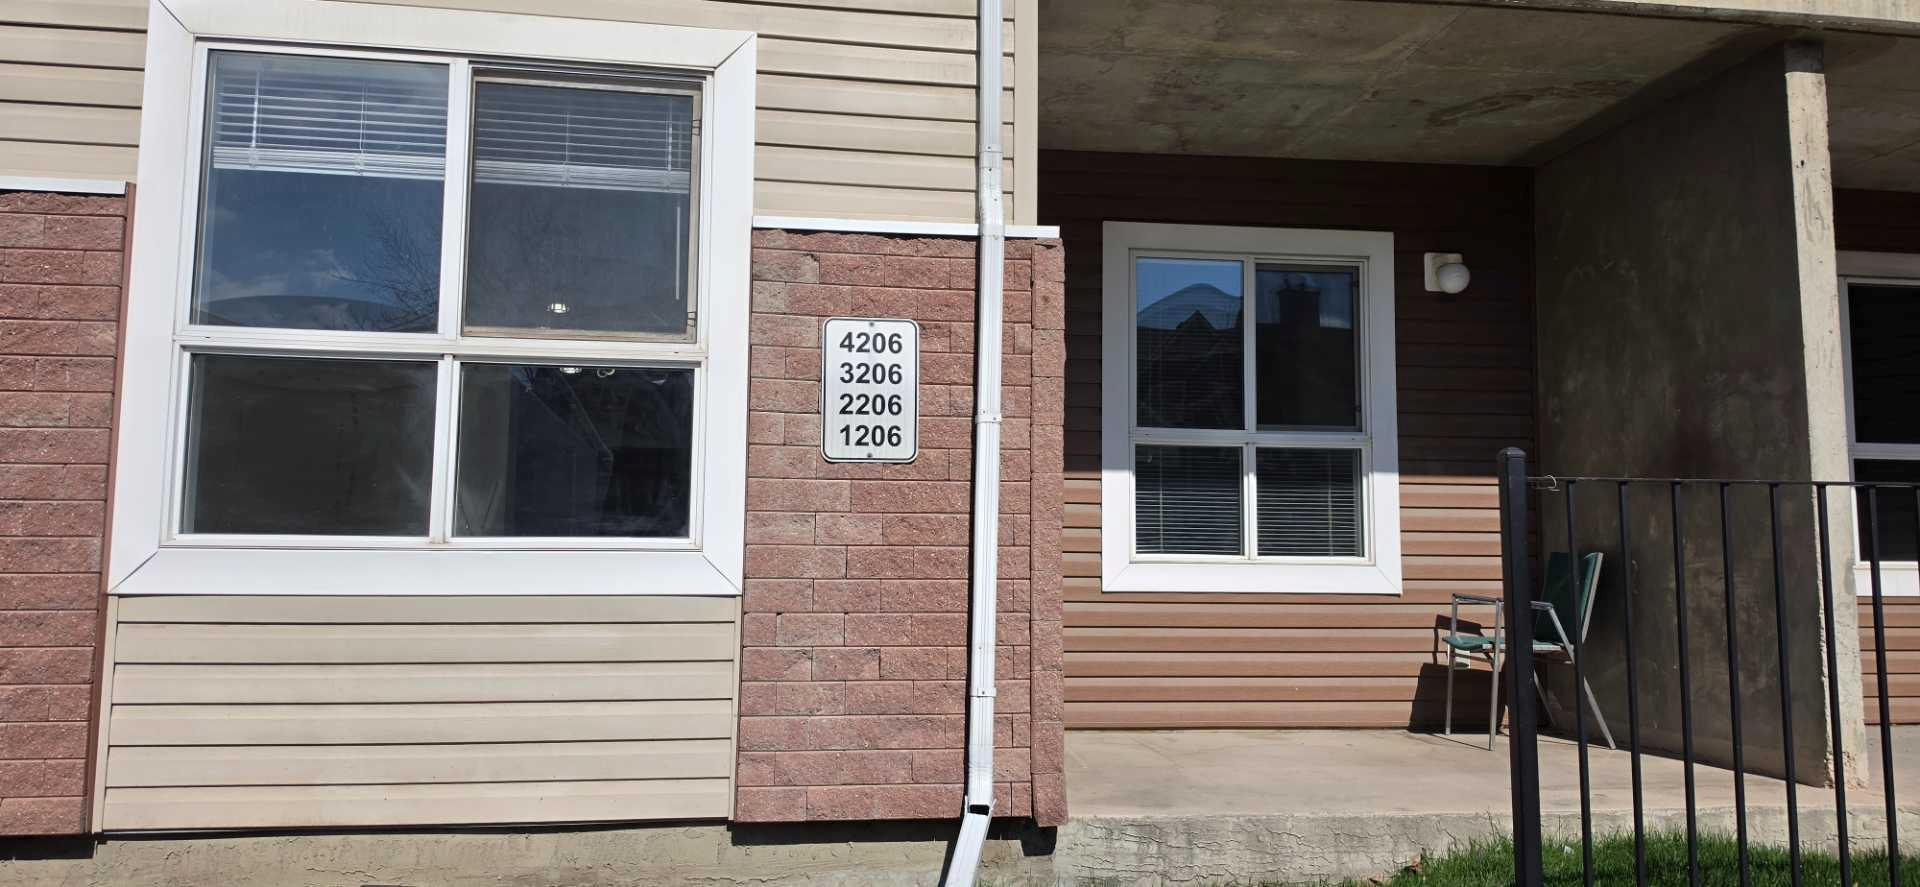
73 Erin Woods Court SE 1206
Calgary, AB T2B 3V2

For Sale|Apartment|Active
1
Bed
1
Total Bath
1
Full Bath
560.1
SqFt
$339
/SqFt
2006
Built
Subdivision:
Erin Woods
County:
Calgary
Call Now: 587-328-7524
Is this the listing for you? We can help make it yours.
587-328-7524
73 Erin Woods Court SE 120673 Erin Woods Court SE 120673 Erin Woods Court SE 120673 Erin Woods Court SE 1206
Save
Ask
Tour
Hide
Share

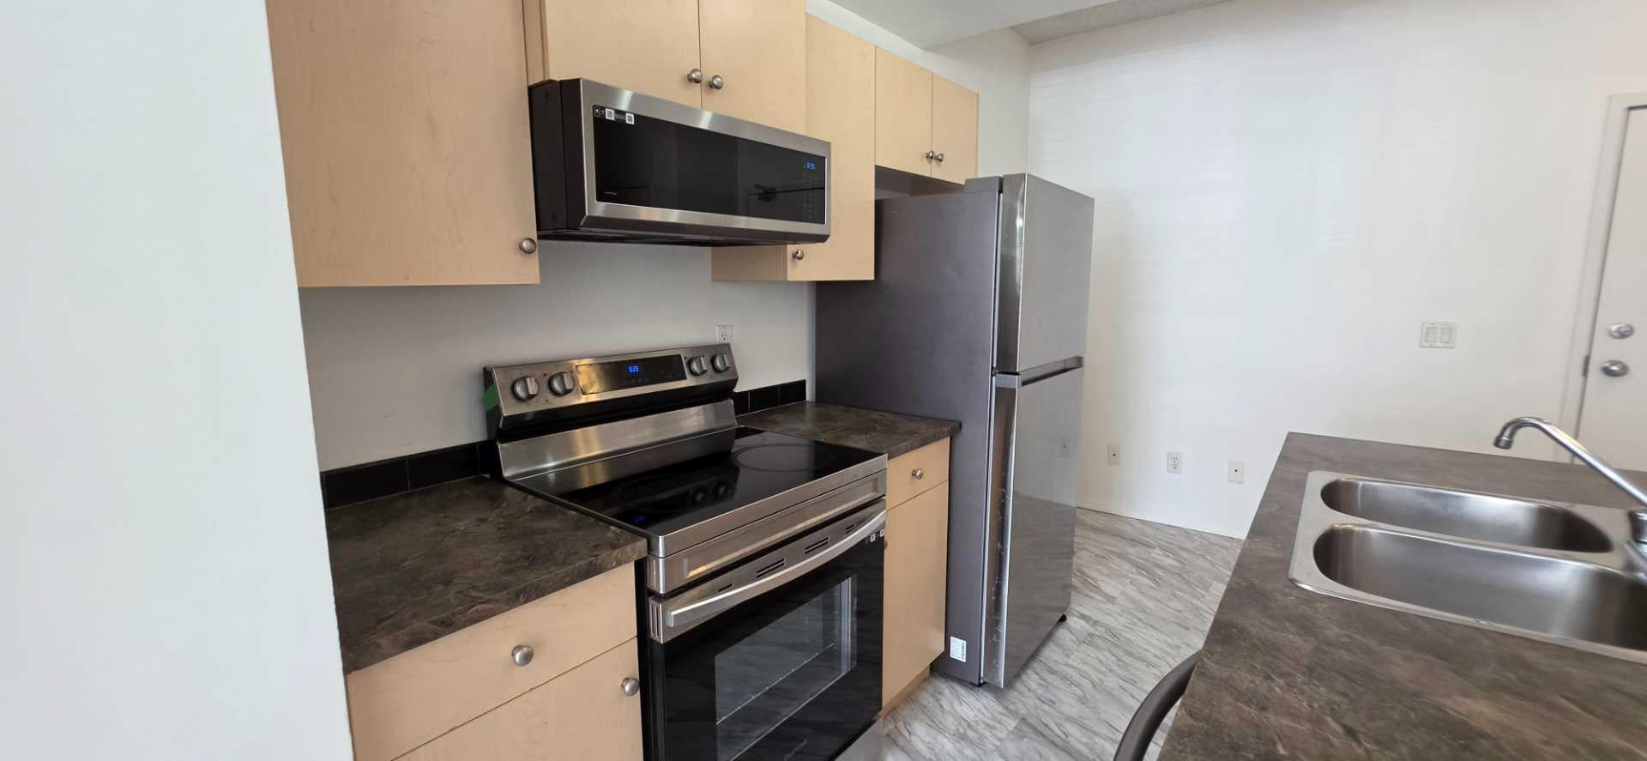
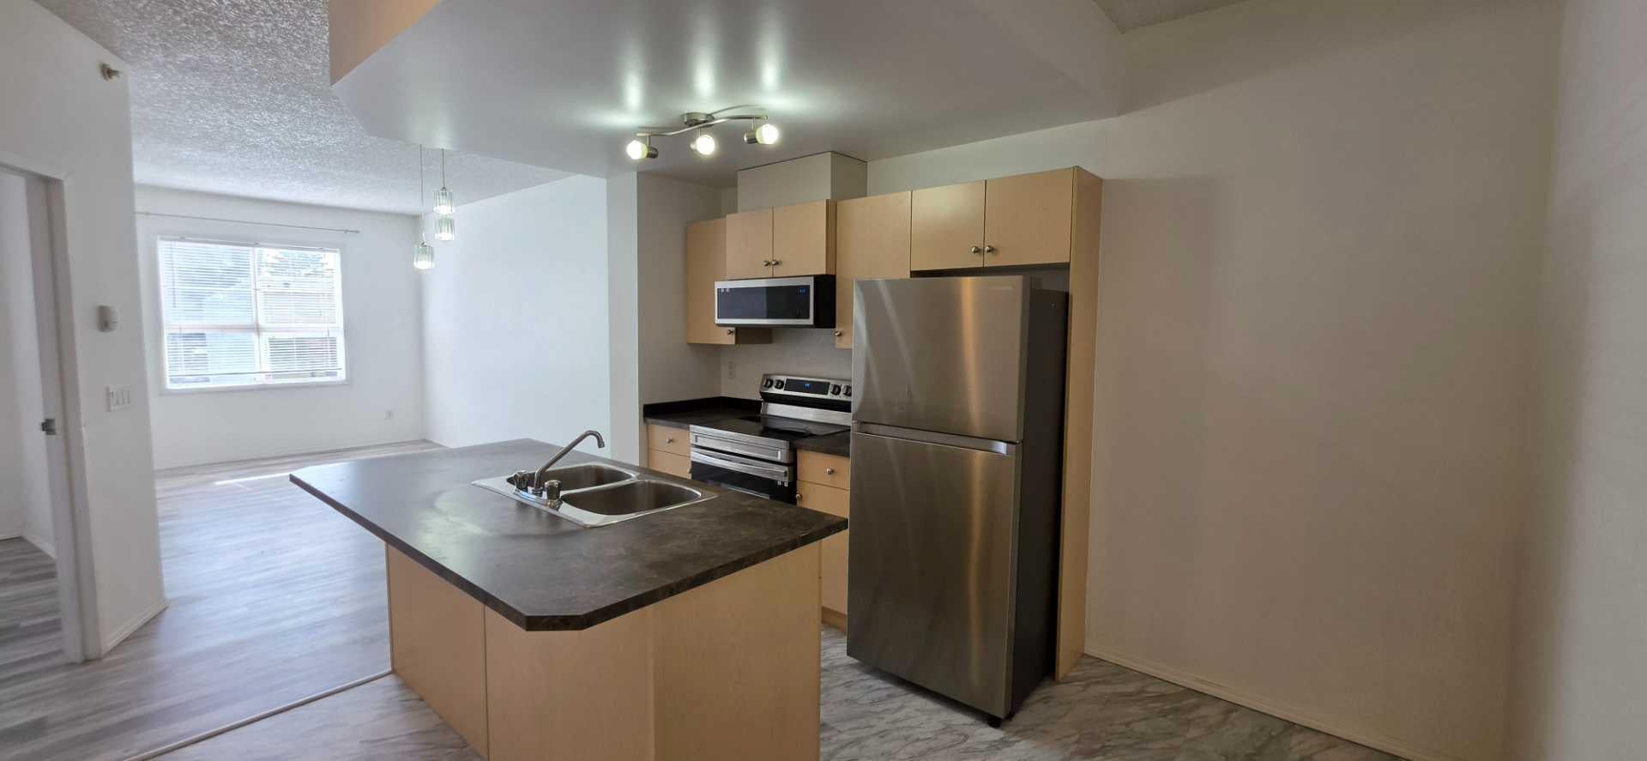
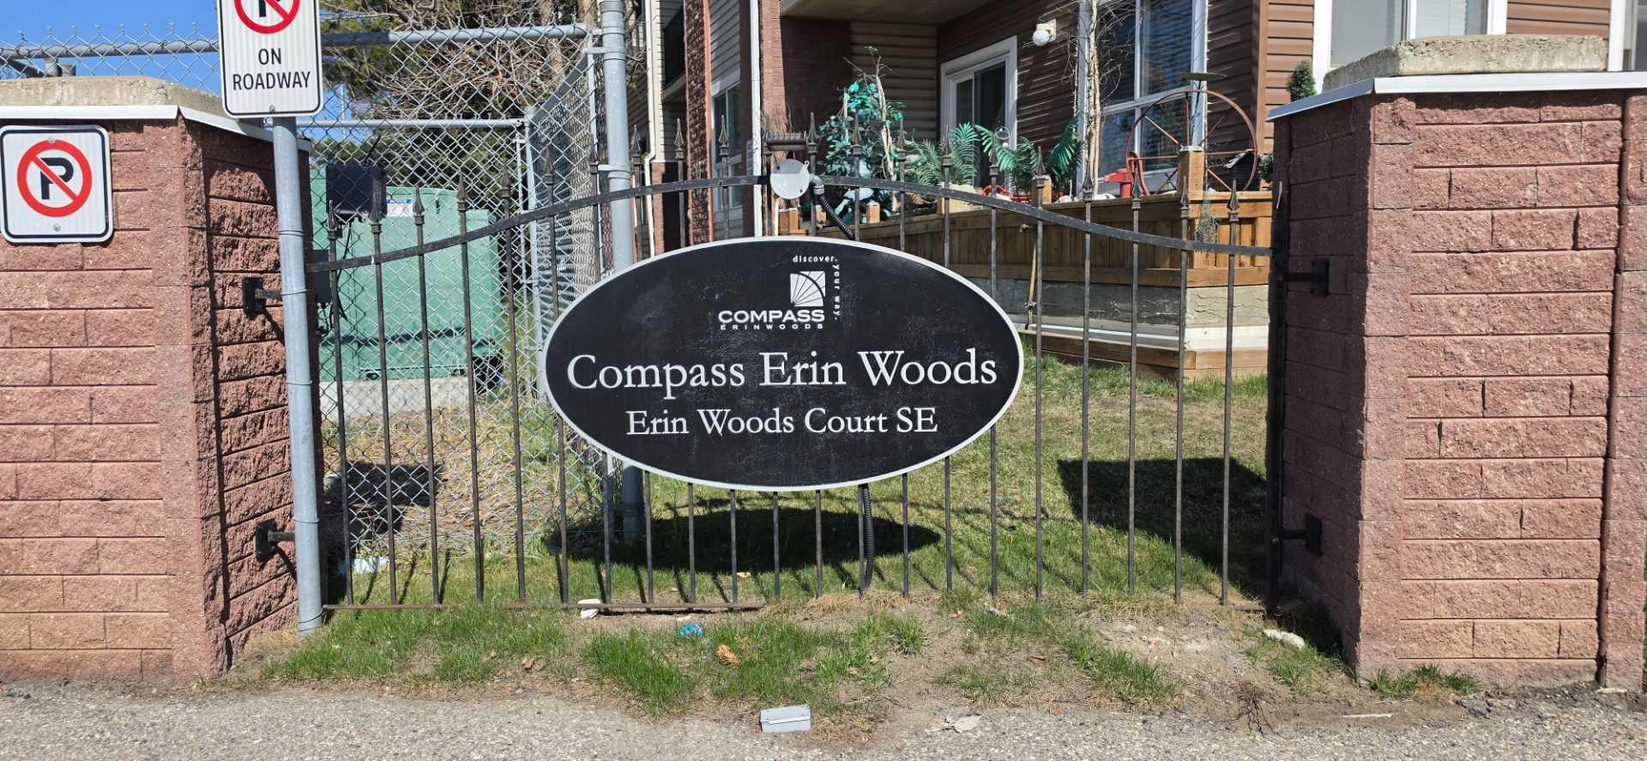
Welcome to this stunning and very well-maintained main-floor condominium unit in Compass Erin Woods, SE Calgary! This charming 1-bedroom home offers a nice private patio entrance, an open-concept layout, 9-ft ceilings, in-floor heating, gorgeous vinyl flooring, bright neutral paint and the quiet benefits of concrete construction. The living room is bright and airy with its big window that brings in lots of natural light. It has a modern kitchen that features a nice and functional island, stainless steel appliances, dark countertops and beautiful cabinetry. It has one very spacious bedroom with a big closet and a window that fills the room with natural light every day. The 4 piece bathroom is immaculate and there is washer and dryer for your laundry. It’s conveniently located near parking and loading access so you’ll never need to use an elevator. It is also close to schools, stores and restaurants. Condo fees already include all utilities! Book an appointment now to view your future home!

Save
Ask
Tour
Hide
Share
Listing Snapshot
Price 
$190,000
Days On Site 
86 Days
Bedrooms 
1
Inside Area (SqFt) 
560.1 sqft
Total Baths 
1
Full Baths 
1
Partial Baths 
N/A
Lot Size 
N/A
Year Built 
2006
MLS® Number 
A2306910
Status 
Active
Property Tax 
$1,239
Maintenance Fees 
$475.4 monthly
Sq Ft Source 
N/A
Friends & Family
Recent Activity
4 weeks agoPrice changed to $190,000
4 weeks agoListing updated with changes from the MLS®
3 months agoListing first seen on site
General Features
Levels 
One
Number Of Stories 
4
Parking Spaces 
1
Pets 
Call
Property Sub Type 
Apartment
Style 
Apartment-Single Level Unit
Zoning 
M-C2 d204
Interior Features
Appliances 
DishwasherRefrigeratorWasher/Dryer StackedElectric Range
Flooring 
TileVinyl
Interior 
Kitchen Island
Laundry Features 
In Unit
4pc Bathroom 
Dimensions - 4`11" x 8`1"Level - Main
Bedroom - Primary 
Dimensions - 13`3" x 10`11"Level - Main
Dining Room 
Dimensions - 7`8" x 9`5"Level - Main
Entrance 
Dimensions - 5`3" x 4`2"Level - Main
Kitchen 
Dimensions - 11`11" x 11`9"Level - Main
Living Room 
Dimensions - 11`1" x 10`3"Level - Main
Other 
Dimensions - 9`4" x 6`4"Level - Main
Save
Ask
Tour
Hide
Share
Exterior Features
Construction Details 
ConcreteVinyl Siding
Exterior 
Other
Patio And Porch 
Patio
Roof 
ShingleAsphalt
Community Features
Association Amenities 
Other
Community Features 
ParkPlayground
Maintenance Fee 
475.4
Maintenance Fee Frequency 
Monthly
Listing courtesy of Rhoel Bartolome of CIR Realty

Listing information is provided by Participants of the Alberta One Realty Listing Services (Pillar 9). IDX information is provided exclusively for personal, non-commercial use, and may not be used for any purpose other than to identify prospective properties consumers may be interested in purchasing. Information is deemed reliable but not guaranteed. Copyright 2026, Alberta One Realty Listing Services (Pillar 9)
Last checked 2026-07-27 02:50 PM UTC

Neighborhood & Commute
Source: Walkscore
Save
Ask
Tour
Hide
Share