Save
Ask
Tour
Hide
Share
$290,000
8 Days On Site

76 Elgin Gardens SE
Calgary, AB T2Z 4T5

For Sale|Townhouse|Active
3
Beds
2
Total Baths
1
Full Bath
1
Partial Bath
1,216.59
SqFt
$238
/SqFt
2004
Built
Subdivision:
McKenzie Towne
County:
Calgary
Call Now: 587-328-7524
Is this the listing for you? We can help make it yours.
587-328-7524
76 Elgin Gardens SE76 Elgin Gardens SE76 Elgin Gardens SE76 Elgin Gardens SE
Save
Ask
Tour
Hide
Share

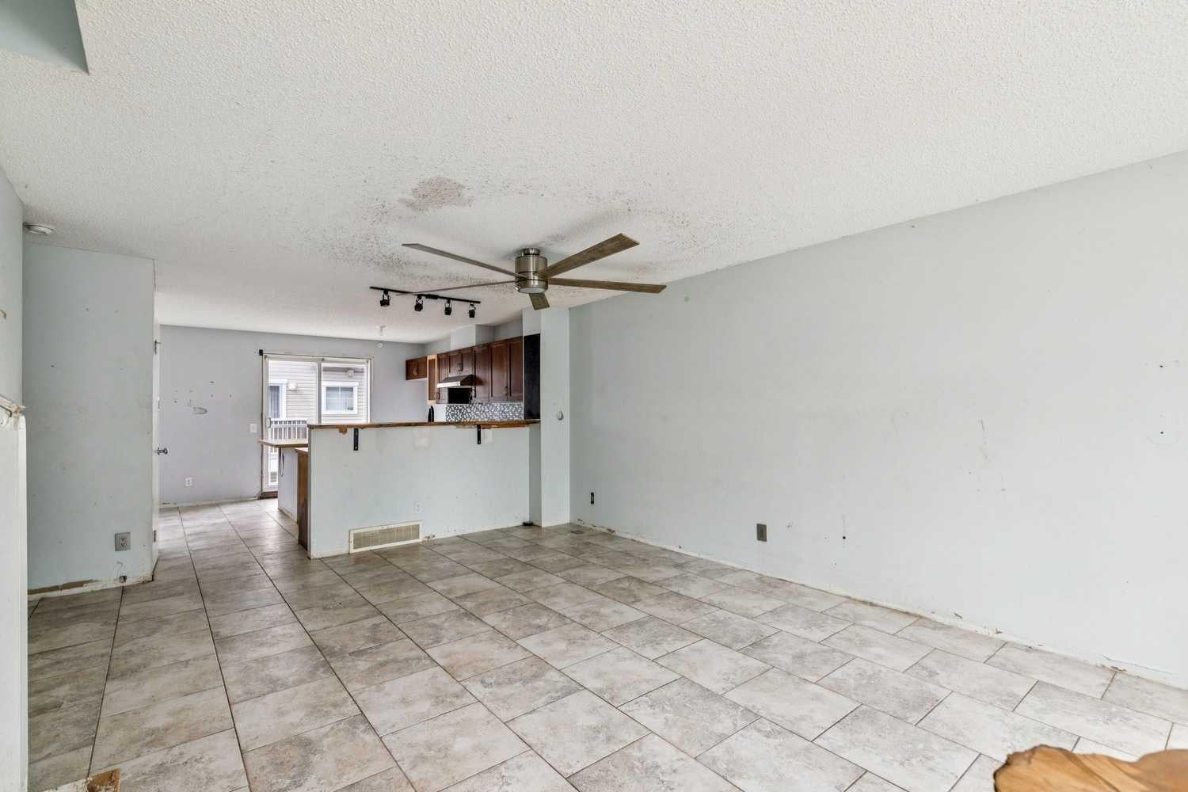
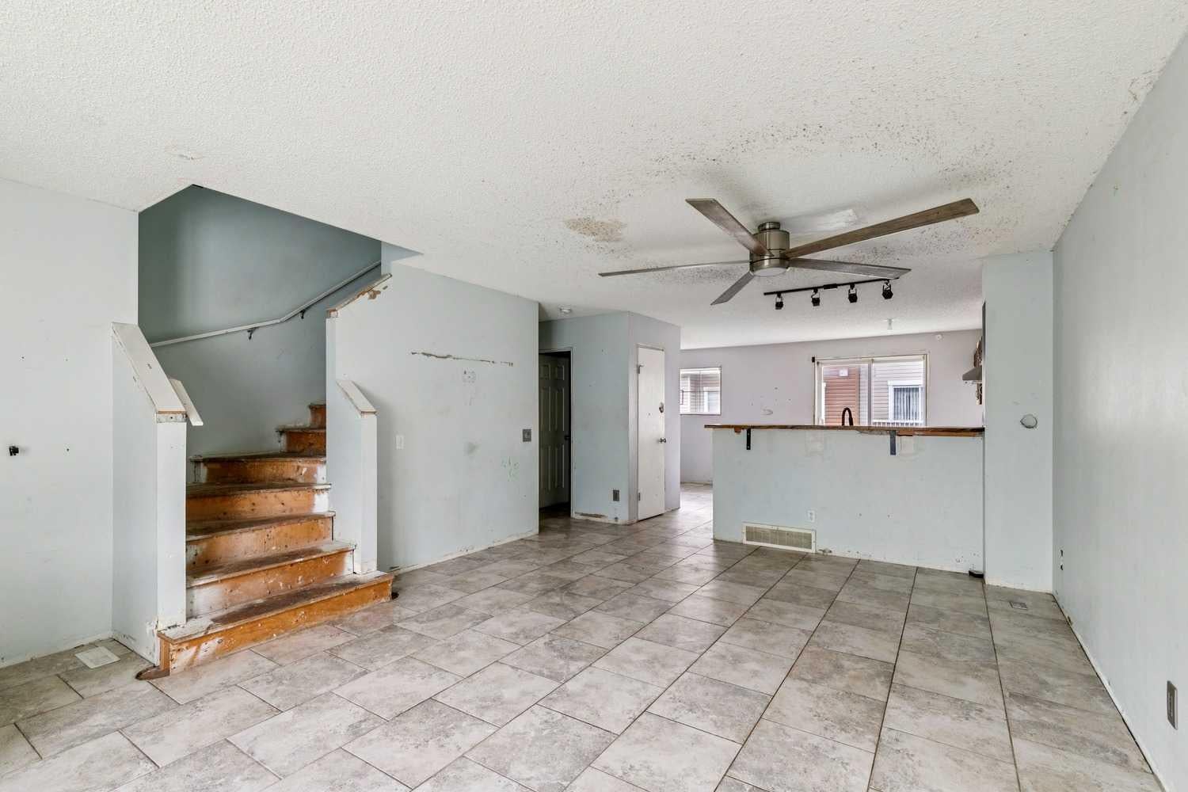
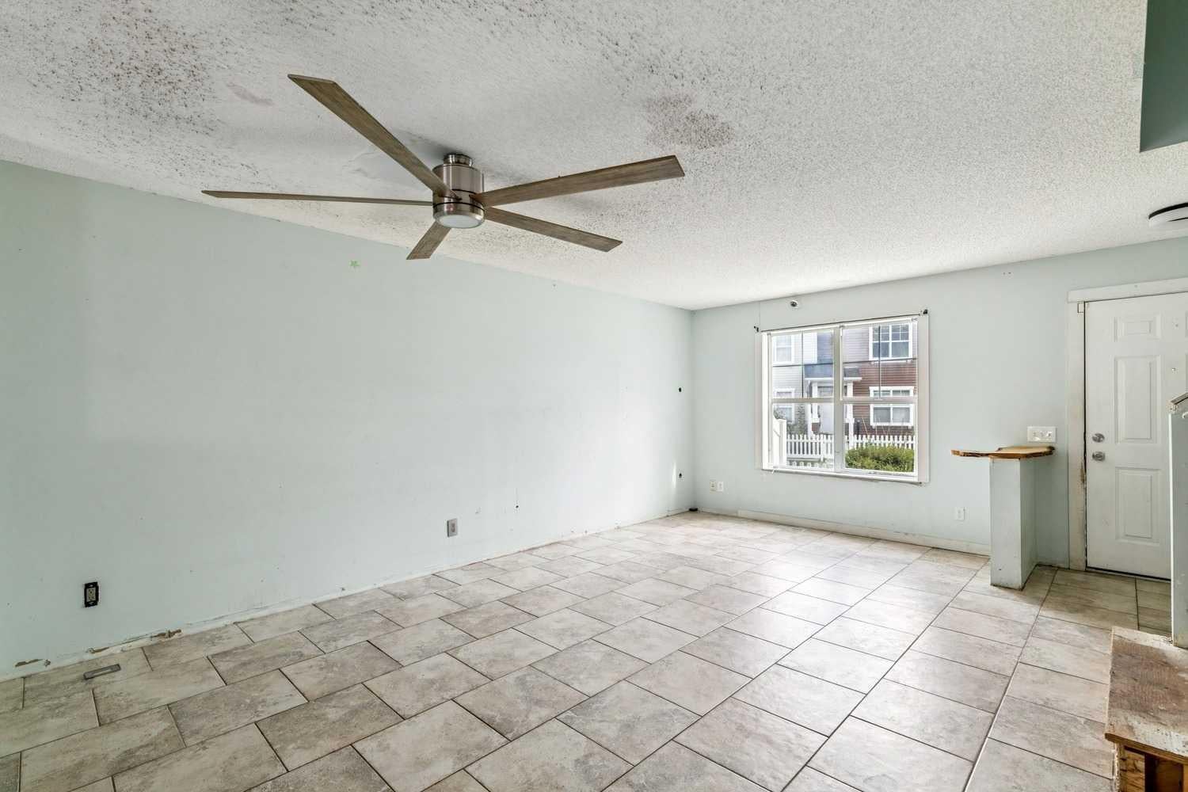
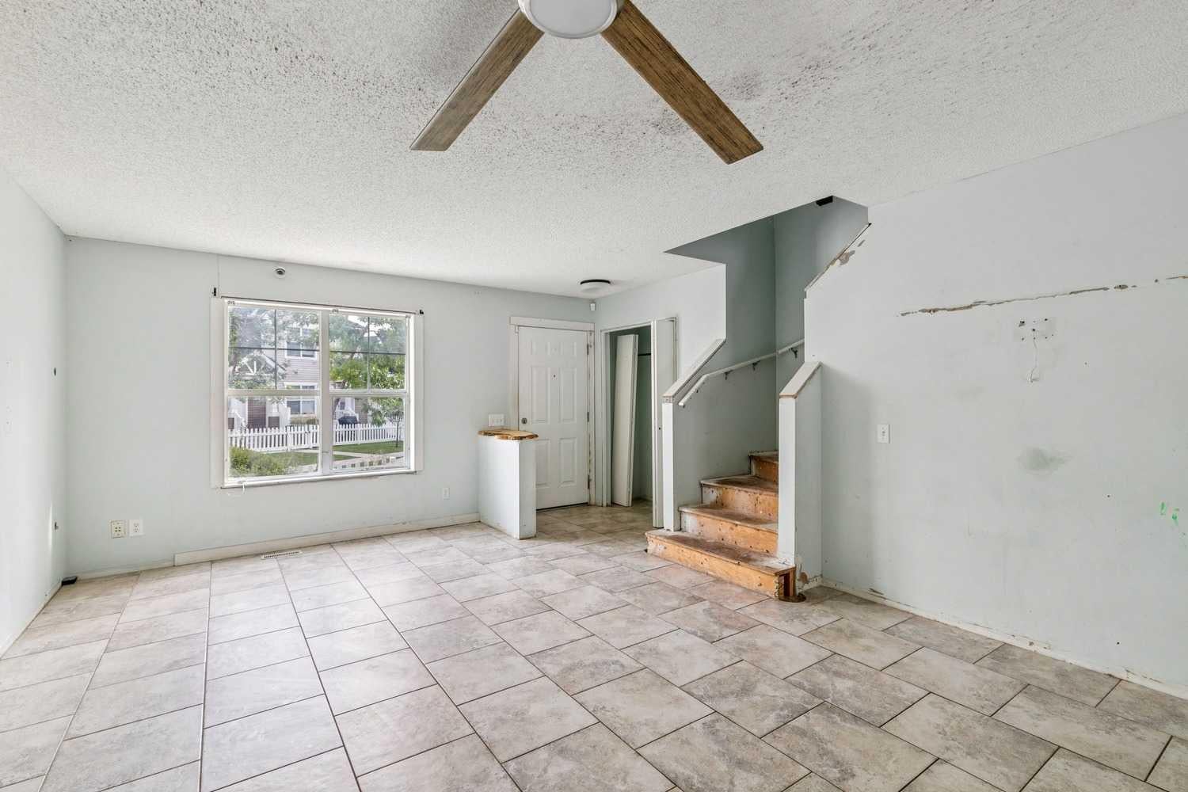
THIS PROPERTY NEEDS TLC AND OFFERS A GREAT OPPORTUNITY FOR INVESTORS, FIRST-TIME BUYERS, OR RENOVATORS READY TO ADD VALUE WITH SWEAT EQUITY. Welcome to 76 Elgin Gardens SE in the desirable Mosaic of Elgin Hill community. Step through the white picket fence onto the large front patio and into the open main floor. The kitchen features generous cabinet space, a pantry, an island with breakfast bar and a nook. A half bath is also located on the main floor. The adjoining dining area and living room provide space to gather. Upstairs are three bedrooms, including a primary bedroom with a walk-in closet, along with a full bathroom. The undeveloped basement offers storage, a laundry area and access to the ATTACHED DOUBLE GARAGE. With over 1,200 sq. ft. above grade, this home is conveniently located near shopping, parks, pathways and transportation in McKenzie Towne.

Save
Ask
Tour
Hide
Share
Listing Snapshot
Price 
$290,000
Days On Site 
8 Days
Bedrooms 
3
Inside Area (SqFt) 
1,216.59 sqft
Total Baths 
2
Full Baths 
1
Partial Baths 
1
Lot Size 
N/A
Year Built 
2004
MLS® Number 
A2306863
Status 
Active
Property Tax 
$2,638
Maintenance Fees 
$335.58 monthly
Sq Ft Source 
N/A
Friends & Family
Recent Activity
a week agoListing first seen on site
a week agoListing updated with changes from the MLS®
General Features
Attached Garage 
Yes
Garage 
Yes
Garage Spaces 
2
Levels 
Two
Parking 
AttachedGarageGuest
Parking Spaces 
2
Pets 
YesBreed Restrictions
Property Sub Type 
Townhouse
SqFt Above 
1216.59
Style 
2 Storey
Zoning 
M-2 d75
Interior Features
Appliances 
None
Basement 
FullUnfinished
Flooring 
Other
Heating 
Forced Air
Interior 
See Remarks
Laundry Features 
In Unit
2pc Bathroom 
Dimensions - 3`3" x 5`5"Level - Main
4pc Bathroom 
Dimensions - 4`11" x 8`5"Level - Upper
Bedroom 
Dimensions - 8`7" x 10`1"Level - Upper
Bedroom - Primary 
Dimensions - 12`1" x 11`5"Level - Upper
Dining Room 
Dimensions - 8`6" x 7`0"Level - Main
Foyer 
Dimensions - 4`3" x 6`3"Level - Main
Hall 
Dimensions - 8`5" x 8`5"Level - Upper
Kitchen 
Dimensions - 12`0" x 13`10"Level - Main
Laundry 
Dimensions - 17`2" x 12`5"Level - Basement
Living Room 
Dimensions - 13`9" x 12`0"Level - Main
Nook 
Dimensions - 5`3" x 6`4"Level - Main
Walk-In Closet 
Dimensions - 4`8" x 4`8"Level - Upper
Save
Ask
Tour
Hide
Share
Exterior Features
Construction Details 
Vinyl SidingFrame
Exterior 
None
Fencing 
Fenced
Patio And Porch 
None
Roof 
ShingleAsphalt
Community Features
Association Amenities 
Snow Removal
Maintenance Fee 
$316.0
Maintenance Fee Frequency 
Monthly
Additional Maintenance Fee 
$235.0
Additional Maintenance Fee Frequency 
Annually
Community Features 
Playground
Listing courtesy of Mel Star of RE/MAX House of Real Estate

Listing information is provided by Participants of the Alberta One Realty Listing Services (Pillar 9). IDX information is provided exclusively for personal, non-commercial use, and may not be used for any purpose other than to identify prospective properties consumers may be interested in purchasing. Information is deemed reliable but not guaranteed. Copyright 2026, Alberta One Realty Listing Services (Pillar 9)
Last checked 2026-10-15 10:30 AM UTC

Neighborhood & Commute
Source: Walkscore
Save
Ask
Tour
Hide
Share