

Save
Ask
Tour
Hide
$624,900
96 Days On Site
589 Masters Road SECalgary, AB T3M 2W3
For Sale|Single Family Residence|Active
3
Beds
3
Total Baths
2
Full Baths
1
Partial Bath
1,422.74
SqFt
$439
/SqFt
2019
Built
Subdivision:
Mahogany
County:
Calgary
Call Now: 587-328-7524
Is this the listing for you? We can help make it yours.
587-328-7524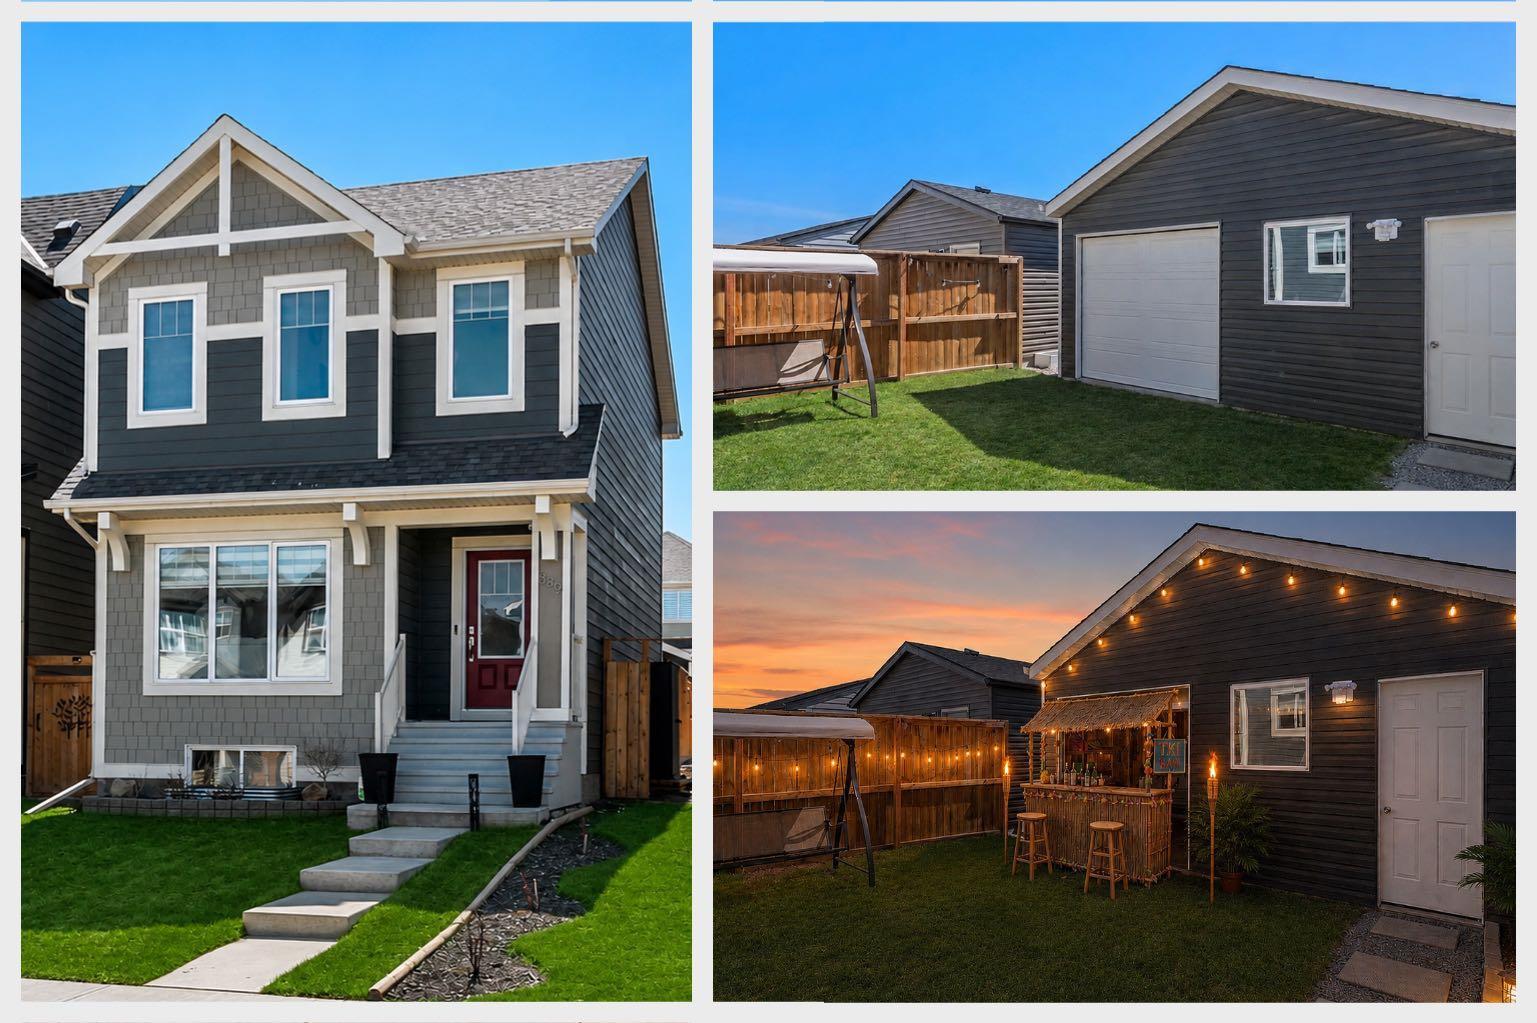
Save
Ask
Tour
Hide
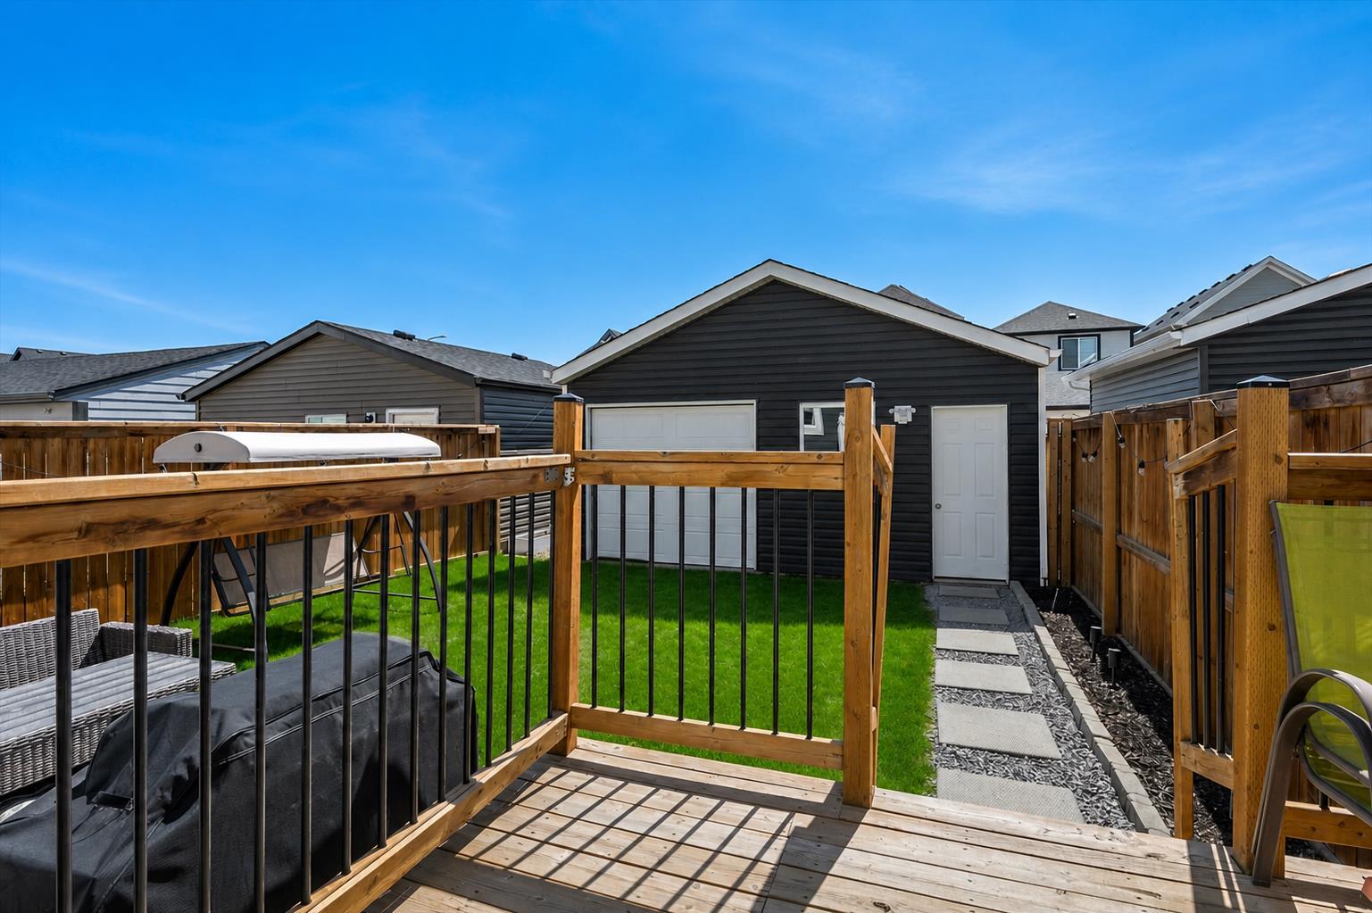
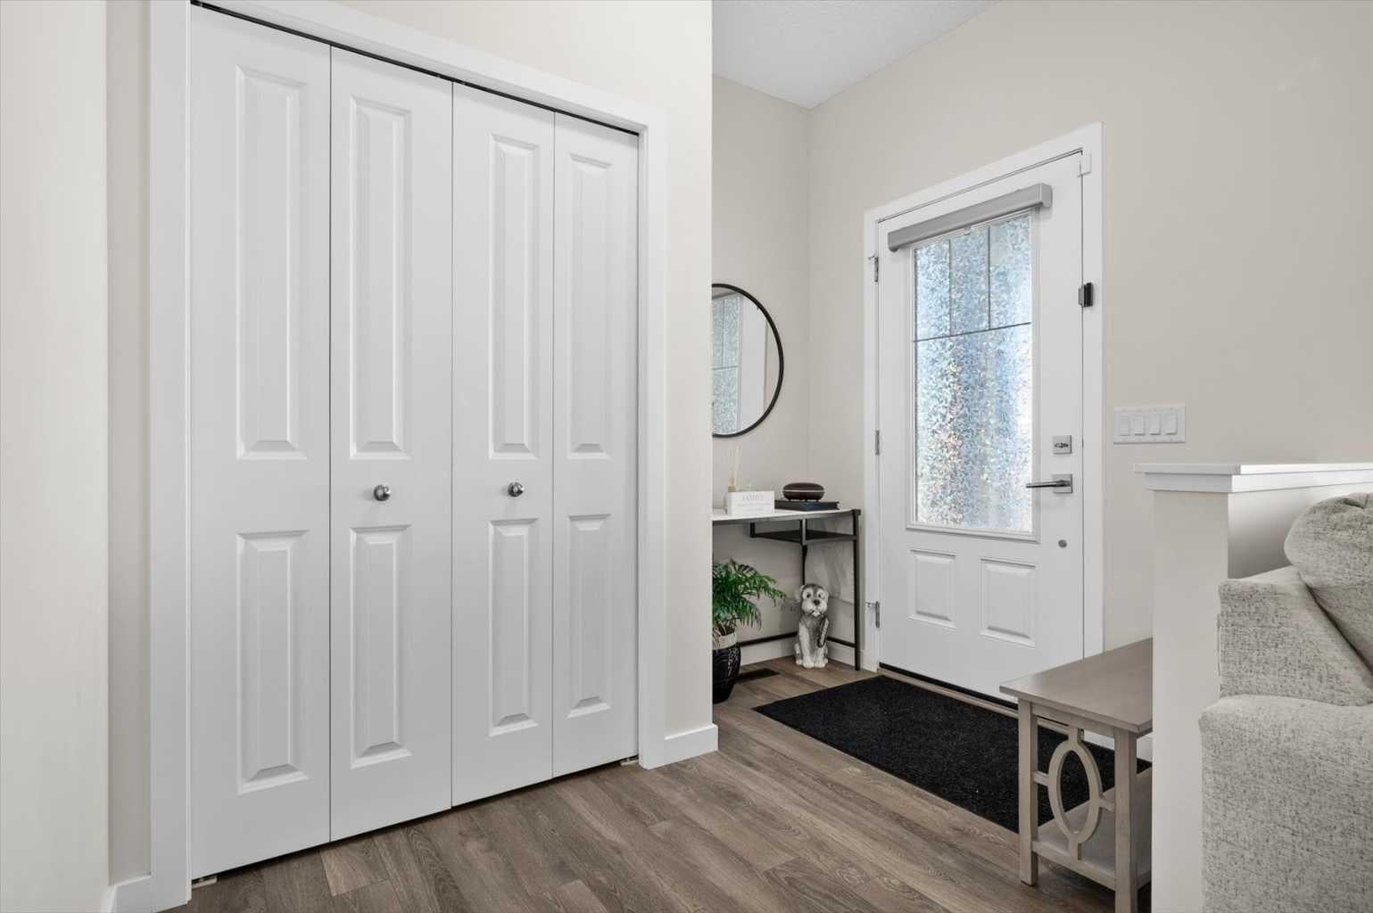
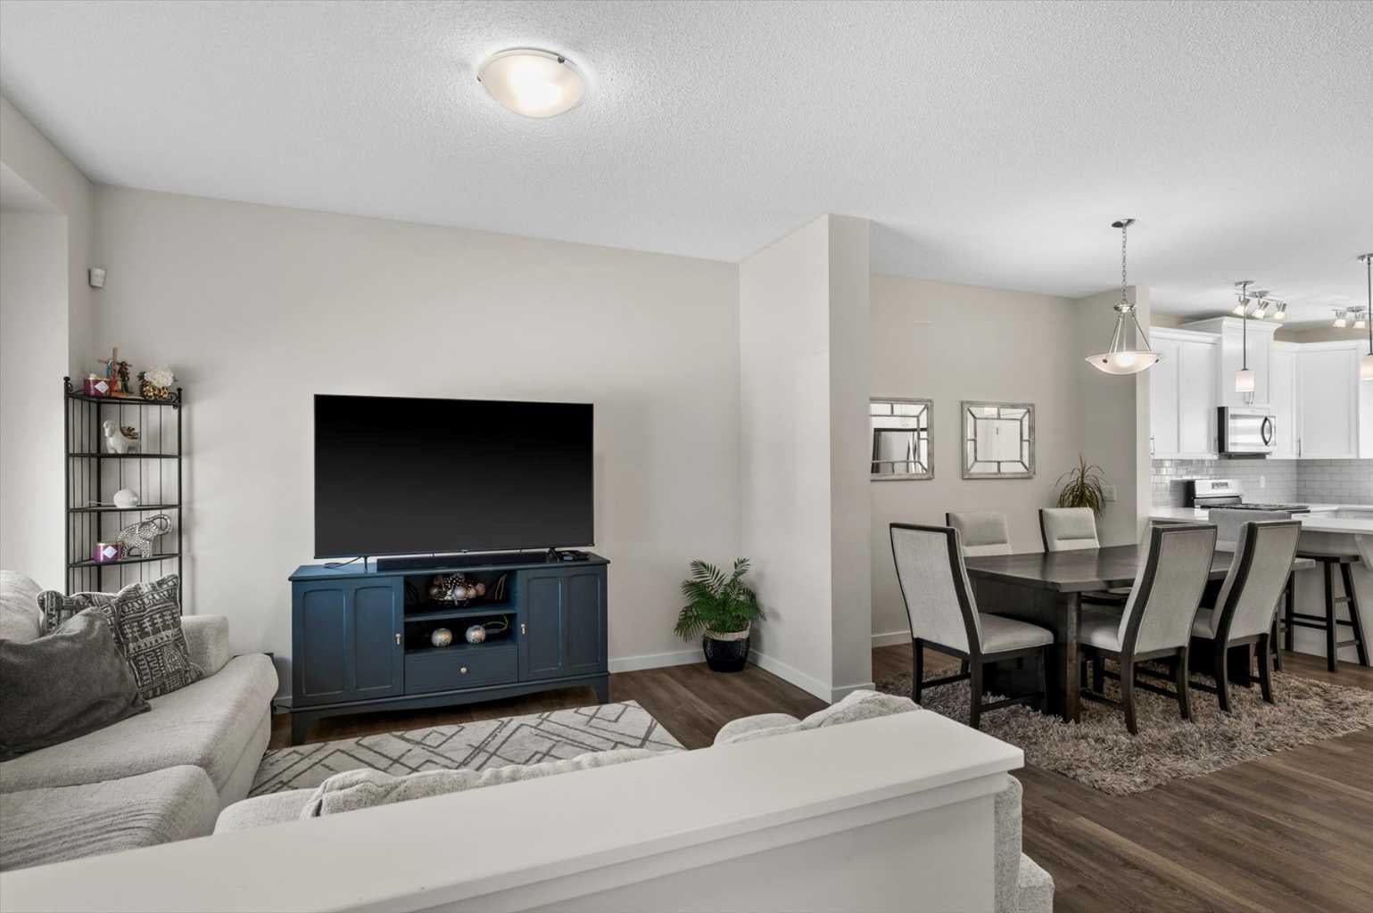
INCREDIBLE VALUE & PRISTINE CONDITION WITH UPGRADES THROUGHOUT!!! : AIR CONDITIONING.... CUSTOM WINDOW TREATMENTS.... STONE COUNTERS.... SUPER FUNCTIONAL AND OPEN FLOOR PLAN.... REAR DECK & FULLY FENCED YARD..... DEVELOPED AND LANDSCAPED EXTERIOR.... PRISTINE CONDITION.... 3 DOOR, DOUBLE DETACHED GARAGE W REAR ACCESS.... OVERSIZED BACK YARD.... SERVICED AND MAINTAINED MECHANICAL.... LOADS OF EXTRA STREET PARKING AVAILABLE.... LAKE ACCESS!!!!!
Save
Ask
Tour
Hide
Listing Snapshot
Price
$624,900
Days On Site
96 Days
Bedrooms
3
Inside Area (SqFt)
1,422.74 sqft
Total Baths
3
Full Baths
2
Partial Baths
1
Lot Size
0.06 Acres
Year Built
2019
MLS® Number
A2306661
Status
Active
Property Tax
$3,769
Maintenance Fees
N/A
Sq Ft Source
N/A
Friends & Family
Recent Activity
| a month ago | Price changed to $624,900 | |
| a month ago | Listing updated with changes from the MLS® | |
| 3 months ago | Listing first seen on site |
General Features
Acres
0.06
Garage
Yes
Garage Spaces
2
Levels
Two
Parking
Garage
Parking Spaces
2
Property Sub Type
Single Family Residence
SqFt Above
1422.74
SqFt Below
639.03
Style
2 Storey
Zoning
R-G
Interior Features
Appliances
DishwasherDryerMicrowaveRefrigeratorWasherCooktop
Basement
FullUnfinished
Cooling
Central Air
Flooring
CarpetCeramic TileVinyl
Heating
Forced Air
Interior
Breakfast BarOpen FloorplanPantryStone CountersWalk-In Closet(s)
Laundry Features
In HallUpper Level
2pc Bathroom
Dimensions - 5`1" x 5`0"Level - Main
3pc Ensuite bath
Dimensions - 8`4" x 6`7"Level - Second
4pc Bathroom
Dimensions - 8`1" x 4`11"Level - Second
Bedroom
Dimensions - 12`1" x 9`4"Level - Second
Bedroom - Primary
Dimensions - 14`1" x 12`0"Level - Second
Dining Room
Dimensions - 14`5" x 10`4"Level - Main
Kitchen
Dimensions - 13`6" x 11`6"Level - Main
Living Room
Dimensions - 16`8" x 13`3"Level - Main
Save
Ask
Tour
Hide
Exterior Features
Construction Details
Frame
Exterior
GardenPrivate Yard
Fencing
Fenced
Frontage
7.75M 25`5"
Lot Features
Rectangular LotSee Remarks
Patio And Porch
DeckFront PorchPatio
Roof
ShingleAsphalt
Waterfront Features
Lake
Community Features
Association Amenities
None
Community Features
LakeParkPlayground
Maintenance Fee
582
Maintenance Fee Frequency
Annually
Listing courtesy of Ian Porter of CIR Realty

Listing information is provided by Participants of the Alberta One Realty Listing Services (Pillar 9). IDX information is provided exclusively for personal, non-commercial use, and may not be used for any purpose other than to identify prospective properties consumers may be interested in purchasing. Information is deemed reliable but not guaranteed. Copyright 2026, Alberta One Realty Listing Services (Pillar 9)
Last checked 2026-08-11 10:56 PM UTC
Listing information is provided by Participants of the Alberta One Realty Listing Services (Pillar 9). IDX information is provided exclusively for personal, non-commercial use, and may not be used for any purpose other than to identify prospective properties consumers may be interested in purchasing. Information is deemed reliable but not guaranteed. Copyright 2026, Alberta One Realty Listing Services (Pillar 9)
Last checked 2026-08-11 10:56 PM UTC
Neighborhood & Commute
Source: Walkscore
Save
Ask
Tour
Hide
