

217 Masters Road SECalgary, AB T3M 3A1
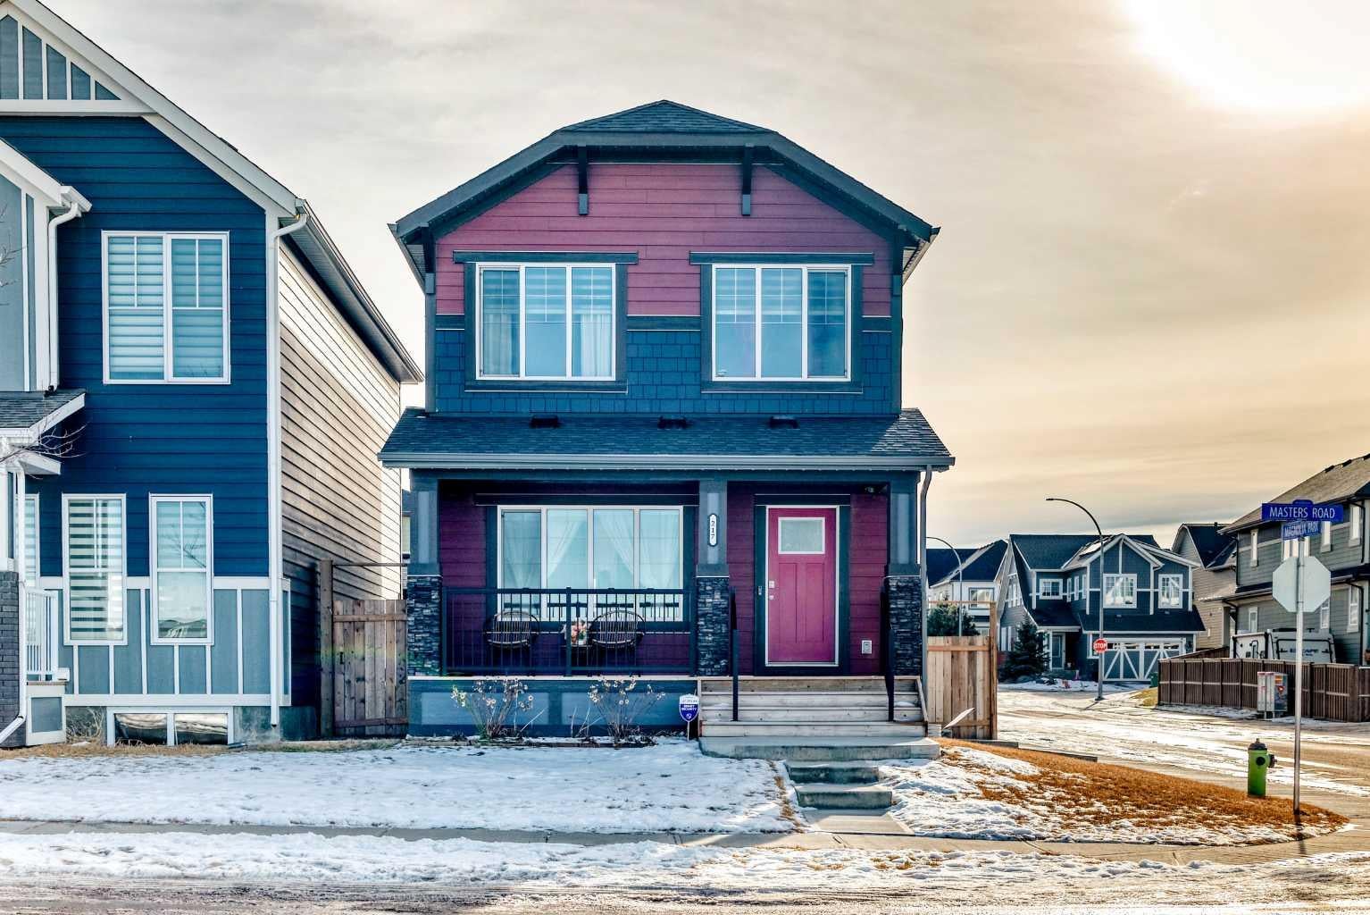
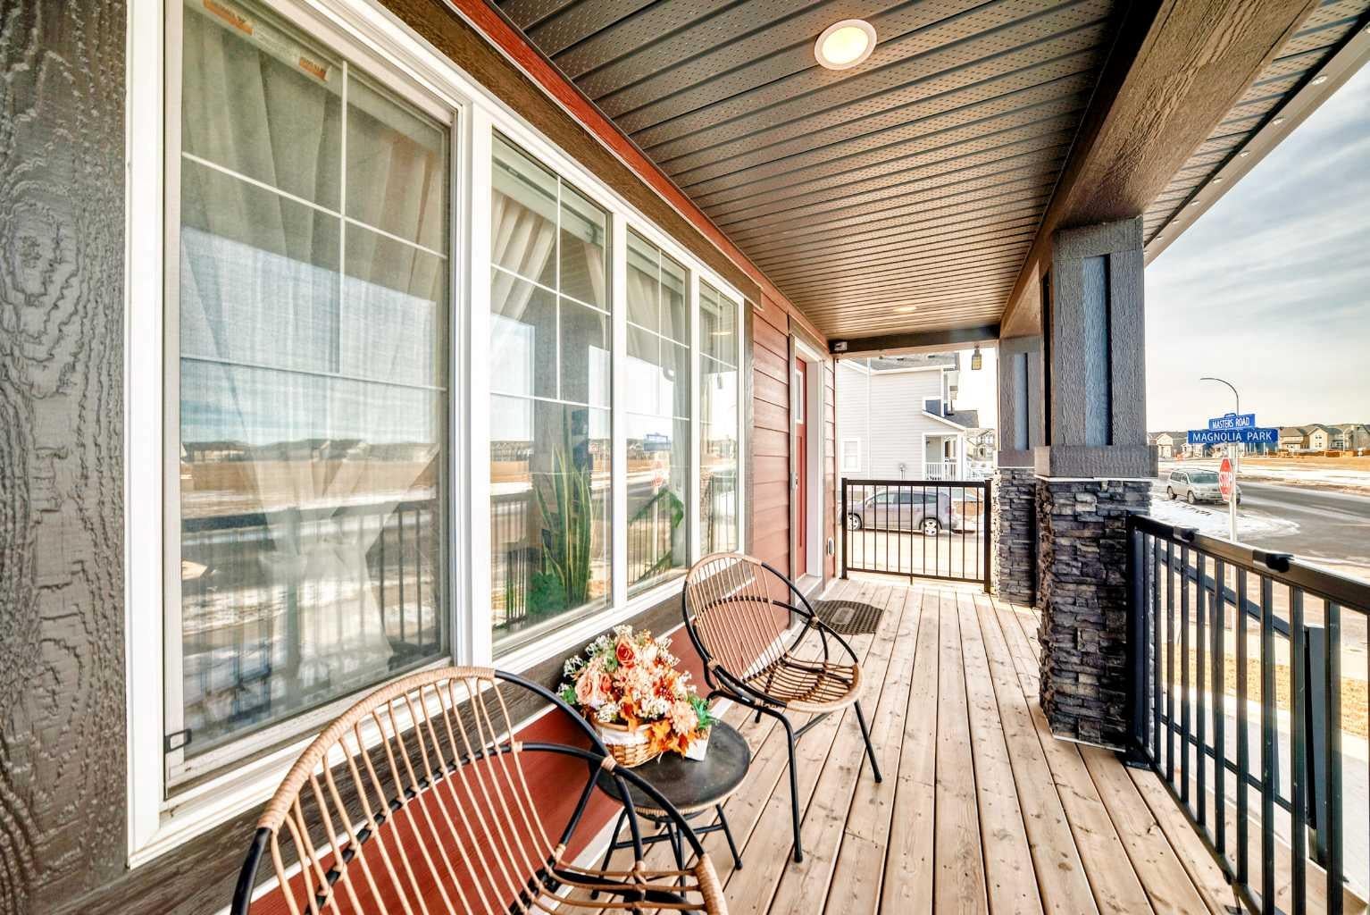
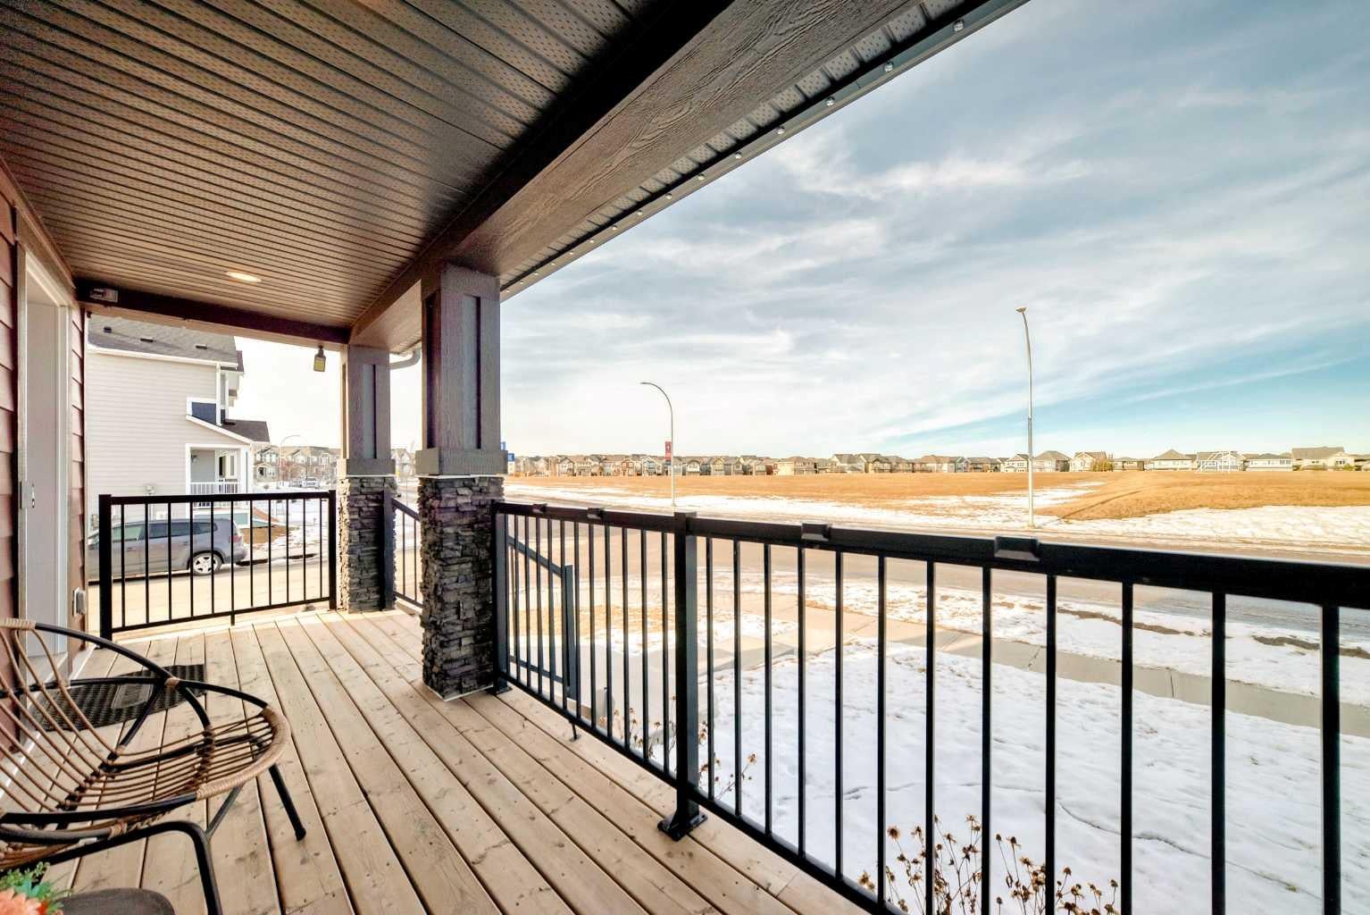

Welcome to this STUNNING CORNER LOT HOME WITH A CHARMING FRONT PORCH, perfectly positioned FACING A PEACEFUL GREEN SPACE WITH NO FRONT NEIGHBORS—offering RARE PRIVACY AND SERENE VIEWS in the highly sought-after community of MAHOGANY. Step inside to a BRIGHT, OPEN-CONCEPT MAIN FLOOR featuring DURABLE LUXURY VINYL PLANK (LVP) FLOORING THROUGHOUT, designed for both style and everyday living. The heart of the home is a CHEF-INSPIRED KITCHEN complete with a LARGE MULTI-FUNCTIONAL ISLAND (DOUBLES AS A DINING TABLE), ELECTRIC COOKTOP WITH BUILT-IN HOOD FAN, STAINLESS STEEL APPLIANCES, and AMPLE CABINETRY—perfect for cooking, hosting, and gathering. The seamless flow into the dining and living areas creates an IDEAL ENTERTAINING SPACE filled with natural light. Upstairs, retreat to your SPACIOUS PRIMARY BEDROOM featuring LARGE WINDOWS OVERLOOKING THE GREEN SPACE, a LUXURIOUS 4-PIECE ENSUITE WITH DOUBLE UNDERMOUNT SINKS, GLASS-ENCLOSED SHOWER, and a GENEROUS WALK-IN CLOSET. Two additional BRIGHT AND WELL-SIZED BEDROOMS, another FULL 4-PIECE BATHROOM, and a CONVENIENT UPPER-LEVEL LAUNDRY ROOM WITH QUARTZ COUNTERTOPS complete this level—designed with practicality in mind. The FULLY FINISHED BASEMENT WITH SEPARATE ENTRANCE offers incredible flexibility, featuring 9-FOOT CEILINGS, LVP FLOORING, ONE BEDROOM, 4-PIECE BATHROOM, DRY BAR, and EXTRA STORAGE—perfect for EXTENDED FAMILY, GUESTS, OR POTENTIAL RENTAL USE. Enjoy outdoor living in the LOW-MAINTENANCE FENCED BACKYARD WITH CONCRETE THROUGHOUT, ideal for relaxing without the upkeep. The home also includes a FINISHED OVERSIZED DOUBLE GARAGE, providing EXTRA SPACE FOR STORAGE, VEHICLES, OR HOBBY PROJECTS. Located just minutes from SHOPPING, SCHOOLS, PLAYGROUNDS, TENNIS COURTS, PARKS, and MAHOGANY’S FAMOUS LAKE & BEACH ACCESS, this home offers the perfect blend of COMFORT, FUNCTIONALITY, AND LIFESTYLE. DON’T MISS THIS RARE OPPORTUNITY—schedule your private showing today and experience the best of MAHOGANY LIVING!
| 3 months ago | Listing first seen on site | |
| 3 months ago | Listing updated with changes from the MLS® |

Listing information is provided by Participants of the Alberta One Realty Listing Services (Pillar 9). IDX information is provided exclusively for personal, non-commercial use, and may not be used for any purpose other than to identify prospective properties consumers may be interested in purchasing. Information is deemed reliable but not guaranteed. Copyright 2026, Alberta One Realty Listing Services (Pillar 9)
Last checked 2026-08-11 09:33 PM UTC
