

6005 Ash StreetOlds, AB T4H 1K8
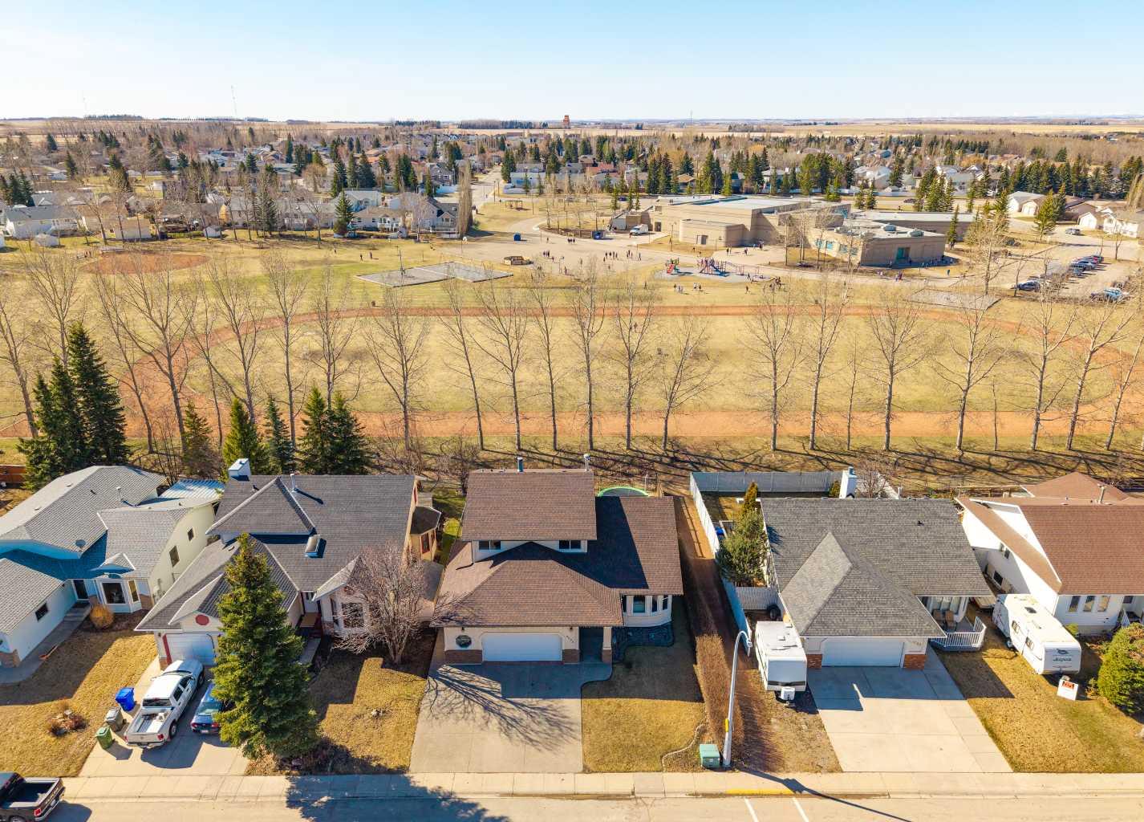
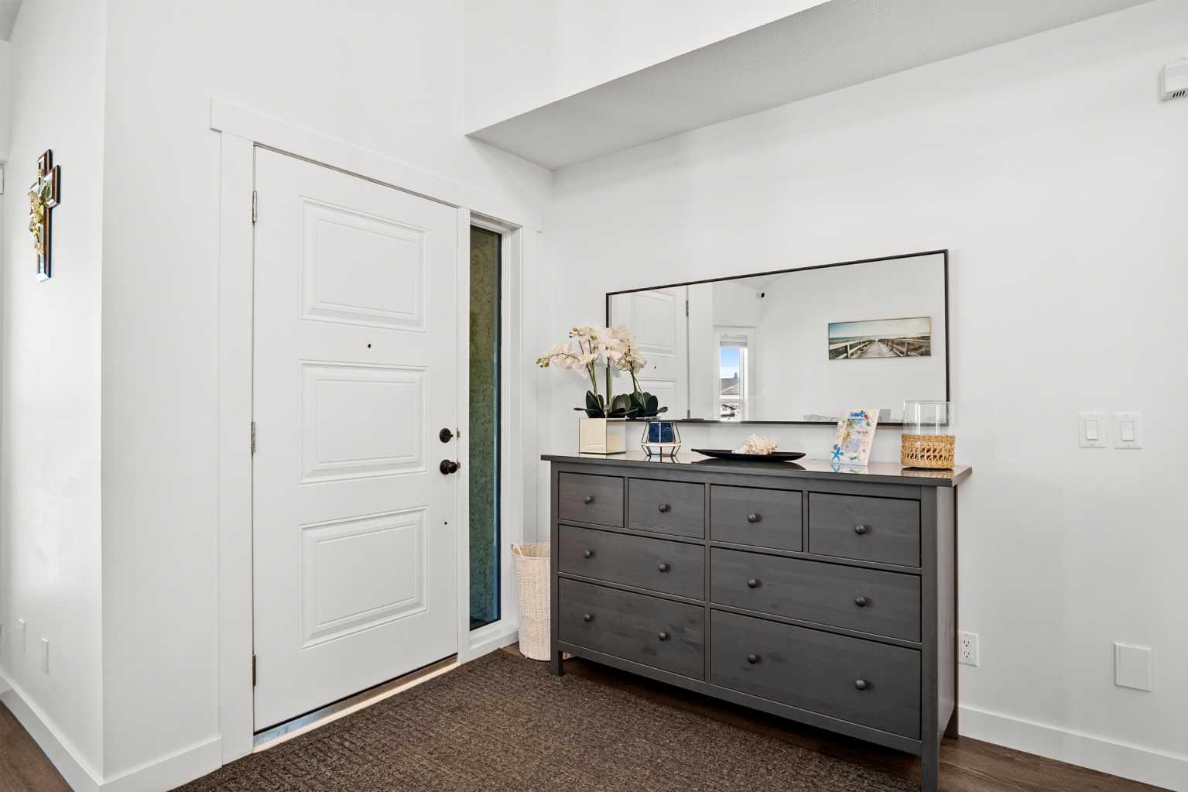
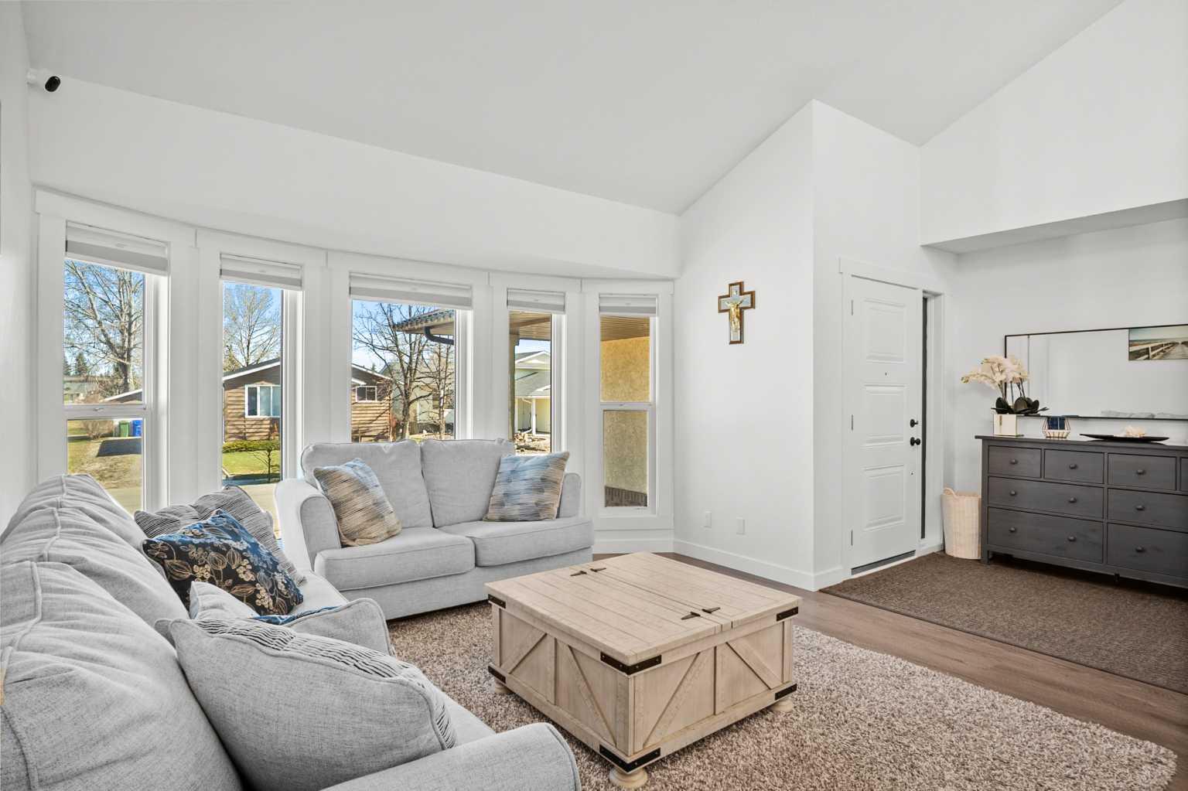
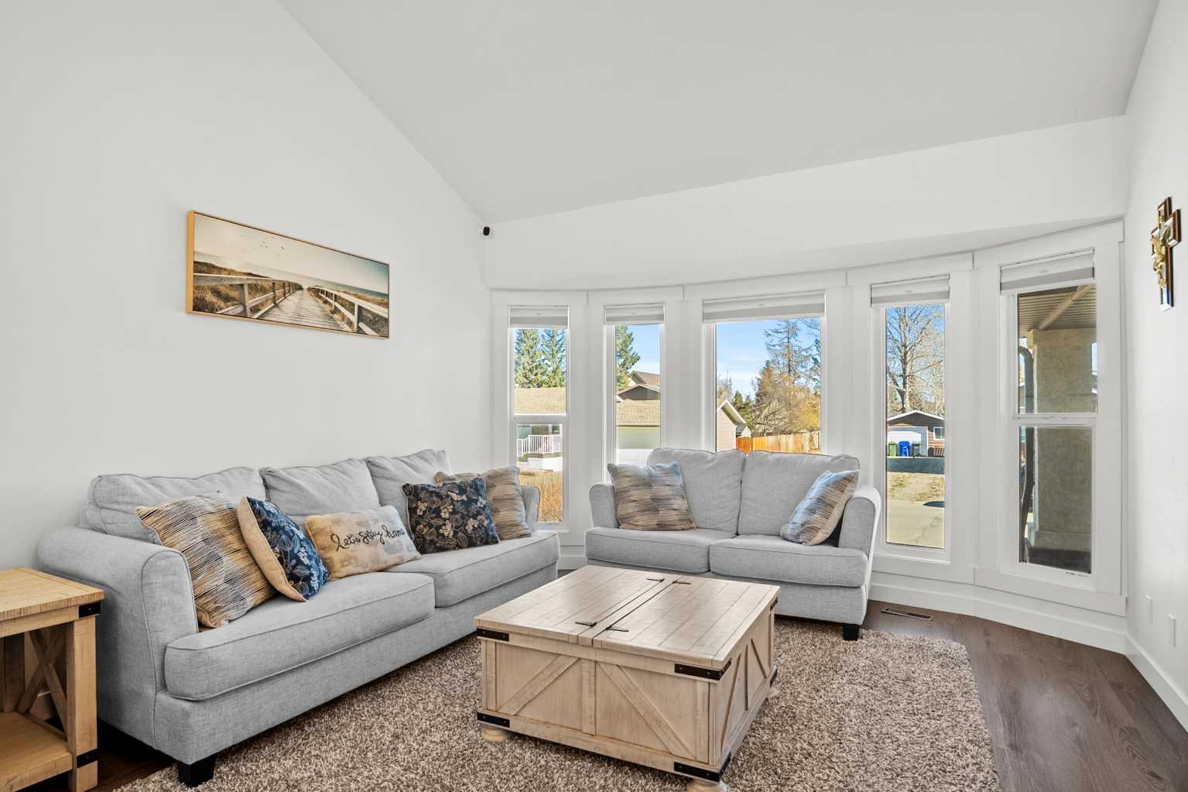
This home is built for a family right in the middle of it all—those busy years when kids are growing, schedules are full, and having the right space, both inside and out, matters. Set in a highly desirable location in Olds, this property backs directly onto Deer Meadow School’s playground and expansive green space. For younger kids, it means quick access to play structures and room to run without loading up the car. For older kids, it opens up a lifestyle—basketball courts, a running track, and wide-open space just steps out the back gate. Across the street, a walking path leads to another quiet neighbourhood playground, giving you two safe, accessible options that make it easy to let kids be kids. Inside, the home has been fully refreshed in a way that simply isn’t common. For a busy family, that means no projects waiting, no renovations to plan—just move in and enjoy. The space feels bright, clean, and thoughtfully finished throughout, with a timeless white palette that reflects natural light and creates a calm, organized feel even on hectic days. The layout supports how families actually live. With 5 bedrooms and 4 full bathrooms, there’s room for everyone—whether you have younger kids sharing space now, teenagers needing their own rooms, or guests coming to stay. The brand-new kitchen anchors the home, opening into the dining area under a vaulted ceiling that brings a sense of openness and connection. It’s a space where mornings start, homework happens, and evenings wind down together. The sunken family room adds a layer of comfort and character, centered around a wood fireplace with elegant white detailing, a raised hearth, and a subtle mantel. It’s the kind of space that naturally draws people in—whether it’s for movie nights, quiet evenings, or just a place to relax after a long day. Outside of the home itself, the oversized 25’ x 25’ garage offers practical value that families appreciate—room for vehicles, bikes, tools, and all the extras that come with an active lifestyle. Set in a quiet, family-oriented community, this home offers the balance many buyers are looking for—small-town living with space to grow, a safe and connected neighbourhood, and a home that has already been brought up to a standard that feels both modern and easy to maintain. For families who want a clean, updated home in a location that supports everyday life, this is a rare opportunity.
| 4 weeks ago | Listing first seen on site | |
| 4 weeks ago | Listing updated with changes from the MLS® |

Listing information is provided by Participants of the Alberta One Realty Listing Services (Pillar 9). IDX information is provided exclusively for personal, non-commercial use, and may not be used for any purpose other than to identify prospective properties consumers may be interested in purchasing. Information is deemed reliable but not guaranteed. Copyright 2026, Alberta One Realty Listing Services (Pillar 9)
Last checked 2026-05-31 03:14 PM UTC
