Save
Ask
Tour
Hide
Share
$354,900
167 Days On Site

16 Auburn Bay Link SE 301
Calgary, AB T3M 1Z6

For Sale|Apartment|Active
2
Beds
2
Total Baths
2
Full Baths
951.7
SqFt
$373
/SqFt
2014
Built
Subdivision:
Auburn Bay
County:
Calgary
Call Now: 587-328-7524
Is this the listing for you? We can help make it yours.
587-328-7524
16 Auburn Bay Link SE 30116 Auburn Bay Link SE 30116 Auburn Bay Link SE 30116 Auburn Bay Link SE 301
Save
Ask
Tour
Hide
Share

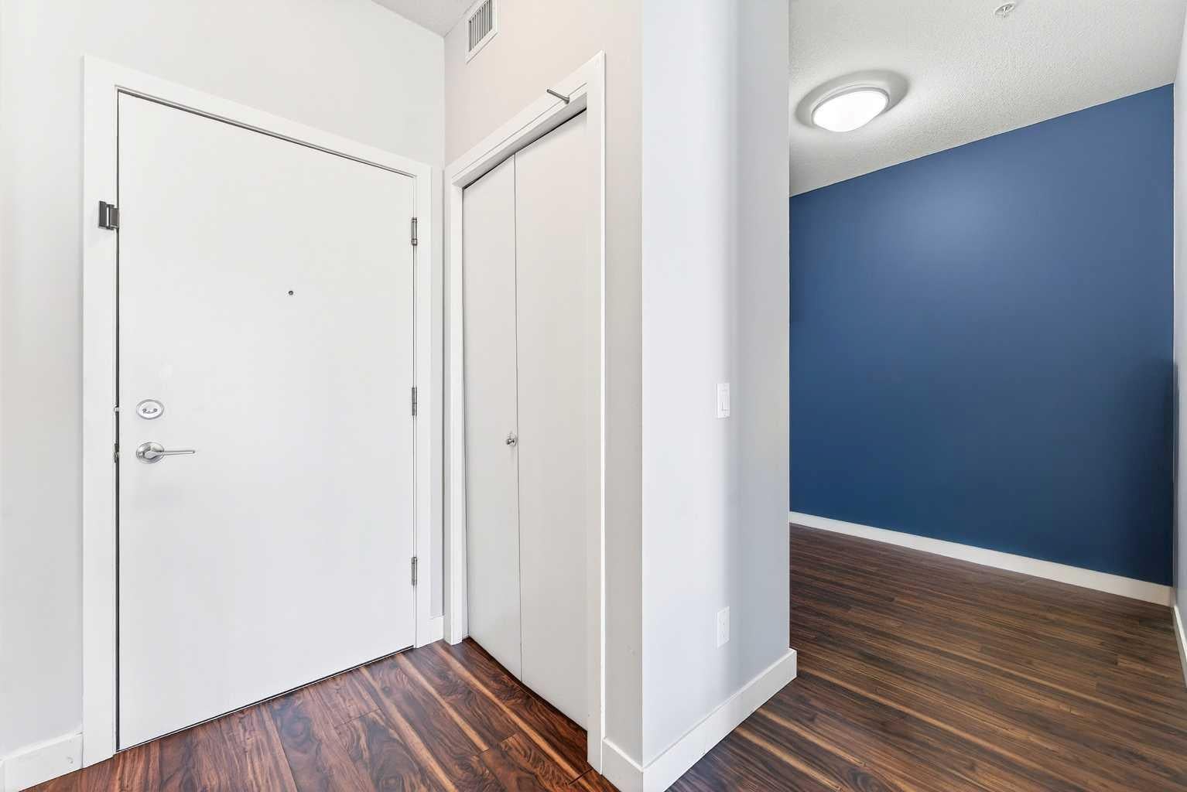
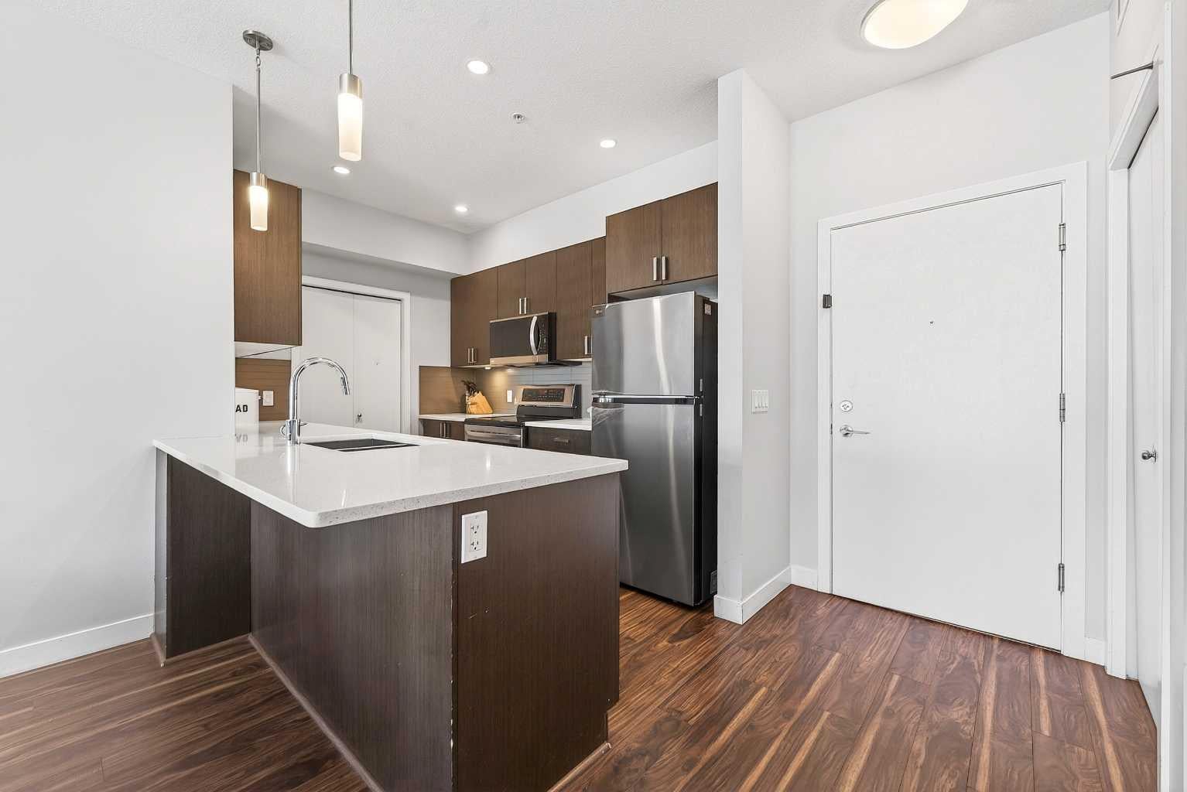
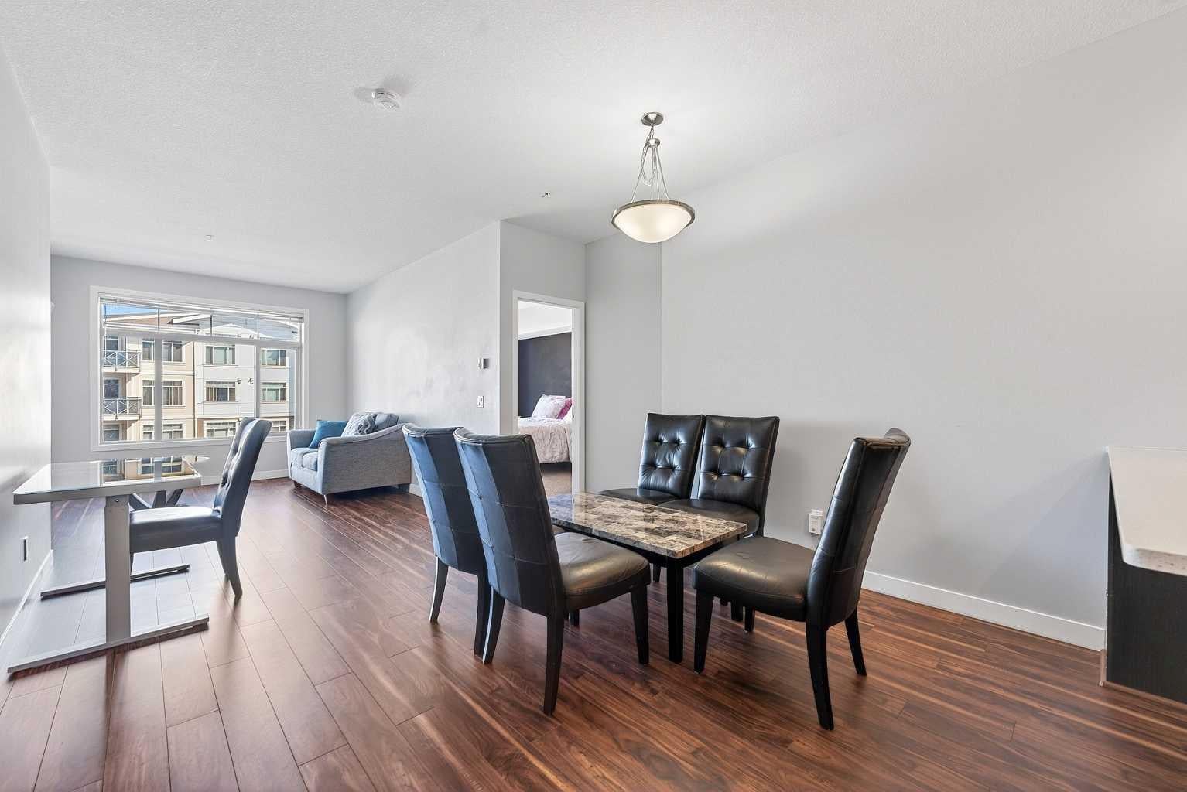
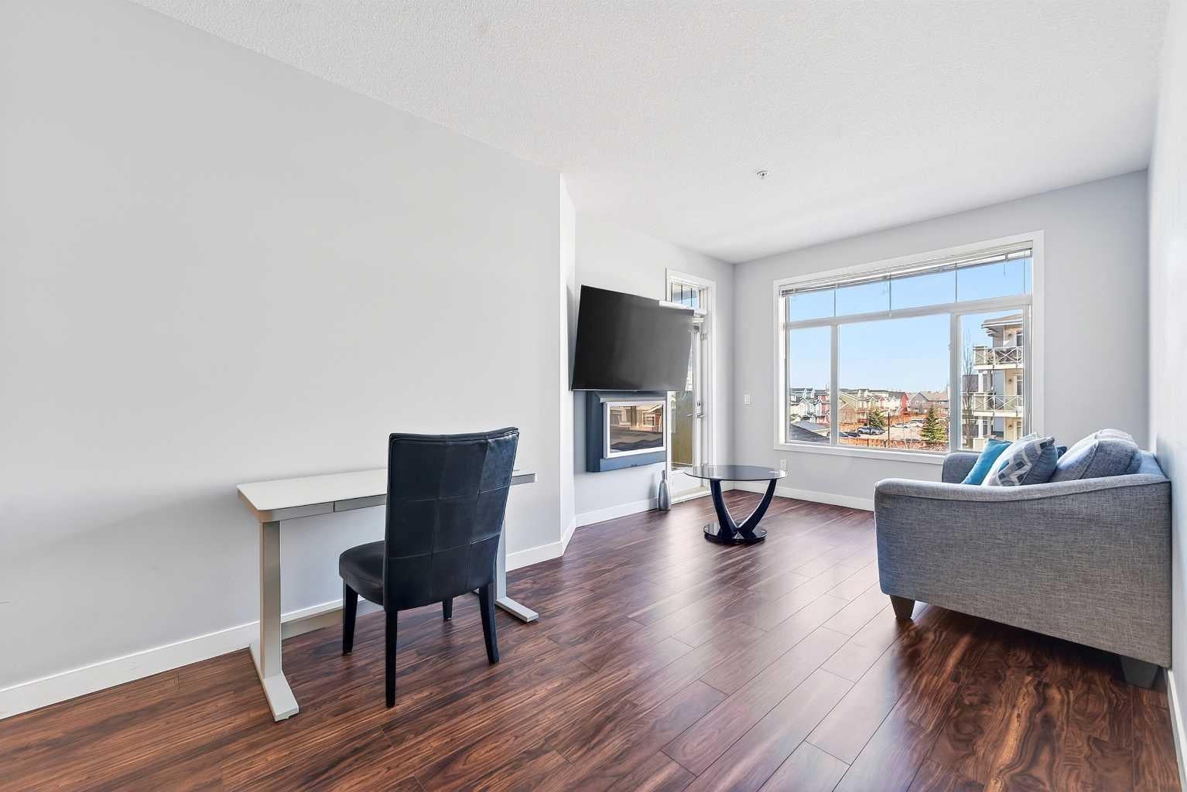
Welcome to this beautifully maintained 2-bedroom + den, 2-bathroom condo in the sought-after lake community of Auburn Bay. Offering just over 950 sq ft of thoughtfully designed living space, this home features a bright open-concept layout with a stylish kitchen complete with quartz countertops, a central island, and ample cabinetry. Enjoy the convenience of in suite laundry! The spacious primary bedroom includes a walk-through closet leading to a private 4-piece ensuite, while the second bedroom and full bath provide excellent flexibility for guests or roommates. The den is perfect for a home office or additional storage. Enjoy your covered balcony with a gas line for BBQing year-round. This unit also comes with underground parking and an additional storage locker. Ideally located close to South Health Campus, shopping, dining, and all the amenities Auburn Bay has to offer—this is condo living at its best.

Save
Ask
Tour
Hide
Share
Listing Snapshot
Price 
$354,900
Days On Site 
167 Days
Bedrooms 
2
Inside Area (SqFt) 
951.7 sqft
Total Baths 
2
Full Baths 
2
Partial Baths 
N/A
Lot Size 
N/A
Year Built 
2014
MLS® Number 
A2306150
Status 
Active
Property Tax 
$2,586
Maintenance Fees 
$643.43 monthly
Sq Ft Source 
N/A
Friends & Family
Recent Activity
5 months agoStatus changed to Active
5 months agoListing updated with changes from the MLS®
6 months agoListing first seen on site
General Features
Levels 
One
Number Of Stories 
4
Parking 
AssignedGuest
Parking Spaces 
1
Pets 
Breed Restrictions
Property Sub Type 
Apartment
SqFt Above 
951.7
Style 
Apartment-Single Level Unit
Zoning 
M-2
Interior Features
Appliances 
RefrigeratorWasher/Dryer StackedElectric Range
Fireplace 
Yes
Fireplace Features 
ElectricLiving Room
Fireplaces 
1
Flooring 
CarpetLaminateTile
Heating 
Natural Gas
Interior 
Kitchen IslandOpen Floorplan
Laundry Features 
In Unit
Window Features 
Window Coverings
4pc Bathroom 
Dimensions - 8`7" x 5`0"Level - Main
4pc Ensuite bath 
Dimensions - 7`4" x 8`4"Level - Main
Bedroom 
Dimensions - 8`7" x 13`11"Level - Main
Bedroom - Primary 
Dimensions - 9`11" x 13`8"Level - Main
Dining Room 
Dimensions - 12`5" x 13`3"Level - Main
Kitchen 
Dimensions - 11`0" x 7`11"Level - Main
Living Room 
Dimensions - 10`9" x 14`1"Level - Main
Storage 
Dimensions - 9`8" x 7`10"Level - Main
Save
Ask
Tour
Hide
Share
Exterior Features
Construction Details 
StoneVinyl SidingFrame
Exterior 
Balcony
Waterfront Features 
Lake
Windows/Doors 
Window Coverings
Community Features
Association Amenities 
Elevator(s)Snow RemovalStorage
Maintenance Fee 
$601.93
Maintenance Fee Frequency 
Monthly
Additional Maintenance Fee 
$498.0
Additional Maintenance Fee Frequency 
Annually
Community Features 
LakeParkPlaygroundPoolSidewalksStreet Lights
Listing courtesy of Brenna Anderson of CIR Realty

Listing information is provided by Participants of the Alberta One Realty Listing Services (Pillar 9). IDX information is provided exclusively for personal, non-commercial use, and may not be used for any purpose other than to identify prospective properties consumers may be interested in purchasing. Information is deemed reliable but not guaranteed. Copyright 2026, Alberta One Realty Listing Services (Pillar 9)
Last checked 2026-10-14 08:52 AM UTC

Neighborhood & Commute
Source: Walkscore
Save
Ask
Tour
Hide
Share