Save
Ask
Tour
Hide
Share
$564,900
29 Days On Site

223 Coventry Road NE
Calgary, AB T3K 5H6

For Sale|Single Family Residence|Active
4
Beds
4
Total Baths
3
Full Baths
1
Partial Bath
1,325
SqFt
$426
/SqFt
2000
Built
Subdivision:
Coventry Hills
County:
Calgary
Call Now: 587-328-7524
Is this the listing for you? We can help make it yours.
587-328-7524
223 Coventry Road NE223 Coventry Road NE223 Coventry Road NE223 Coventry Road NE
Save
Ask
Tour
Hide
Share

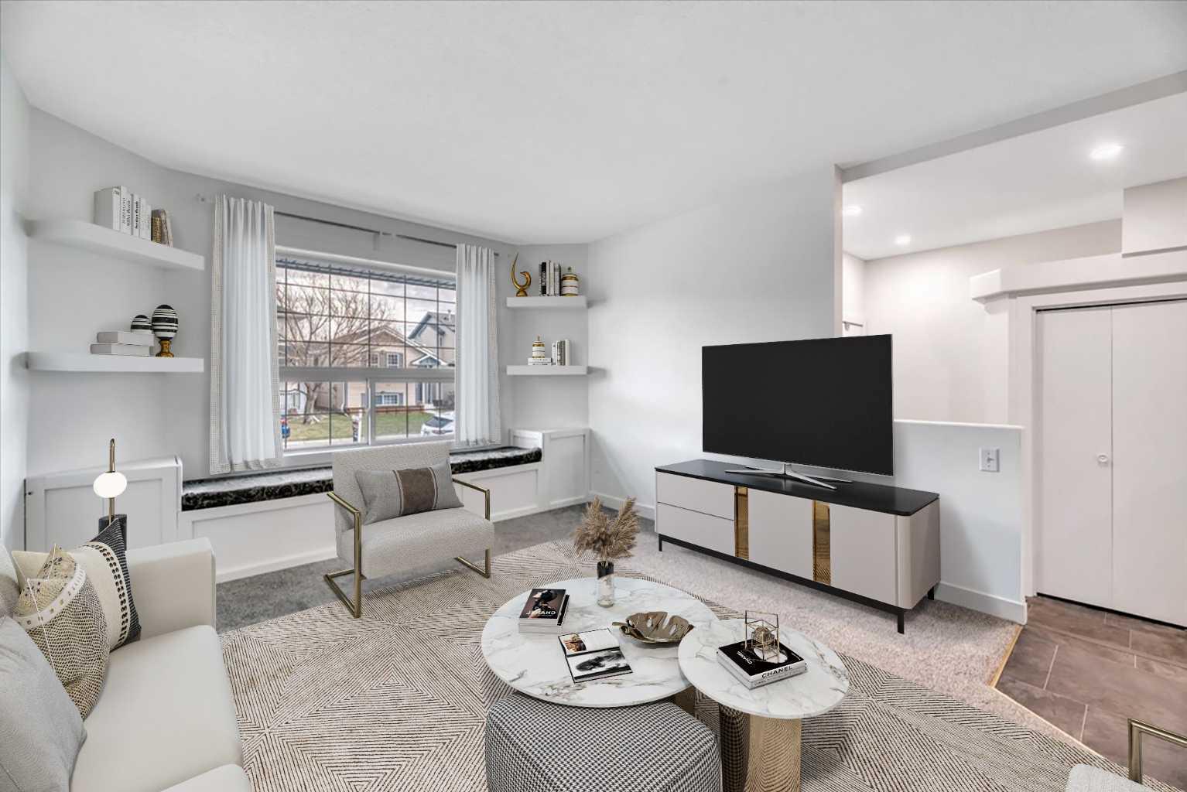
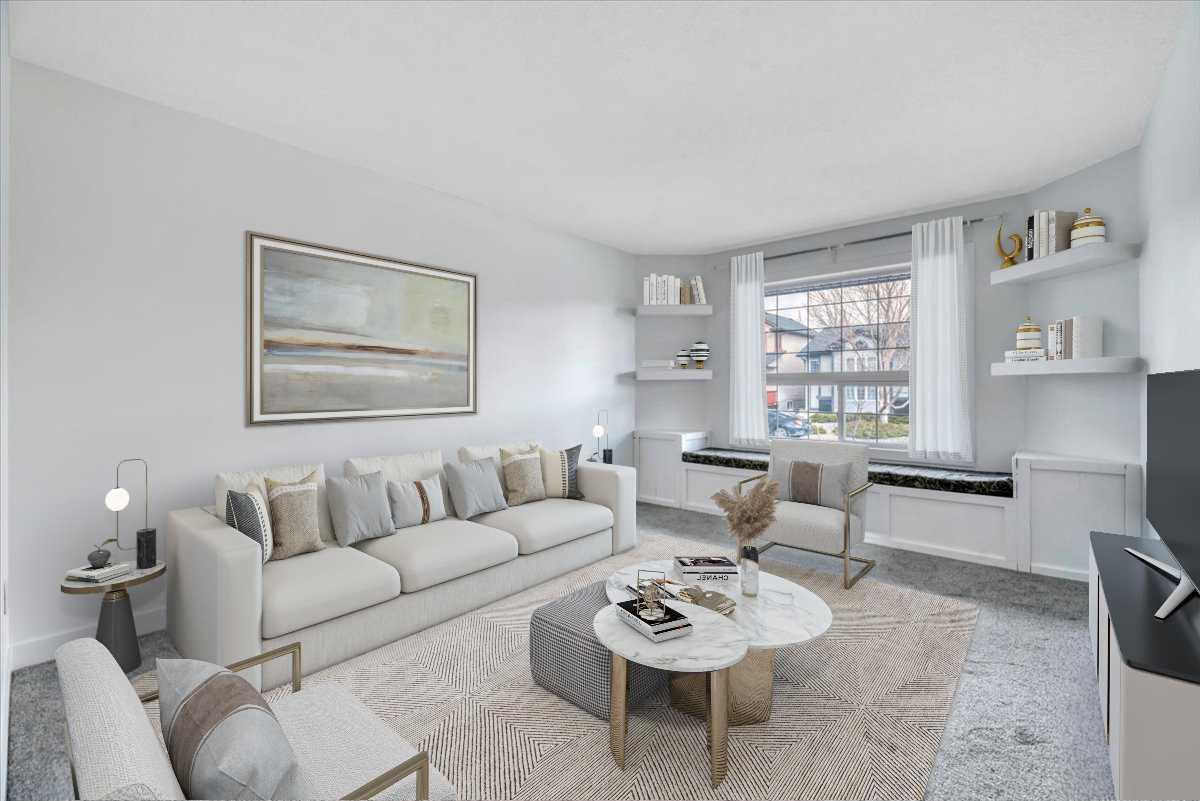
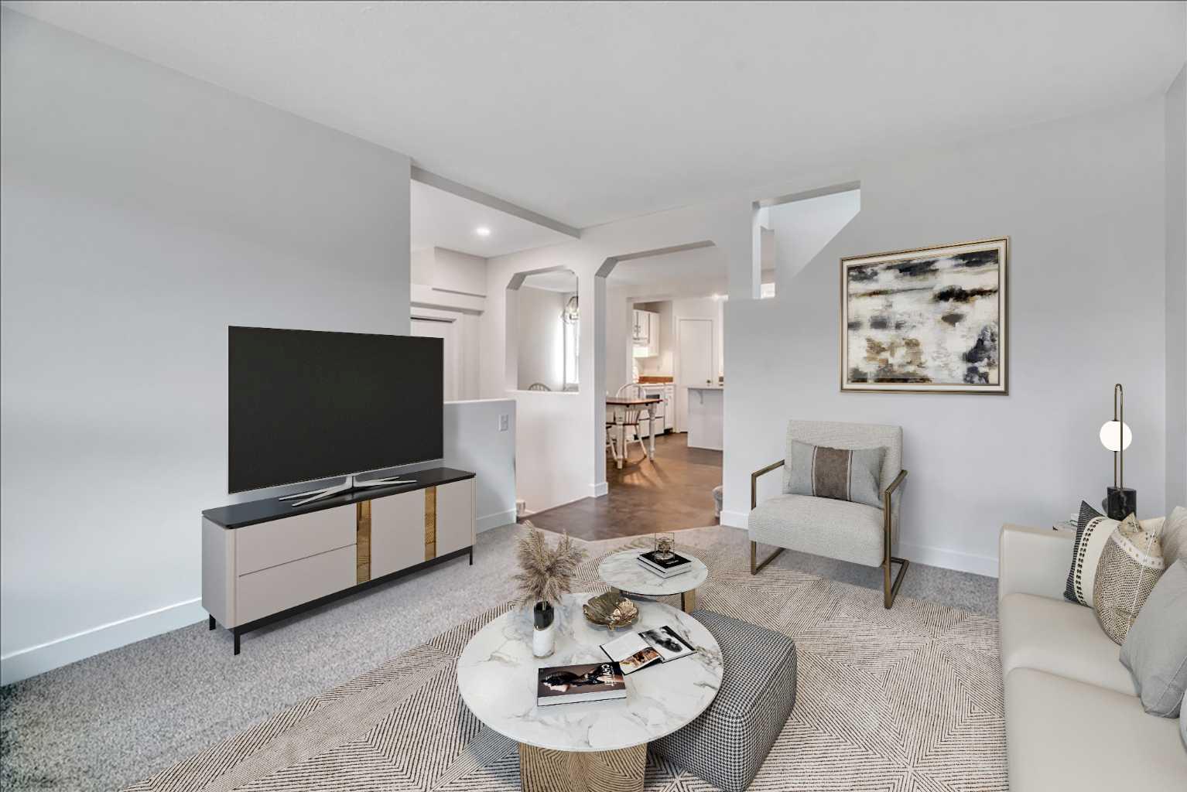
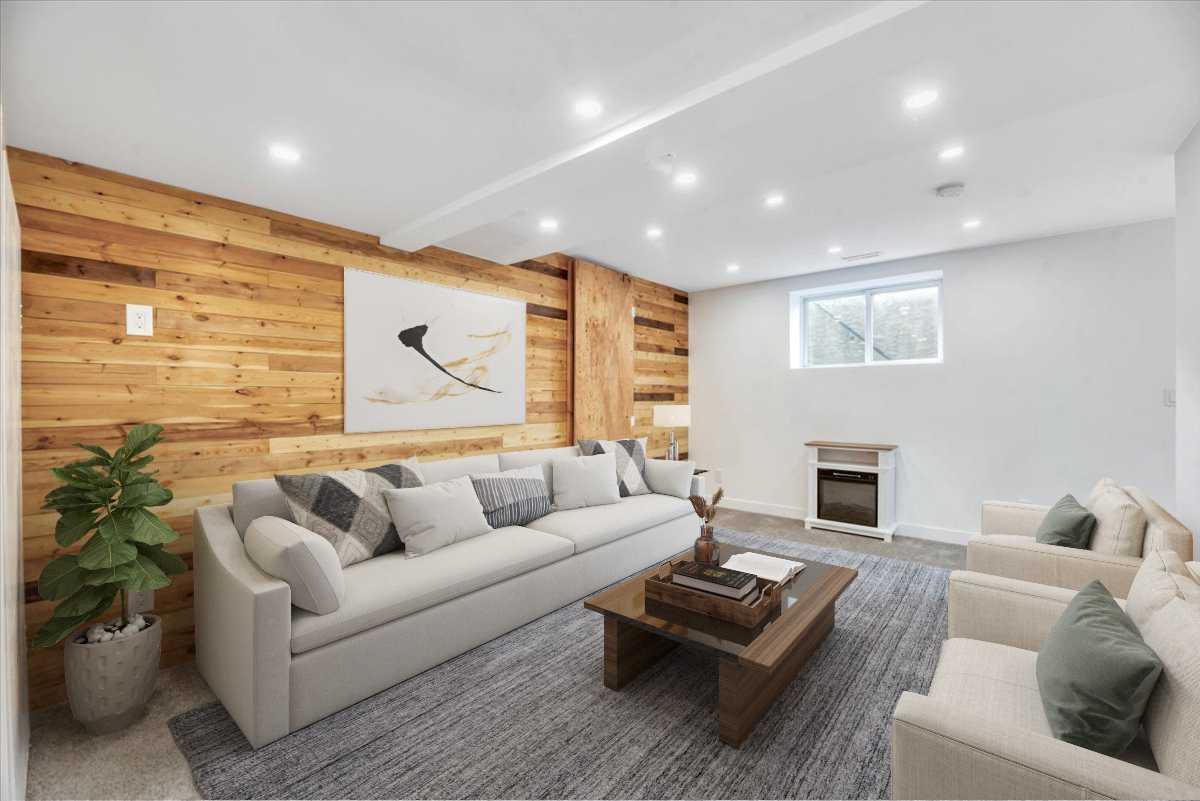
Welcome to 223 Coventry Road NE! This charming and recently updated 4 bedroom, 4 bathroom home with a separate entrance in the lower level, is ready for its next family! As you cross the inviting covered porch and enter the foyer, you will notice the bright, freshly painted main floor and recently replaced carpet. The living room has a lovely bench seat in the bay window, perfect for pets and children to sit, enjoy the sun, or watch the birds and neighbours stroll by. The living room is open to the dining area, featuring updated lighting, and connects to the bright kitchen with a new dishwasher. The laundry (also recently replaced) and powder room are conveniently located across from the kitchen. The upper floor has three nicely sized bedrooms and the main bathroom. The primary bedroom has been updated to include a 3 piece ensuite. The lower level has been updated with newer carpet, fresh paint and 3 piece bathroom. The lower level has future development potential as it has a separate entrance and an egress window in the bedroom. The backyard is equipped with a large deck, a firepit, and an oversized, double-car garage. The friendly neighbourhood of Coventry offers all the conveniences for family life! There are multiple school options, a Superstore, Sobeys, a Home Depot, and your home would be walking distance to Vivo Recreation Centre. Vivo for Healthier Generations has a swimming pool, two ice rinks, a gym, sports courts and a Calgary Public Library. Vivo offers numerous camps and programs for children, youths and adults so once you move in, sign your family up for Summer fun!

Save
Ask
Tour
Hide
Share
Listing Snapshot
Price 
$564,900
Days On Site 
29 Days
Bedrooms 
4
Inside Area (SqFt) 
1,325 sqft
Total Baths 
4
Full Baths 
3
Partial Baths 
1
Lot Size 
0.09 Acres
Year Built 
2000
MLS® Number 
A2305876
Status 
Active
Property Tax 
$3,278
Maintenance Fees 
N/A
Sq Ft Source 
N/A
Friends & Family
Recent Activity
4 weeks agoListing first seen on site
4 weeks agoListing updated with changes from the MLS®
General Features
Acres 
0.09
Garage 
Yes
Garage Spaces 
2
Levels 
Two
Parking 
Off StreetGarage
Parking Spaces 
4
Property Sub Type 
Single Family Residence
SqFt Above 
1325
SqFt Below 
585
Style 
2 Storey
Zoning 
R-G
Interior Features
Appliances 
DishwasherDryerElectric RangeRefrigeratorWasher
Basement 
FullFinishedExterior EntryWalk-Up Access
Flooring 
CarpetLinoleumTile
Heating 
Forced AirNatural Gas
Interior 
Built-in FeaturesKitchen Island
Laundry Features 
Main Level
2pc Bathroom 
Dimensions - 5`1" x 5`3"Level - Main
3pc Bathroom 
Dimensions - 6`1" x 6`2"Level - Lower
3pc Ensuite bath 
Dimensions - 6`10" x 6`7"Level - Second
4pc Bathroom 
Dimensions - 7`10" x 8`8"Level - Second
Bedroom 
Dimensions - 9`3" x 11`2"Level - Second
Bedroom - Primary 
Dimensions - 11`5" x 13`2"Level - Second
Dining Room 
Dimensions - 15`2" x 8`11"Level - Main
Foyer 
Dimensions - 7`2" x 7`11"Level - Main
Furnace/Utility Room 
Dimensions - 6`9" x 9`8"Level - Lower
Game Room 
Dimensions - 14`1" x 17`5"Level - Lower
Kitchen 
Dimensions - 16`7" x 9`0"Level - Main
Living Room 
Dimensions - 11`11" x 14`11"Level - Main
Save
Ask
Tour
Hide
Share
Exterior Features
Construction Details 
Vinyl SidingFrame
Exterior 
Other
Fencing 
Fenced
Frontage 
10.43M 34`3"
Lot Features 
Rectangular Lot
Patio And Porch 
Front PorchPatio
Roof 
ShingleAsphalt
Community Features
Community Features 
ParkPlaygroundPoolSidewalksStreet Lights
Listing courtesy of Stacy Ewing of Power Properties

Listing information is provided by Participants of the Alberta One Realty Listing Services (Pillar 9). IDX information is provided exclusively for personal, non-commercial use, and may not be used for any purpose other than to identify prospective properties consumers may be interested in purchasing. Information is deemed reliable but not guaranteed. Copyright 2026, Alberta One Realty Listing Services (Pillar 9)
Last checked 2026-05-30 11:22 PM UTC

Neighborhood & Commute
Source: Walkscore
Save
Ask
Tour
Hide
Share