

130 Bartlett Row SECalgary, AB T3S 0X8
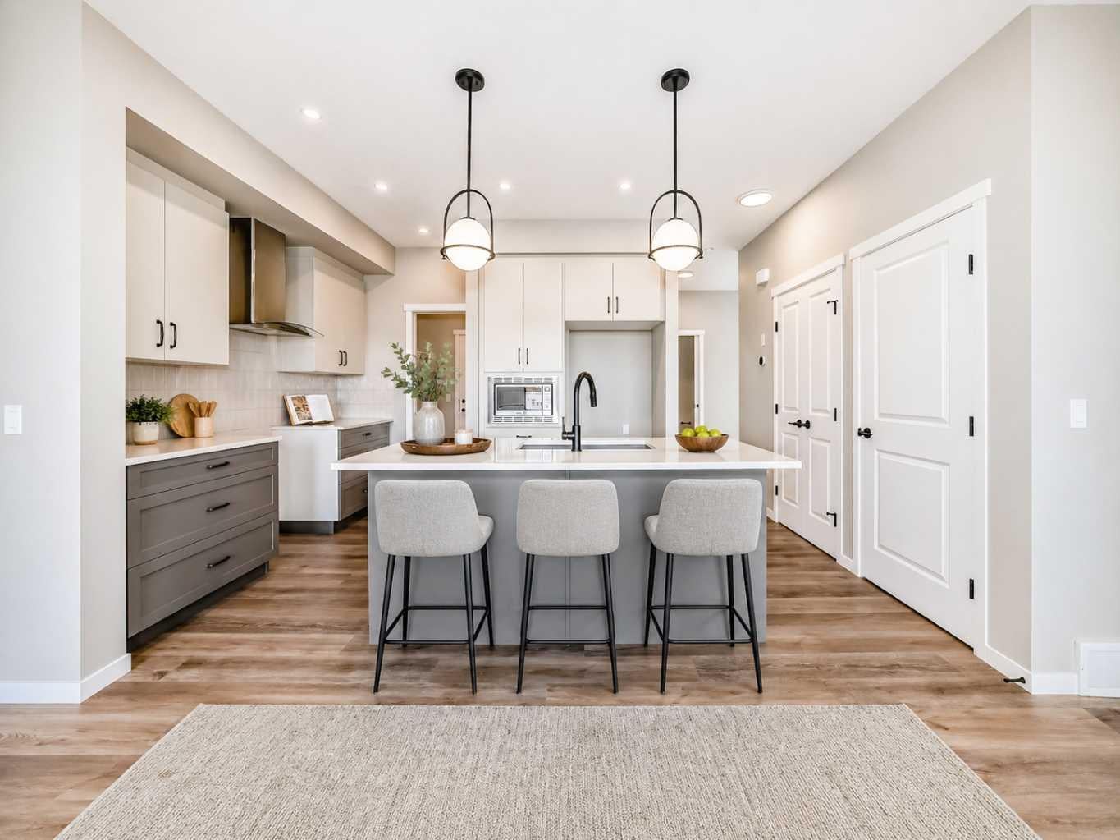
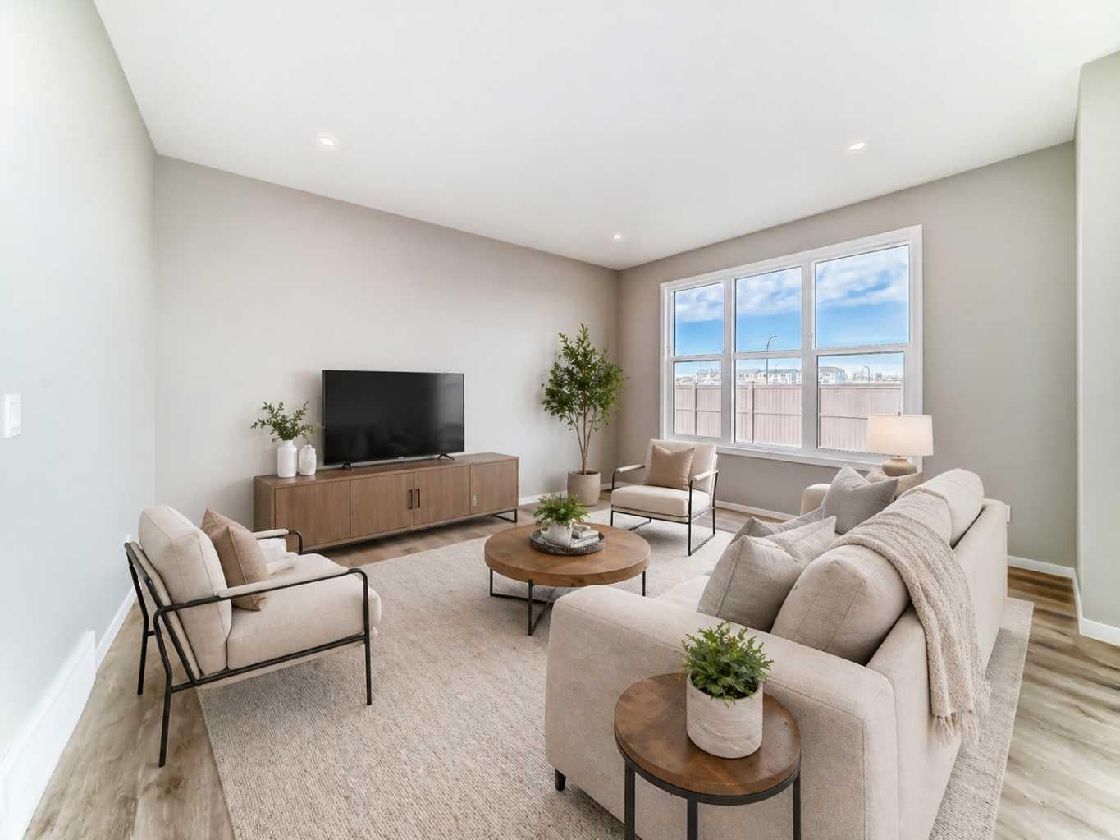
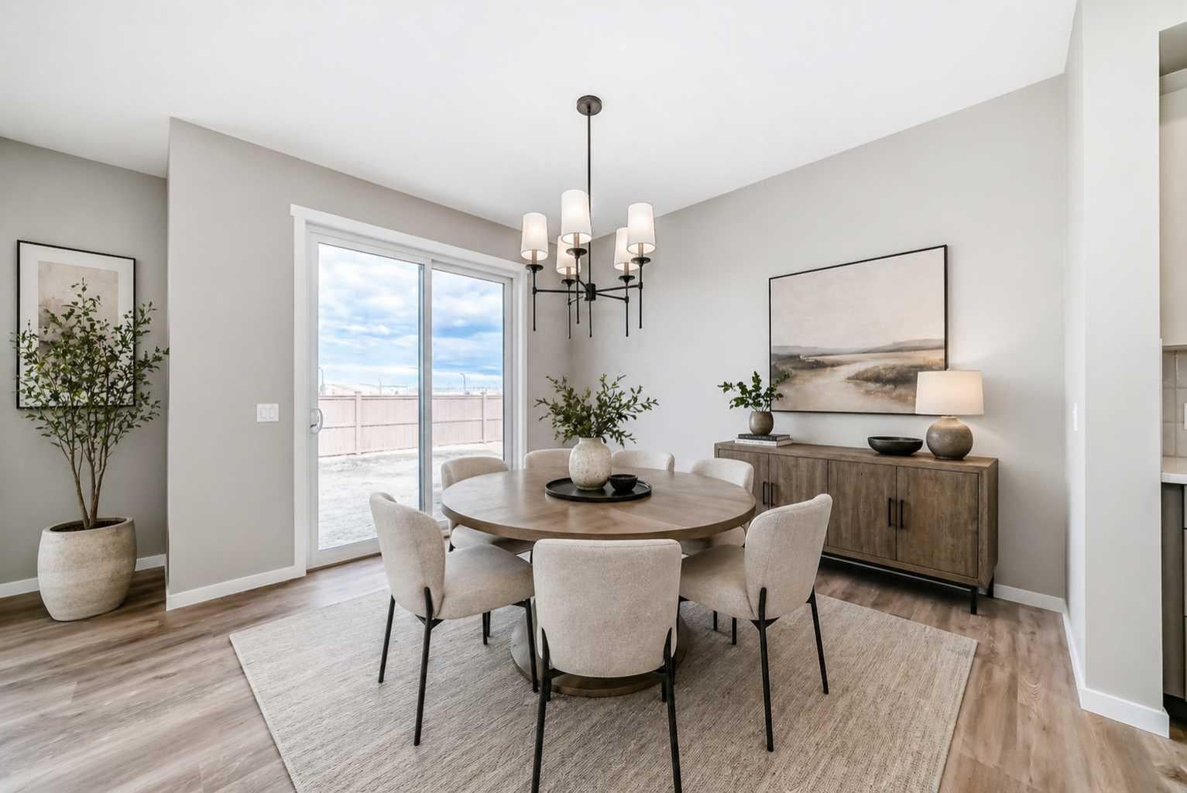
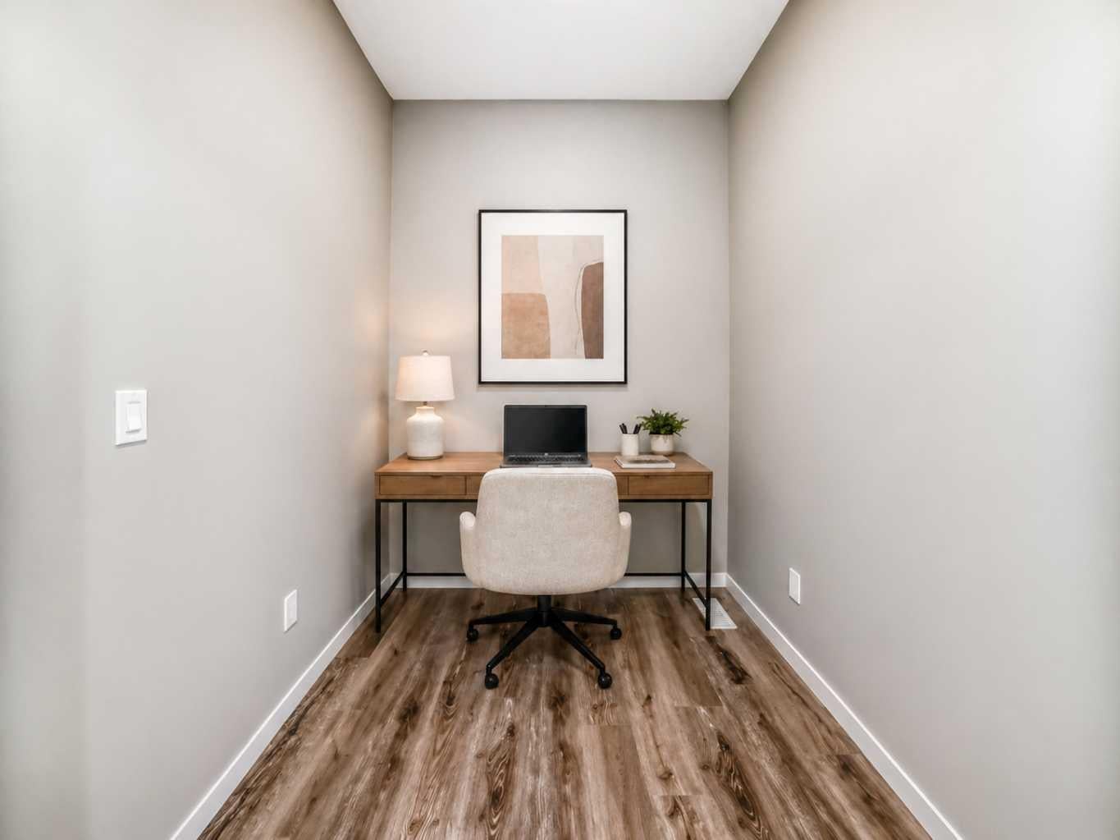
Introducing the Carisa 2 by Hopewell Residential, a beautifully designed home that blends modern style, everyday function, and thoughtful future-ready features in one of southeast Calgary’s most exciting new communities. Located on a quiet street in Rangeview, this home sits on a large lot with a west-facing backyard, giving you the perfect setting for sunny afternoons, evening BBQs, and relaxed outdoor living. An exterior gas line is already in place for your future BBQ setup. Inside, the main floor feels bright, open, and intentionally designed, with durable vinyl plank flooring flowing throughout for a clean, cohesive look. The open-concept layout connects the kitchen, dining area, and extended lifestyle room with ease, creating a space that works beautifully for both everyday living and entertaining. A charming arch detail leads into the front flex room, adding character and giving you a versatile space that can function as a home office, reading room, kids’ play area, or homework zone. The upgraded kitchen is a standout, offering a stylish two-tone cabinet design with grey lowers and white uppers, matte black hardware throughout, quartz countertops, upgraded pendant lights above the island, a built-in microwave, stand-alone hood fan, and a classic white square tile backsplash. A gas line rough-in has also been added for a future gas stove, giving the kitchen even more long-term flexibility. Upstairs, the home continues to deliver with a versatile entertainment room enhanced by an added stairwell window, bringing in even more natural light. The centrally located laundry room adds convenience, while the spacious primary suite offers a large walk-in closet and a polished 4-piece ensuite featuring dual sinks, a stand-alone shower, white cabinetry, white quartz counters, and a white backsplash for a bright, clean finish. Two additional bedrooms complete the upper level, offering great flexibility for family, guests, or additional workspace. This home also includes a 9-foot foundation and a separate side entrance, opening the door to future development or potential suite possibilities (A secondary suite would be subject to approval and permitting by the city/municipality). Located in Calgary’s desirable southeast, Rangeview is more than just a neighbourhood, it’s a community built around connection, sustainability, and a shared love of food and nature. Inspired by Alberta’s rich agricultural heritage, Rangeview is Calgary’s first garden to table community, designed with community gardens, orchards, pathways, green spaces, and future gathering areas that encourage neighbours to connect. Market Square and Harvest Hall are planned to become central hubs for farmers’ markets, local food events, and community programming. You’re also just minutes from the amenities of Seton and Mahogany, including the world’s largest YMCA, South Health Campus, schools, shops, restaurants & everyday services.**Pricing Includes a limited time lot rebate only available until May 31st, 2026**
| 5 months ago | Price changed to $674,900 | |
| 5 months ago | Listing updated with changes from the MLS® | |
| 6 months ago | Listing first seen on site |

Listing information is provided by Participants of the Alberta One Realty Listing Services (Pillar 9). IDX information is provided exclusively for personal, non-commercial use, and may not be used for any purpose other than to identify prospective properties consumers may be interested in purchasing. Information is deemed reliable but not guaranteed. Copyright 2026, Alberta One Realty Listing Services (Pillar 9)
Last checked 2026-10-15 10:35 AM UTC
