

4 Emmett CrescentRed Deer, AB T4P 3G8
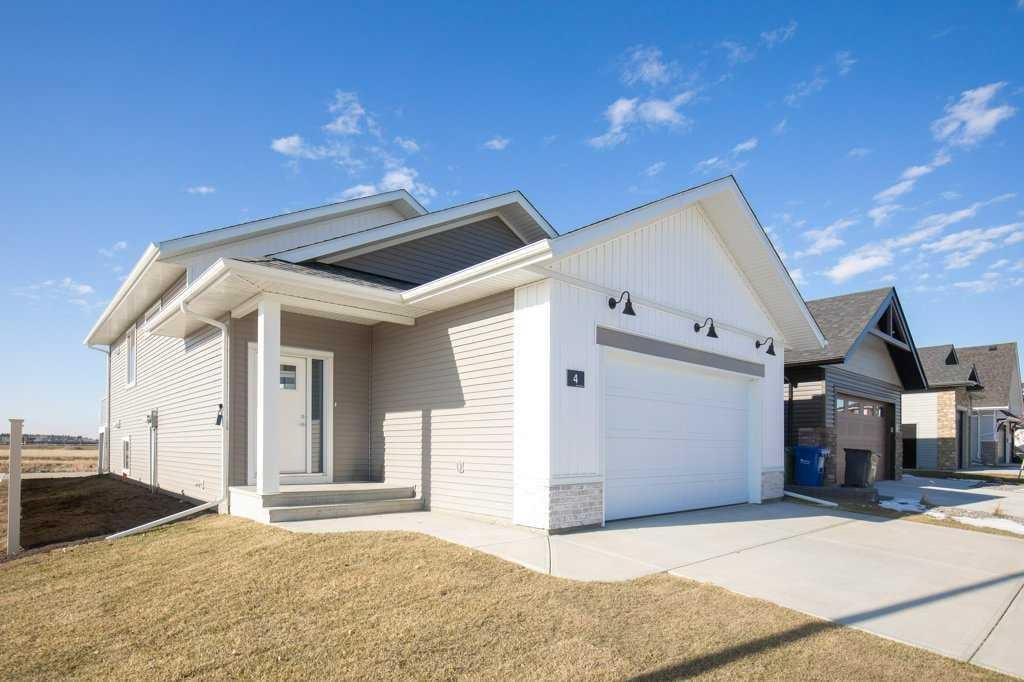
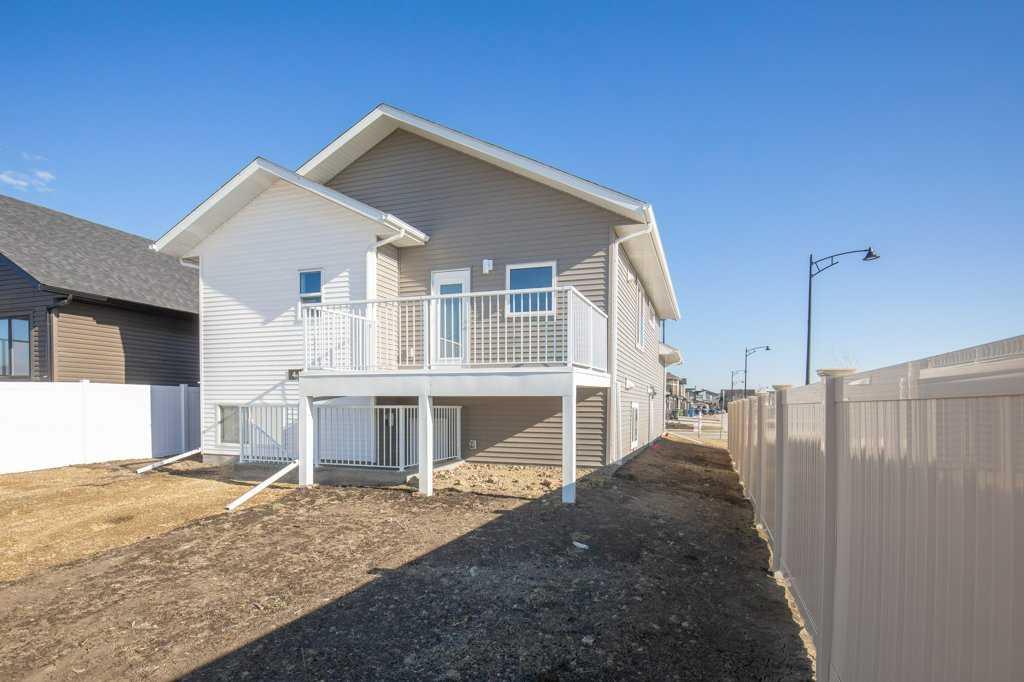
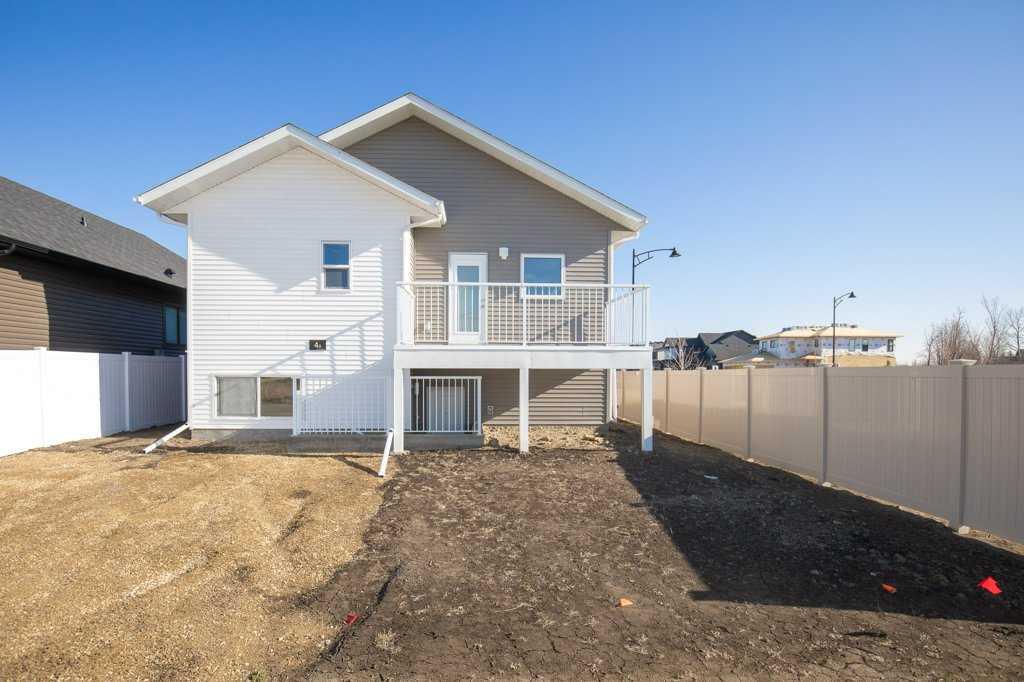
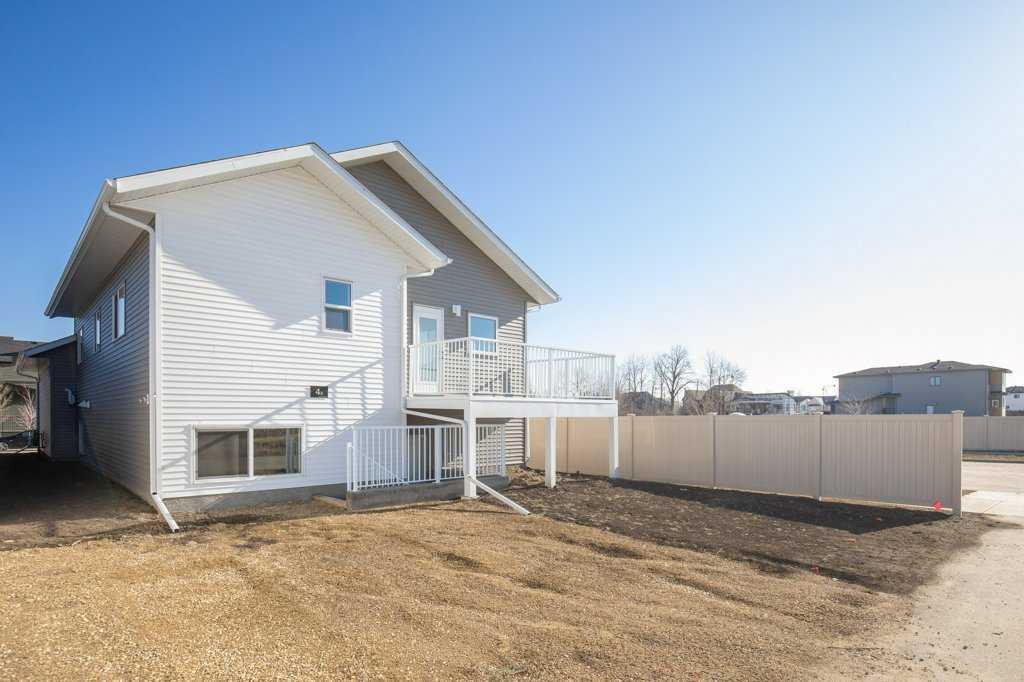
This BRAND NEW BUILD with a legal basement suite has so many bells and whistles. The modern design is sleek and stylish, yet cozy and welcoming. Nestled on a corner lot in the new neighborhood of Evergreen, conveniently close to schools and shopping. The two-tone siding compliments the crisp curb appeal. The double attached garage provides plenty of indoor parking. A garage heater has been rouged in. The main level of the home offers modern finishings and a thoughtful design that flows beautifully. The kitchen features custom shaker cabinets, accented with exquisite quartz countertops. An ideal layout for both every day living and entertaining. The floorplan is perfect for the whole family, including a spacious primary suite. Step thru the garden door to soak up the warmth of the south-facing sunshine on the expansive deck. The backyard is fenced on either side and a paved back alley offers easy access to rear parking. Adding exceptional value is the fully LEGAL TWO-BEDROOM SUITE in the lower level. The lower level features the same modern finishings and functionality. The large windows allow for plenty of natural light to illuminate the space. In floor heating offers a cozy comfort to this lower level. Two generous bedrooms and a 4-piece bathroom complete this floor plan. The convenience of two separate laundry spaces accommodates each family. This home offers a RARE INVESTMENT OPPORTUNITY. A perfect blend of modern comfort with so many options!
| 2 months ago | Price changed to $719,900 | |
| 2 months ago | Listing updated with changes from the MLS® | |
| 5 months ago | Listing first seen on site |

Listing information is provided by Participants of the Alberta One Realty Listing Services (Pillar 9). IDX information is provided exclusively for personal, non-commercial use, and may not be used for any purpose other than to identify prospective properties consumers may be interested in purchasing. Information is deemed reliable but not guaranteed. Copyright 2026, Alberta One Realty Listing Services (Pillar 9)
Last checked 2026-09-23 06:35 PM UTC
