Save
Ask
Tour
Hide
Share
$424,990
32 Days On Site

49 Everridge Gardens SW
Calgary, AB T2Y 0G8

For Sale|Townhouse|Active
3
Beds
3
Total Baths
2
Full Baths
1
Partial Bath
1,291.65
SqFt
$329
/SqFt
2006
Built
Subdivision:
Evergreen
County:
Calgary
Call Now: 587-328-7524
Is this the listing for you? We can help make it yours.
587-328-7524
49 Everridge Gardens SW49 Everridge Gardens SW49 Everridge Gardens SW49 Everridge Gardens SW
Save
Ask
Tour
Hide
Share

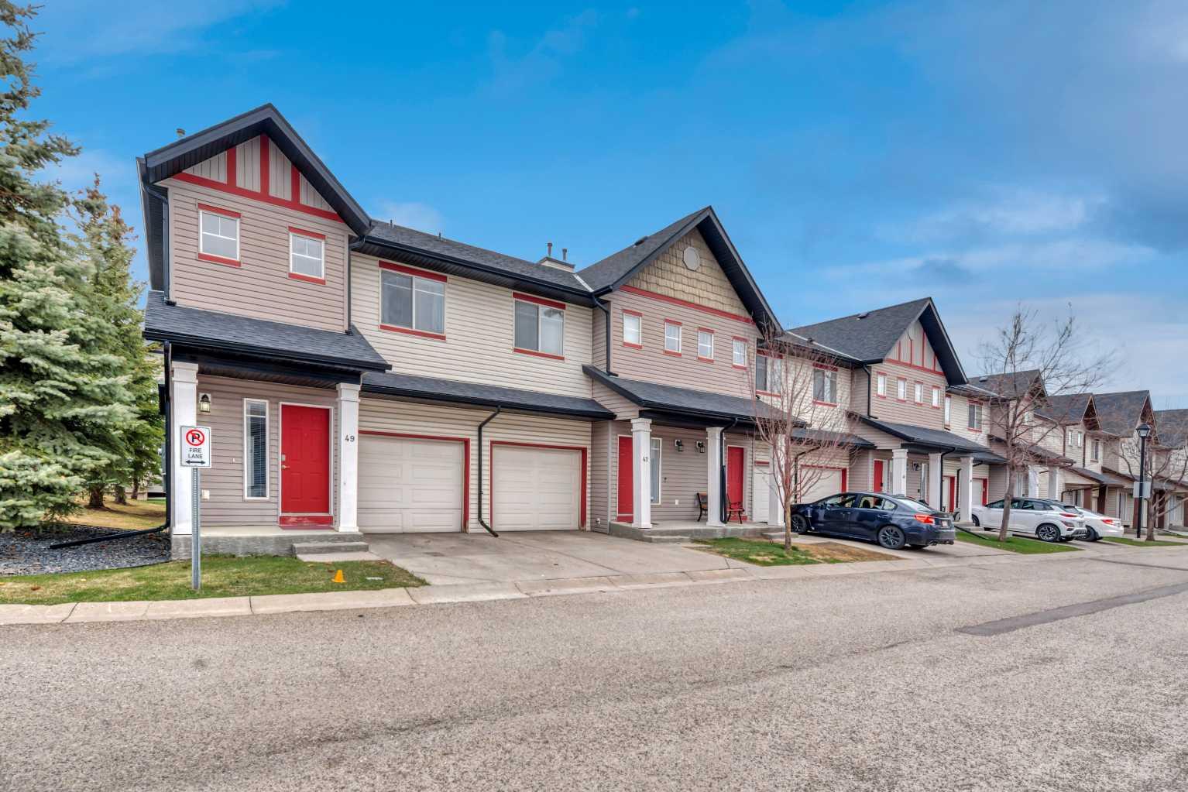
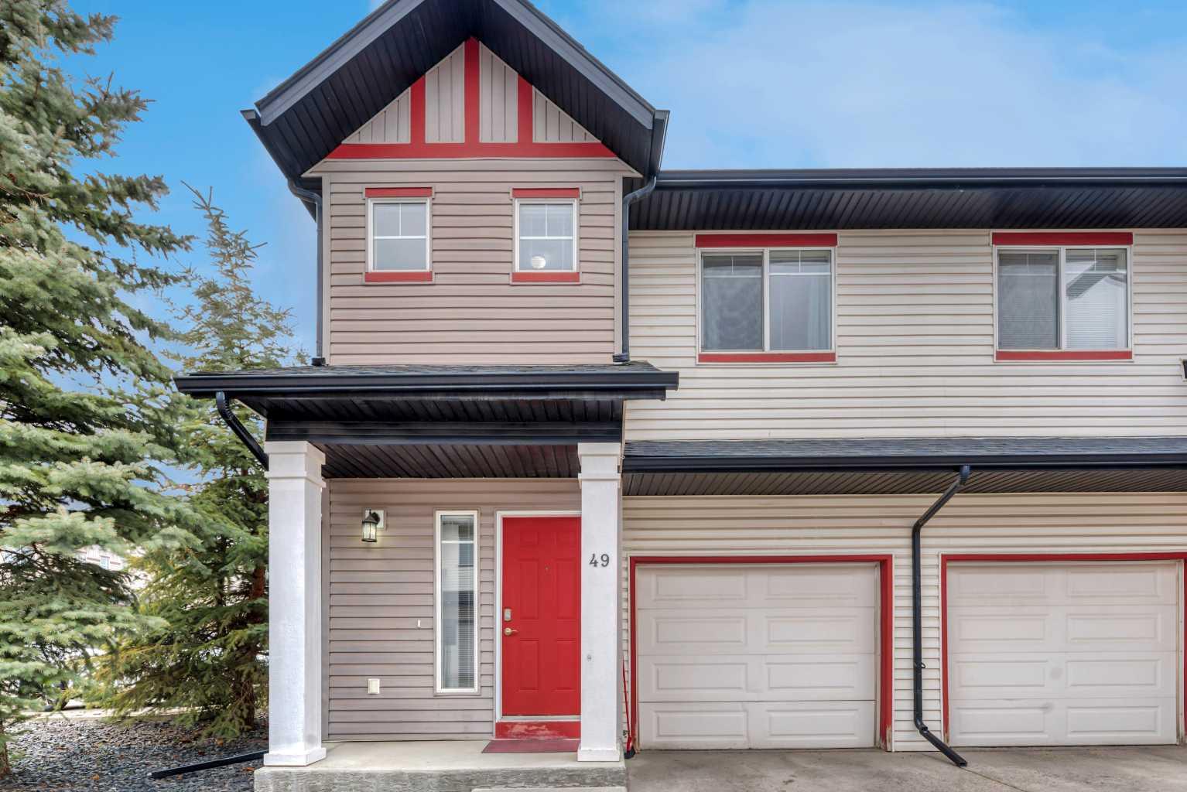
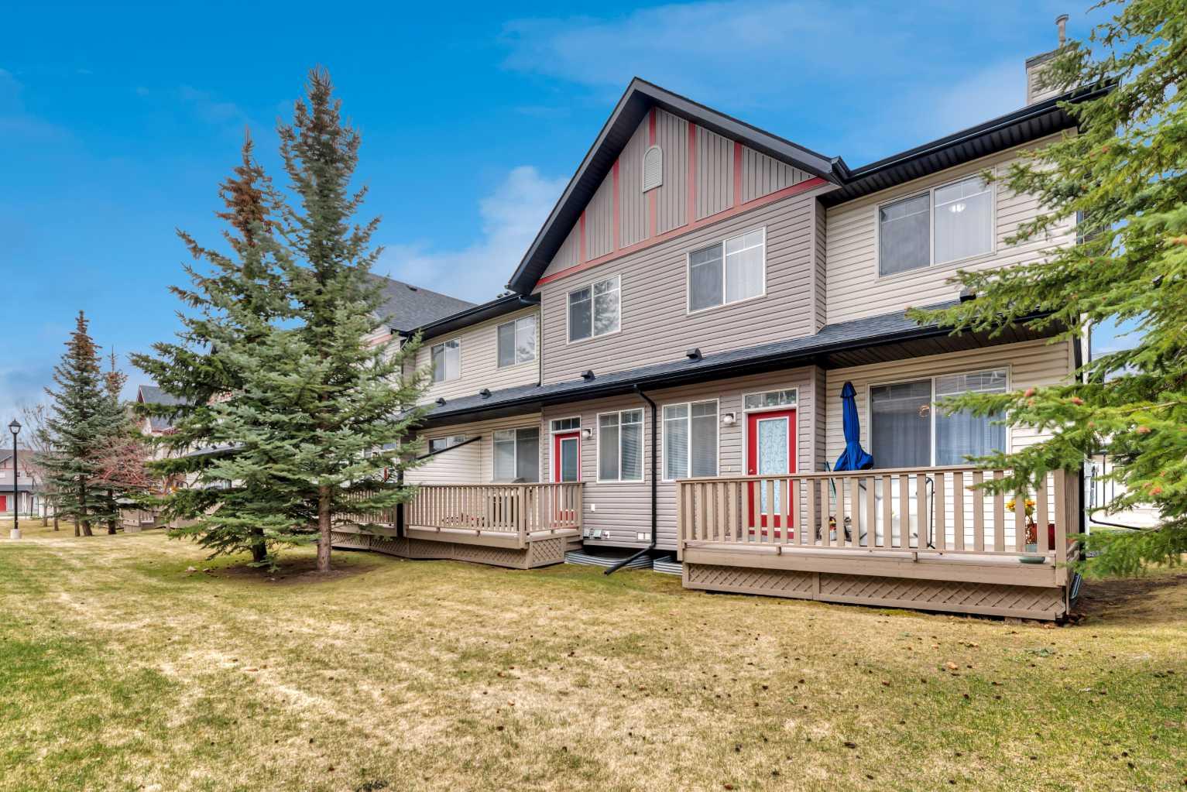
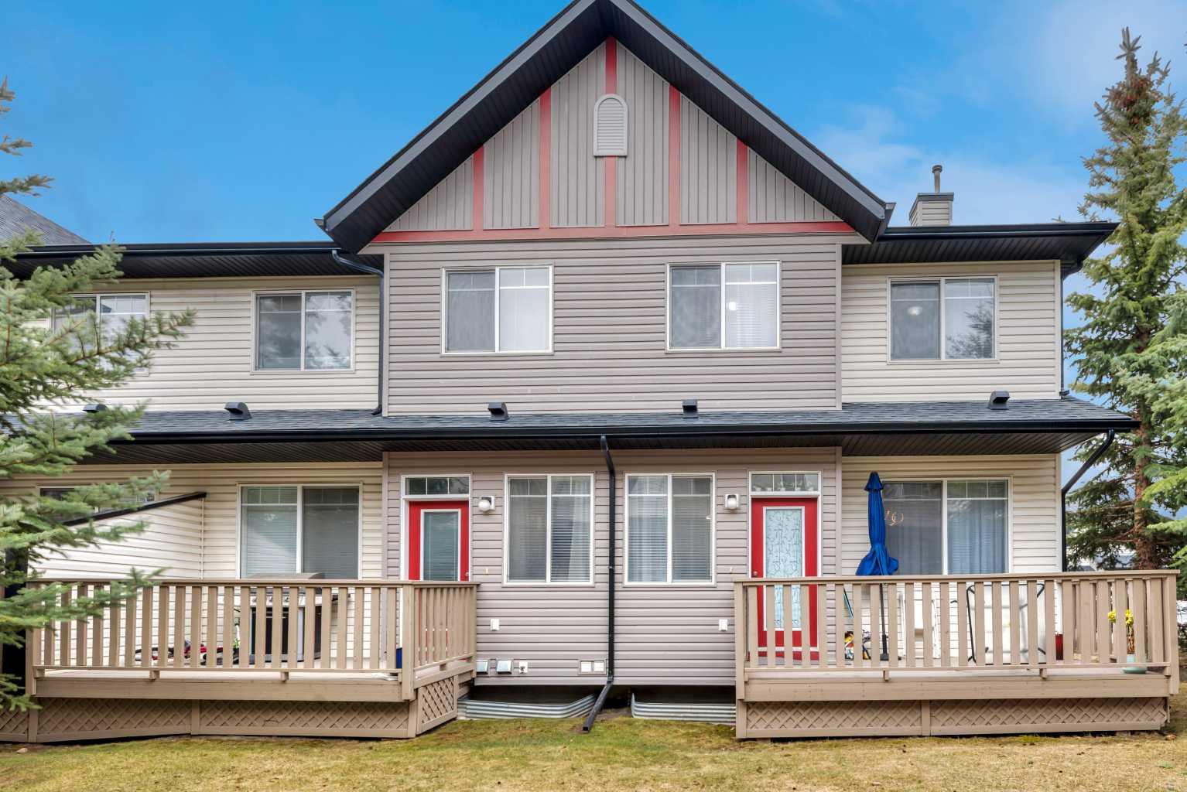
This bright and spacious END UNIT townhome in Emerald Landing is perfectly situated in a well-managed complex with low condo fees, in the sought-after, family-friendly community of Evergreen. Offering 3 bedrooms, 2.5 bathrooms, and an attached garage, the home features an inviting main level with a comfortable family room, sunlit dining area, and a functional maple kitchen complete with tile backsplash, raised eating bar, plenty of cabinetry, and generous counter space. Large windows fill the home with natural light, while patio doors lead to a good-sized deck backing onto green space, with convenient access to visitor parking. A main floor powder room adds extra convenience. Upstairs, you’ll find a spacious primary bedroom with its own ensuite and walk-in closet, along with two additional bedrooms, a full bathroom, and a practical upper-floor laundry area. The attached garage and driveway provide added storage and ample parking. Ideally located close to schools, playgrounds, shopping, and transit, and just minutes from Fish Creek Park with easy access to Stoney Trail, this home offers a great combination of space, location, and everyday comfort.

Save
Ask
Tour
Hide
Share
Listing Snapshot
Price 
$424,990
Days On Site 
32 Days
Bedrooms 
3
Inside Area (SqFt) 
1,291.65 sqft
Total Baths 
3
Full Baths 
2
Partial Baths 
1
Lot Size 
0.05 Acres
Year Built 
2006
MLS® Number 
A2305041
Status 
Active
Property Tax 
$2,632
Maintenance Fees 
$349.55 monthly
Sq Ft Source 
N/A
Friends & Family
Recent Activity
18 hours agoPrice changed to $424,990
yesterdayListing updated with changes from the MLS®
a month agoListing first seen on site
General Features
Acres 
0.05
Attached Garage 
Yes
Garage 
Yes
Garage Spaces 
1
Levels 
Two
Parking 
AttachedGarage
Parking Spaces 
1
Pets 
Breed Restrictions
Property Sub Type 
Townhouse
SqFt Above 
1161.58
Style 
2 Storey
Zoning 
M-1 d75
Interior Features
Appliances 
DishwasherRefrigeratorWasher/DryerElectric Range
Basement 
FullPartially Finished
Fireplace Features 
Gas
Flooring 
CarpetLaminateLinoleum
Heating 
Forced Air
Interior 
Laminate Counters
Laundry Features 
Upper Level
Window Features 
Window Coverings
2pc Bathroom 
Dimensions - 4`8" x 4`11"Level - Main
4pc Bathroom 
Dimensions - 5`6" x 8`5"Level - Second
4pc Ensuite bath 
Dimensions - 6`3" x 7`10"Level - Second
Bedroom 
Dimensions - 9`0" x 9`10"Level - Second
Bedroom - Primary 
Dimensions - 10`8" x 13`1"Level - Second
Dining Room 
Dimensions - 11`0" x 8`9"Level - Main
Hall 
Dimensions - 3`0" x 16`2"Level - Second
Kitchen 
Dimensions - 11`0" x 8`3"Level - Main
Laundry 
Dimensions - 3`2" x 6`5"Level - Second
Living Room 
Dimensions - 8`3" x 15`4"Level - Main
Save
Ask
Tour
Hide
Share
Exterior Features
Construction Details 
Vinyl SidingFrame
Exterior 
None
Frontage 
7.16M 23`6"
Lot Features 
Few Trees
Patio And Porch 
Deck
Roof 
ShingleAsphalt
Windows/Doors 
Window Coverings
Community Features
Association Amenities 
None
Community Features 
PlaygroundStreet Lights
Maintenance Fee 
349.55
Maintenance Fee Frequency 
Monthly
Listing courtesy of Mandeep Duhela of First Place Realty

Listing information is provided by Participants of the Alberta One Realty Listing Services (Pillar 9). IDX information is provided exclusively for personal, non-commercial use, and may not be used for any purpose other than to identify prospective properties consumers may be interested in purchasing. Information is deemed reliable but not guaranteed. Copyright 2026, Alberta One Realty Listing Services (Pillar 9)
Last checked 2026-05-31 09:14 AM UTC

Neighborhood & Commute
Source: Walkscore
Save
Ask
Tour
Hide
Share