Save
Ask
Tour
Hide
Share
$339,900
122 Days On Site

19621 40 Street SE 318
Calgary, AB T3M 3B2

For Sale|Apartment|Active
2
Beds
2
Total Baths
2
Full Baths
883
SqFt
$385
/SqFt
2019
Built
Subdivision:
Seton
County:
Calgary
Call Now: 587-328-7524
Is this the listing for you? We can help make it yours.
587-328-7524
19621 40 Street SE 31819621 40 Street SE 31819621 40 Street SE 31819621 40 Street SE 318
Save
Ask
Tour
Hide
Share

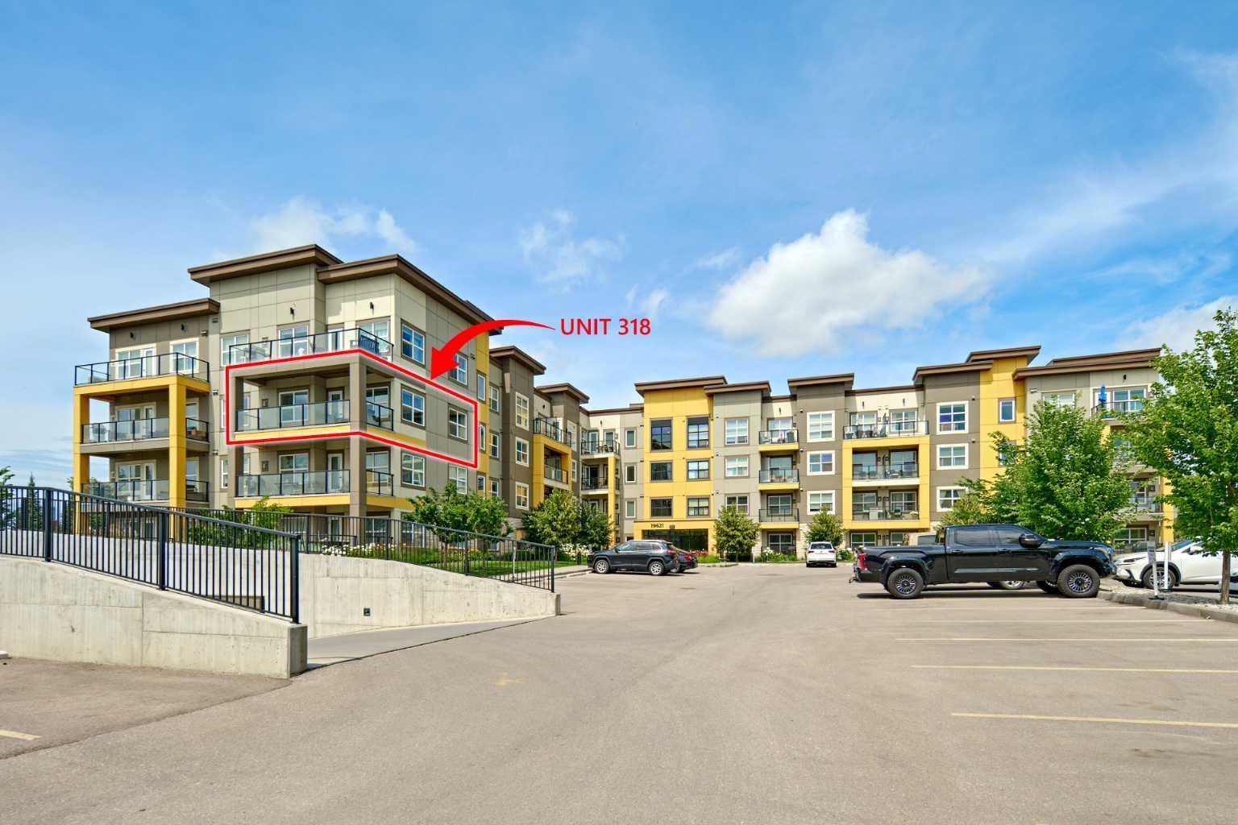
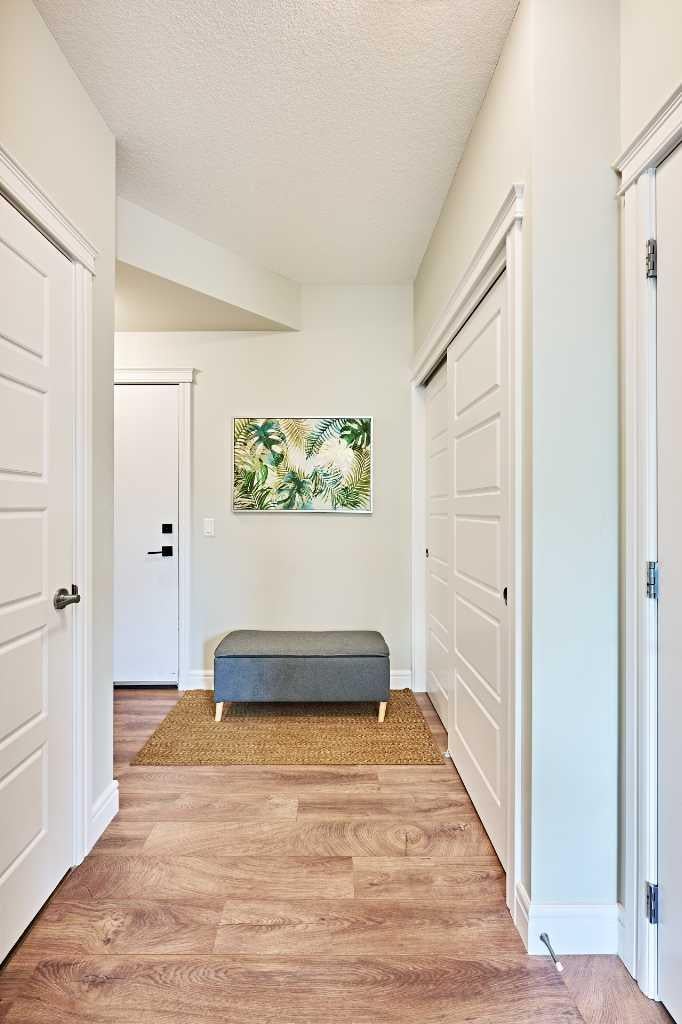
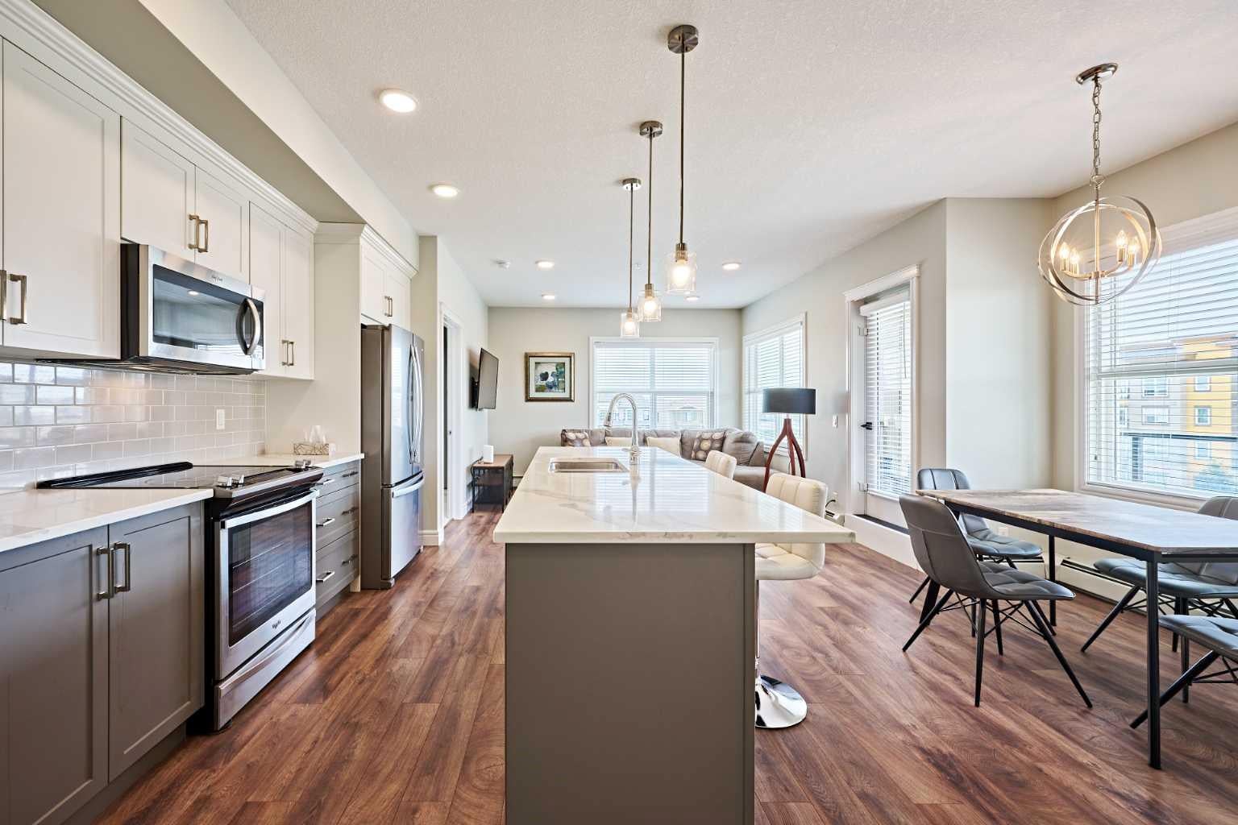
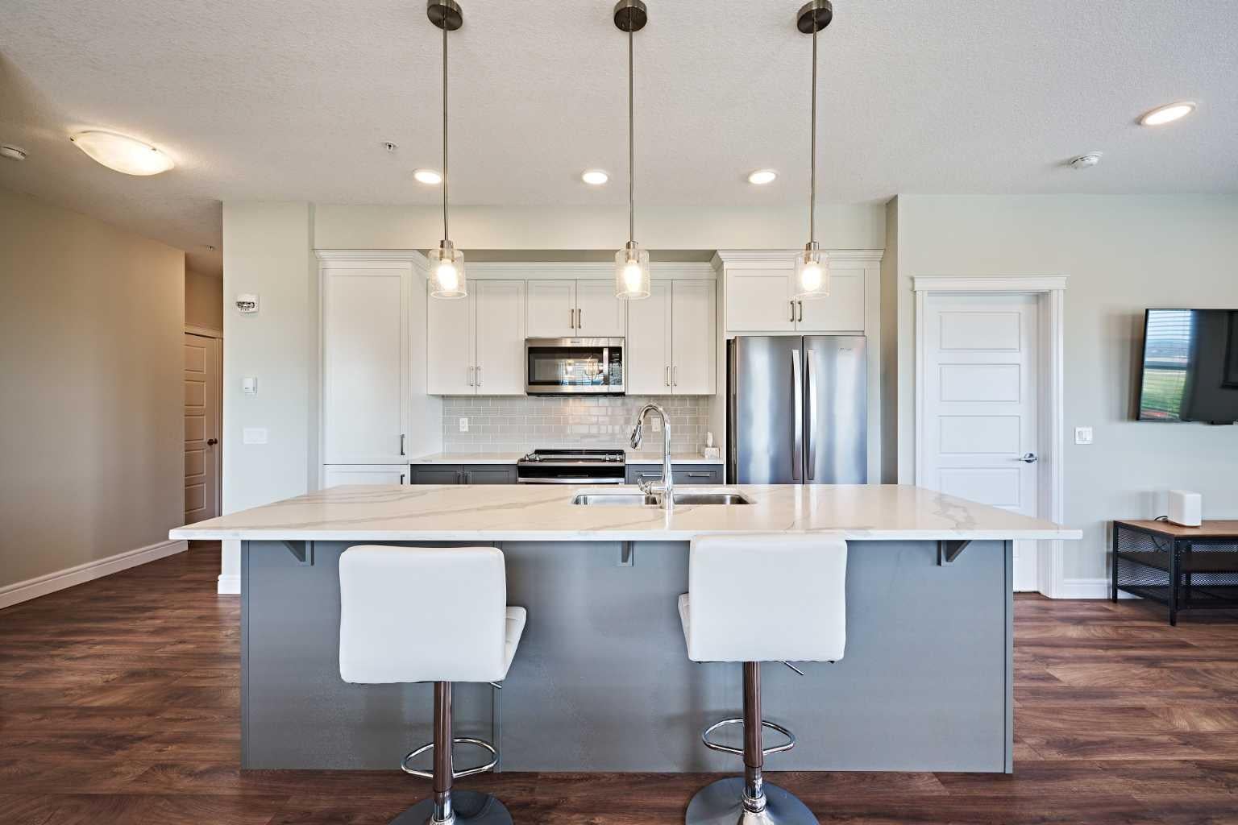
2 BEDROOM, 2 BATHROOM CORNER UNIT!! 1 title parking, 1 titled storage locker on 3rd floor!! Large south exposed full-width covered balcony with gas BBQ hookup!! It is the best unit sales at BEST Price!. Built by award winning Rohit communities, the Argento floor plan offers a functional + timeless design. Welcoming foyer! Spacious open concept living! Stunning kitchen with large center island, 2-toned cabinets, pantry, upgraded SS appliances, quartz counters + complimented hardware. Space for a dining room table! Master bedroom offer a gorgeous 5PC ensuite + walk-in closet. 2nd bedroom for guests or office space, 4PC bathroom + Ensuite laundry. Your unit comes with titled parking (stall #168) and title storage (on same floor as unit locker #S83). Located within walking distance to South Calgary Health Campus, world's largest YMCA, Cineplex VIP movie theater, countless amenities such as grocery stores, restaurants and much more. Bright and open this condo offers all the modern day comforts.

Save
Ask
Tour
Hide
Share
Listing Snapshot
Price 
$339,900
Days On Site 
122 Days
Bedrooms 
2
Inside Area (SqFt) 
883 sqft
Total Baths 
2
Full Baths 
2
Partial Baths 
N/A
Lot Size 
N/A
Year Built 
2019
MLS® Number 
A2304929
Status 
Active
Property Tax 
$2,512
Maintenance Fees 
$590 monthly
Sq Ft Source 
N/A
Friends & Family
Recent Activity
3 months agoPrice changed to $339,900
3 months agoListing updated with changes from the MLS®
4 months agoListing first seen on site
General Features
Levels 
One
Number Of Stories 
4
Parking 
Garage Door Opener
Parking Spaces 
1
Pets 
Cats OKDogs OKBreed Restrictions
Property Sub Type 
Apartment
SqFt Above 
883
Style 
Apartment-Single Level Unit
Zoning 
M-2
Interior Features
Appliances 
DishwasherDryerRefrigeratorWasherElectric Range
Flooring 
CarpetVinyl
Heating 
Baseboard
Interior 
ElevatorHigh CeilingsKitchen IslandStorageWalk-In Closet(s)
Laundry Features 
In Unit
Window Features 
Window Coverings
4pc Bathroom 
Dimensions - 4`11" x 7`11"Level - Main
5pc Ensuite bath 
Dimensions - 7`11" x 7`10"Level - Main
Balcony 
Dimensions - 24`7" x 8`0"Level - Main
Bedroom 
Dimensions - 9`11" x 9`11"Level - Main
Bedroom - Primary 
Dimensions - 9`11" x 10`11"Level - Main
Dinette 
Dimensions - 8`9" x 9`0"Level - Main
Entrance 
Dimensions - 7`0" x 7`6"Level - Main
Kitchen 
Dimensions - 14`2" x 8`10"Level - Main
Laundry 
Dimensions - 3`5" x 3`3"Level - Main
Living Room 
Dimensions - 10`4" x 12`6"Level - Main
Pantry 
Dimensions - 1`2" x 2`3"Level - Main
Walk-In Closet 
Dimensions - 4`10" x 8`0"Level - Main
Save
Ask
Tour
Hide
Share
Exterior Features
Construction Details 
BrickFrame
Exterior 
Balcony
Windows/Doors 
Window Coverings
Community Features
Association Amenities 
Elevator(s)OtherPark
Community Features 
Other
Maintenance Fee 
590
Maintenance Fee Frequency 
Monthly
Listing courtesy of Fanrong Zeng of Grand Realty

Listing information is provided by Participants of the Alberta One Realty Listing Services (Pillar 9). IDX information is provided exclusively for personal, non-commercial use, and may not be used for any purpose other than to identify prospective properties consumers may be interested in purchasing. Information is deemed reliable but not guaranteed. Copyright 2026, Alberta One Realty Listing Services (Pillar 9)
Last checked 2026-08-25 01:38 PM UTC

Neighborhood & Commute
Source: Walkscore
Save
Ask
Tour
Hide
Share