Save
Ask
Tour
Hide
Share
$699,900
37 Days On Site

264 Everwillow Green SW
Calgary, AB T2Y 4V9

For Sale|Single Family Residence|Active
4
Beds
4
Total Baths
3
Full Baths
1
Partial Bath
1,820.2
SqFt
$385
/SqFt
2004
Built
Subdivision:
Evergreen
County:
Calgary
Call Now: 587-328-7524
Is this the listing for you? We can help make it yours.
587-328-7524
264 Everwillow Green SW264 Everwillow Green SW264 Everwillow Green SW264 Everwillow Green SW
Save
Ask
Tour
Hide
Share

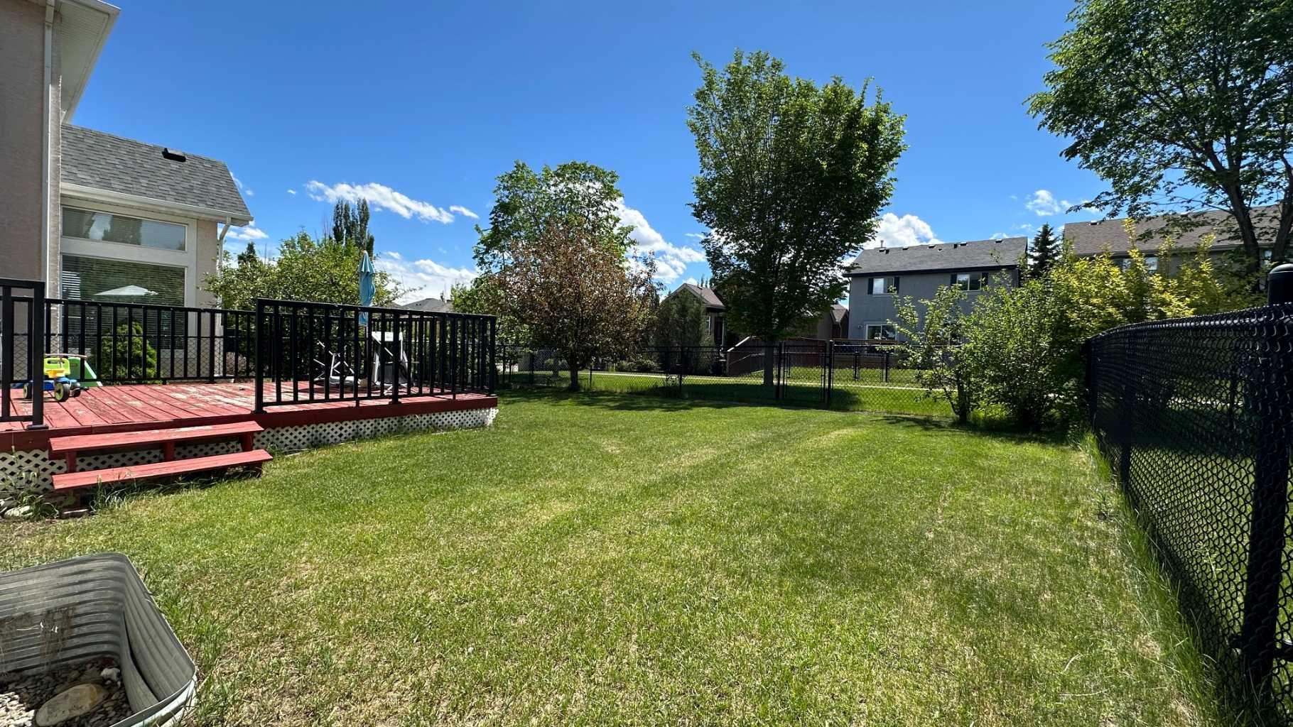
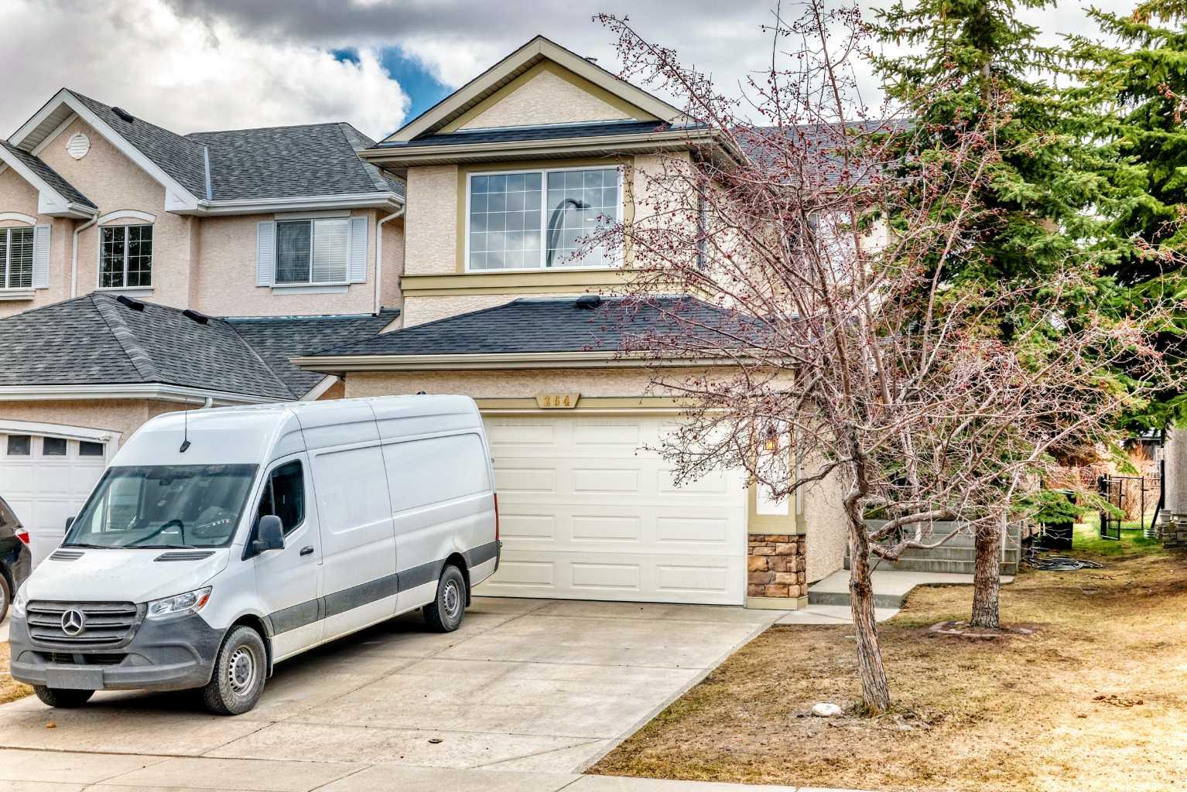
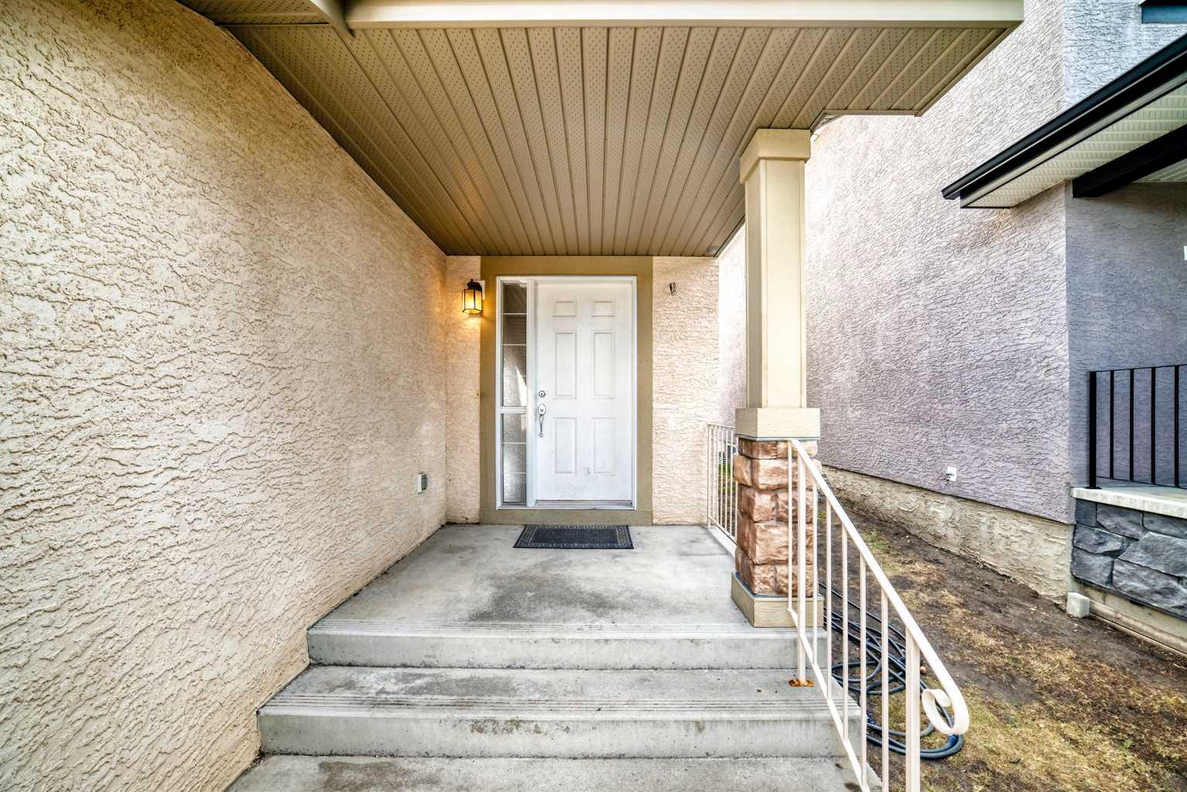
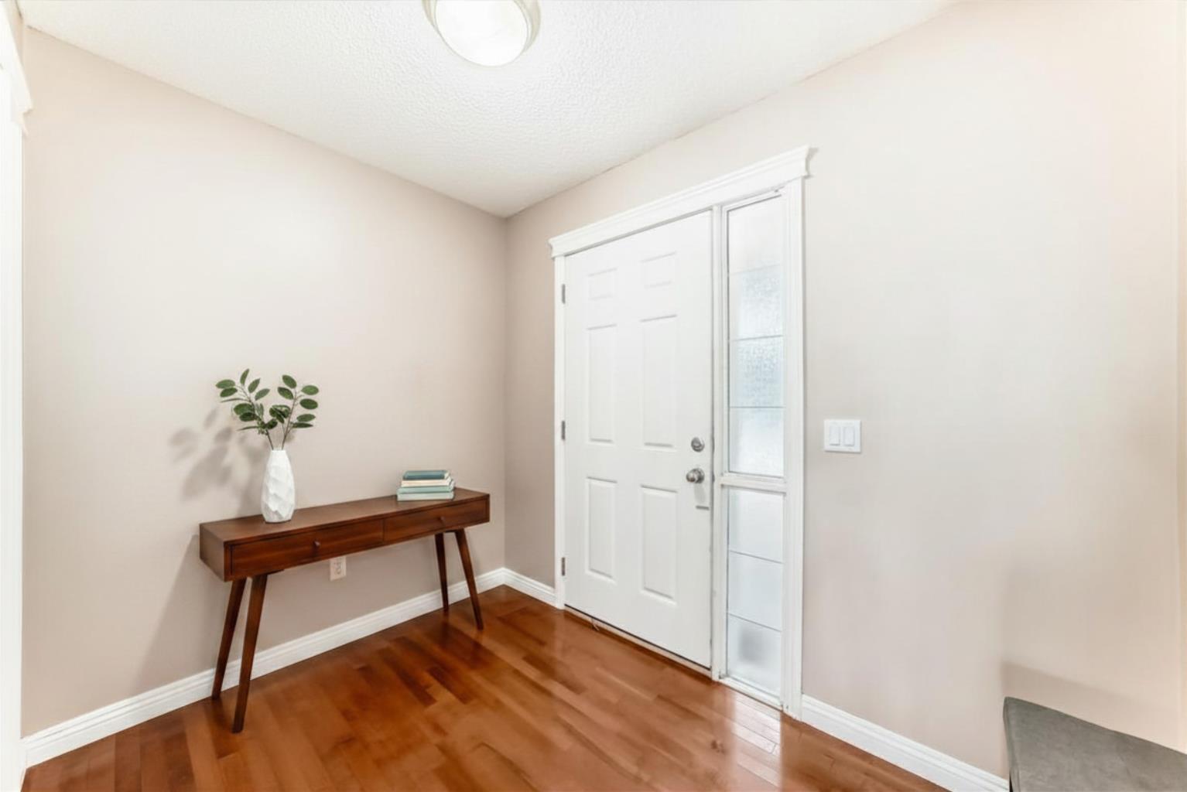
Jayman family home in the desirable community of Evergreen with stucco exterior wall for a lifetime, quartz kitchen countertops and vanity tops in all bathrooms. The main floor offers open layout with maple hardwood floor, living room, kitchen, walkthrough pantry, main floor laundry, dining area leading to deck & south facing backyard. Upstairs you will find a BONUS ROOM, the Master Bedroom with a Walk-in Closet and 4pc Ensuite. There are two additional bedrooms and another full bathroom. Enjoy family time together in 2024 developed basement with 4th bedroom & 4 pc bathroom. Roof was replaced in 2019, BRAND NEW hot water tank in 2026. The fully fenced yard and deck backing onto a green path. Short walks to TWO Schools ,BUS and steps away from Fish Creek Provincial Park.

Save
Ask
Tour
Hide
Share
Listing Snapshot
Price 
$699,900
Days On Site 
37 Days
Bedrooms 
4
Inside Area (SqFt) 
1,820.2 sqft
Total Baths 
4
Full Baths 
3
Partial Baths 
1
Lot Size 
0.09 Acres
Year Built 
2004
MLS® Number 
A2304858
Status 
Active
Property Tax 
$4,100.63
Maintenance Fees 
N/A
Sq Ft Source 
N/A
Friends & Family
Recent Activity
3 weeks agoPrice changed to $699,900
3 weeks agoListing updated with changes from the MLS®
a month agoListing first seen on site
General Features
Acres 
0.09
Attached Garage 
Yes
Garage 
Yes
Garage Spaces 
2
Levels 
Two
Parking 
AttachedGarageGarage Door Opener
Parking Spaces 
4
Property Sub Type 
Single Family Residence
SqFt Above 
1820.2
Style 
2 Storey
Zoning 
R-G
Interior Features
Appliances 
DishwasherDryerRefrigeratorWasherElectric Range
Basement 
FullFinished
Fireplace 
Yes
Fireplace Features 
Electric
Fireplaces 
1
Flooring 
CarpetHardwoodLinoleum
Heating 
Forced Air
Laundry Features 
Main Level
2pc Bathroom 
Level - Main
4pc Bathroom 
Level - Upper
4pc Ensuite bath 
Level - Upper
Bedroom 
Dimensions - 12`3" x 8`11"Level - Upper
Bedroom - Primary 
Dimensions - 13`11" x 13`5"Level - Upper
Bonus Room 
Dimensions - 15`7" x 13`0"Level - Upper
Dining Room 
Dimensions - 12`0" x 9`6"Level - Main
Family Room 
Dimensions - 17`4" x 16`0"Level - Basement
Kitchen With Eating Area 
Dimensions - 12`0" x 8`4"Level - Main
Living Room 
Dimensions - 17`5" x 15`0"Level - Main
Save
Ask
Tour
Hide
Share
Exterior Features
Construction Details 
Frame
Exterior 
Other
Fencing 
Fenced
Frontage 
11.10M 36`5"
Lot Features 
Greenbelt
Patio And Porch 
Deck
Roof 
ShingleAsphalt
Community Features
Association Amenities 
Playground
Community Features 
ParkPlayground
Maintenance Fee 
105
Maintenance Fee Frequency 
Annually
Listing courtesy of Hui Jillain of Century 21 Bravo Realty

Listing information is provided by Participants of the Alberta One Realty Listing Services (Pillar 9). IDX information is provided exclusively for personal, non-commercial use, and may not be used for any purpose other than to identify prospective properties consumers may be interested in purchasing. Information is deemed reliable but not guaranteed. Copyright 2026, Alberta One Realty Listing Services (Pillar 9)
Last checked 2026-05-31 09:14 AM UTC

Neighborhood & Commute
Source: Walkscore
Save
Ask
Tour
Hide
Share