Save
Ask
Tour
Hide
Share
$335,000
35 Days On Site

135 13 Avenue SW 909
Calgary, AB T2R 0V8

For Sale|Apartment|Active
1
Bed
1
Total Bath
1
Full Bath
698.99
SqFt
$479
/SqFt
2008
Built
Subdivision:
Downtown West End
County:
Calgary
Call Now: 587-328-7524
Is this the listing for you? We can help make it yours.
587-328-7524
135 13 Avenue SW 909135 13 Avenue SW 909135 13 Avenue SW 909135 13 Avenue SW 909
Save
Ask
Tour
Hide
Share

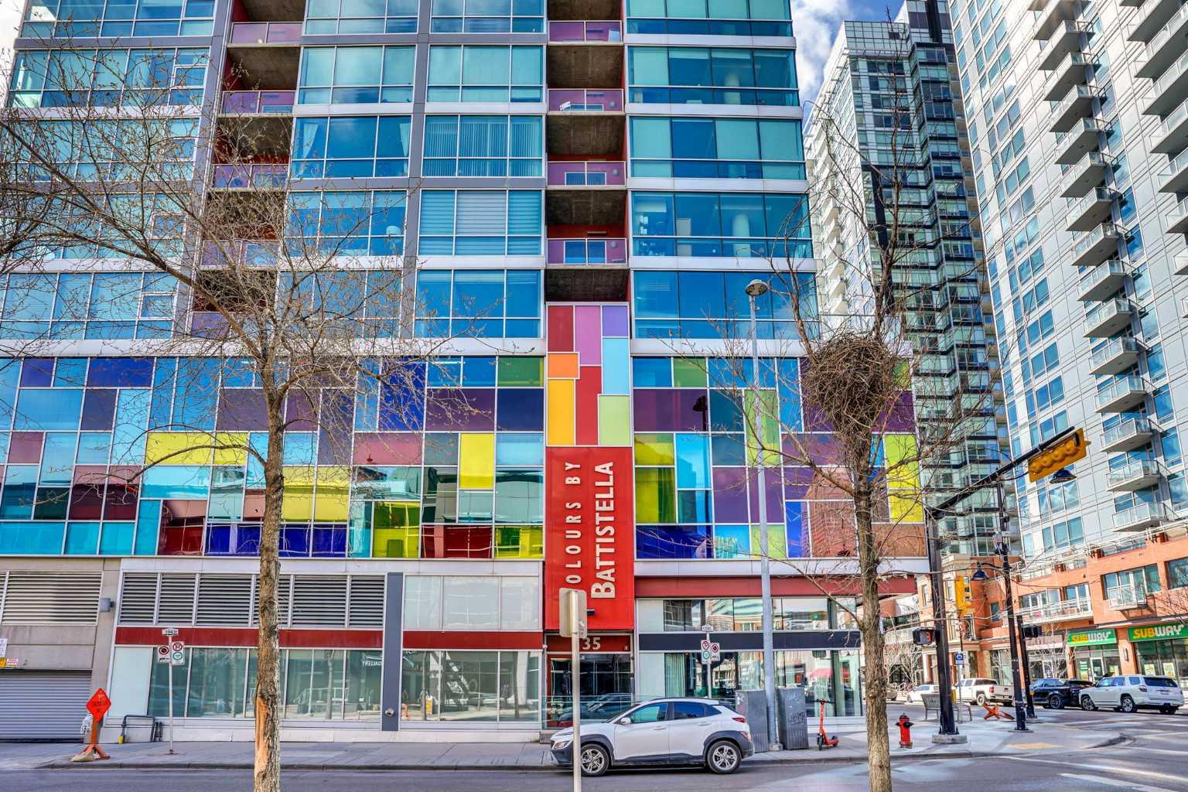
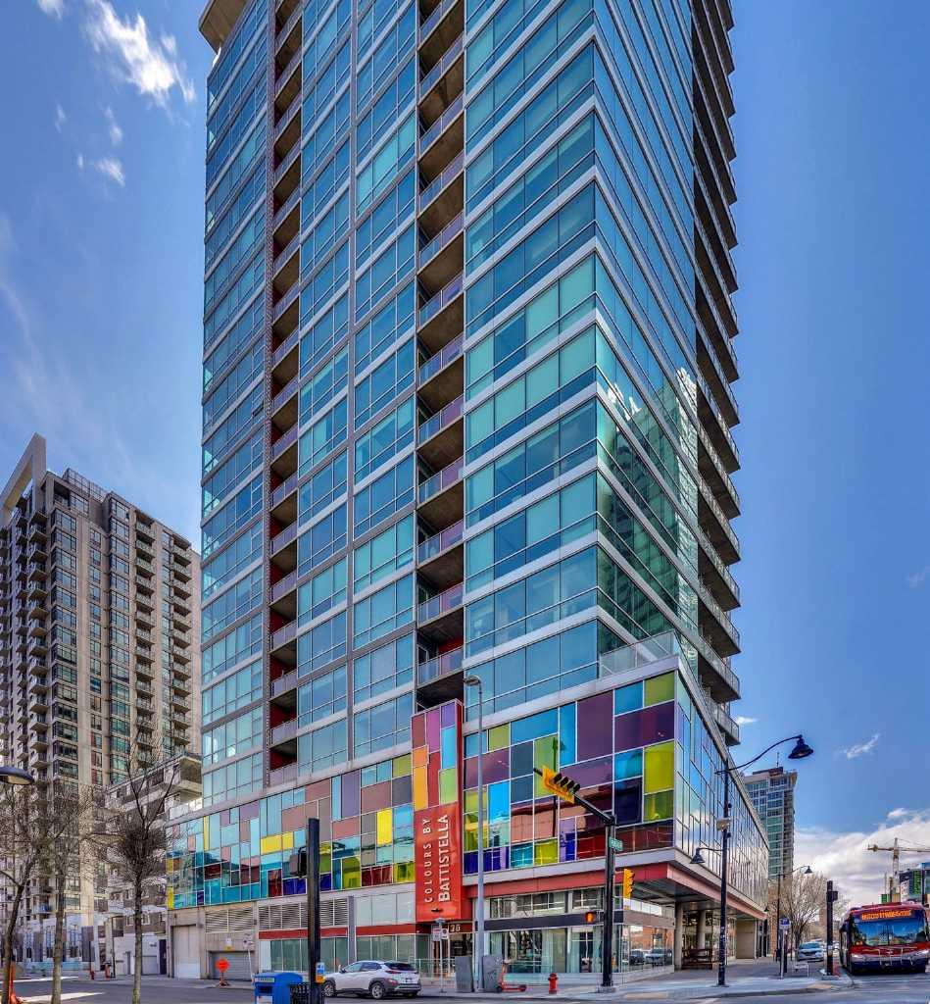
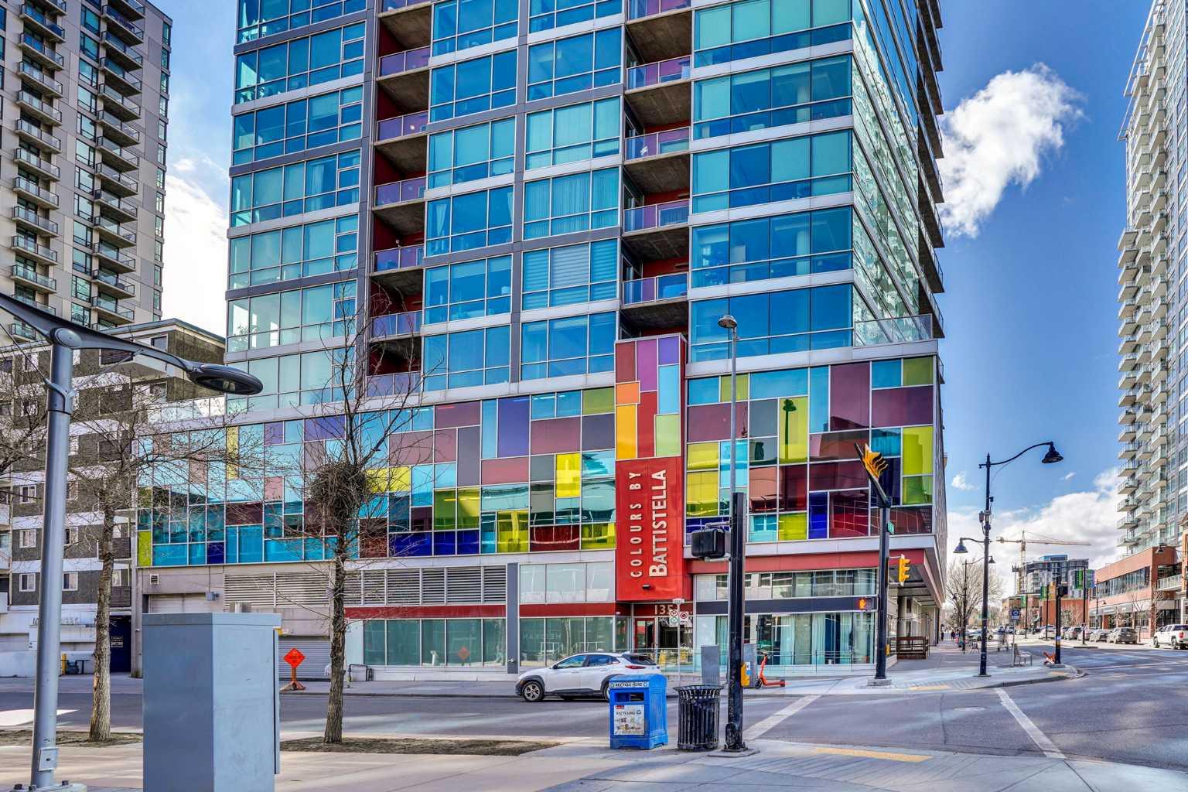
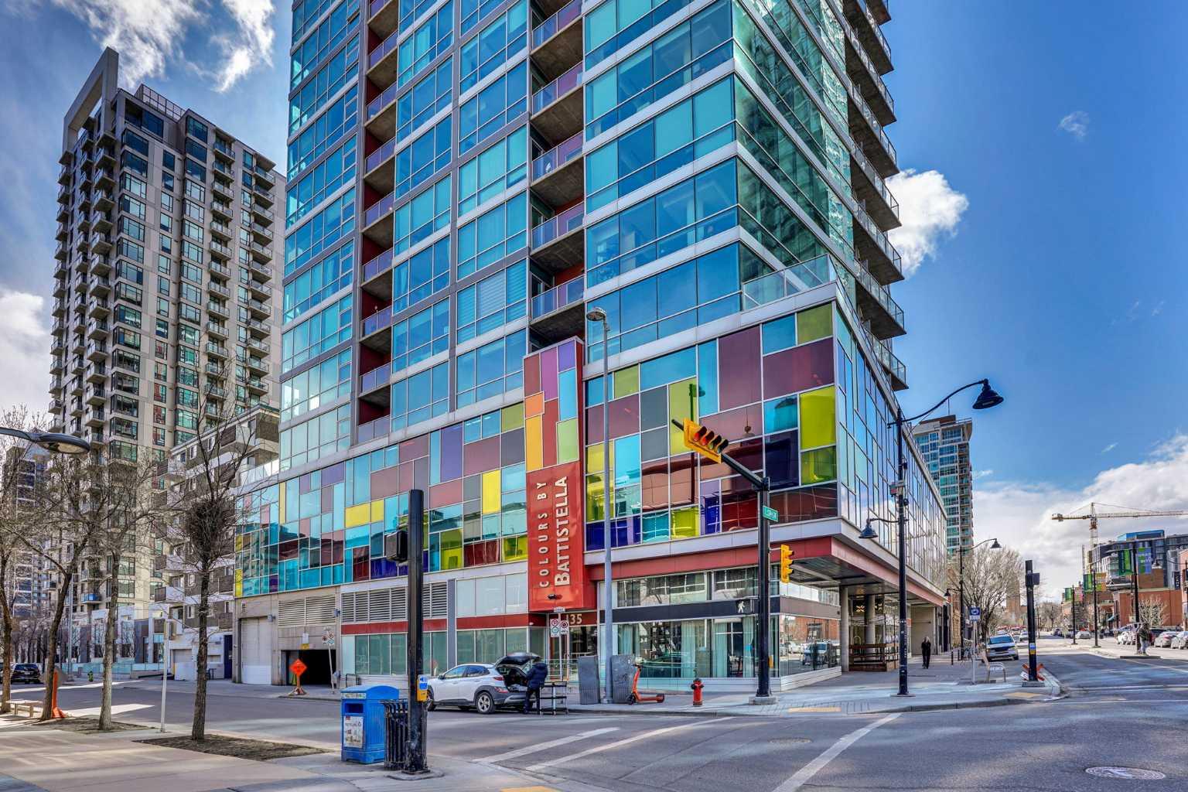
Experience elevated downtown living in this truly unique unit in the heart of Calgary. Surrounded by expansive windows, this bright and sun-filled space is bathed in natural light throughout the day. A standout feature of this exceptional home is its stunning view of the Rocky Mountains; a breathtaking backdrop you can enjoy from the comfort of your own living space. Whether you're unwinding after a long day or entertaining guests, the scenery is always impressive. Perfectly suited for professionals seeking a vibrant urban lifestyle or investors looking for a high-demand property, this unit offers both comfort and long-term value. Step outside and enjoy everything downtown Calgary has to offer, with dining, shopping, and entertainment just moments away. This unit also comes with a titled underground parking stall, providing added convenience and value. The building is currently undergoing significant upgrades, including new carpeting and fresh paint throughout, further enhancing its appeal and future value. Don’t miss this rare opportunity to own one of the most distinctive units in the building, combining panoramic views, abundant natural light, and an unbeatable location.

Save
Ask
Tour
Hide
Share
Listing Snapshot
Price 
$335,000
Days On Site 
35 Days
Bedrooms 
1
Inside Area (SqFt) 
698.99 sqft
Total Baths 
1
Full Baths 
1
Partial Baths 
N/A
Lot Size 
N/A
Year Built 
2008
MLS® Number 
A2304761
Status 
Active
Property Tax 
$2,348.51
Maintenance Fees 
$531.42 monthly
Sq Ft Source 
N/A
Friends & Family
Recent Activity
a month agoListing first seen on site
a month agoListing updated with changes from the MLS®
General Features
Levels 
One
Number Of Stories 
21
Parking Spaces 
1
Pets 
Call
Property Sub Type 
Apartment
Style 
Apartment-Single Level Unit
Zoning 
CC-COR
Interior Features
Appliances 
DishwasherDryerMicrowaveWasher/DryerElectric Range
Cooling 
Central Air
Flooring 
Concrete
Heating 
Central
Interior 
Ceiling Fan(s)Open Floorplan
Laundry Features 
In Unit
Window Features 
Window Coverings
4pc Bathroom 
Dimensions - 5`6" x 8`1"Level - Main
Bedroom - Primary 
Dimensions - 11`2" x 8`7"Level - Main
Dining Room 
Dimensions - 10`4" x 11`3"Level - Main
Kitchen 
Dimensions - 18`3" x 11`8"Level - Main
Laundry 
Dimensions - 3`5" x 3`8"Level - Main
Living Room 
Dimensions - 15`11" x 13`0"Level - Main
Walk-In Closet 
Dimensions - 4`8" x 7`0"Level - Main
Save
Ask
Tour
Hide
Share
Exterior Features
Construction Details 
Concrete
Exterior 
Balcony
Patio And Porch 
None
Roof 
Concrete
Windows/Doors 
Window Coverings
Community Features
Accessibility Features 
Accessible Closets
Association Amenities 
Elevator(s)
Community Features 
ParkPlaygroundStreet LightsTennis Court(s)
Maintenance Fee 
531.42
Maintenance Fee Frequency 
Monthly
Listing courtesy of Mohammed Abdul Qader of CIR Realty

Listing information is provided by Participants of the Alberta One Realty Listing Services (Pillar 9). IDX information is provided exclusively for personal, non-commercial use, and may not be used for any purpose other than to identify prospective properties consumers may be interested in purchasing. Information is deemed reliable but not guaranteed. Copyright 2026, Alberta One Realty Listing Services (Pillar 9)
Last checked 2026-05-30 02:26 PM UTC

Neighborhood & Commute
Source: Walkscore
Save
Ask
Tour
Hide
Share