Save
Ask
Tour
Hide
Share
$599,900
169 Days On Site

225004 222 TWP RD
Rural Wheatland County, AB T0J 1N0

For Sale|Single Family Residence|Active
5
Beds
2
Total Baths
2
Full Baths
1,478.44
SqFt
$406
/SqFt
2001
Built
County:
Wheatland County
Call Now: 587-328-7524
Is this the listing for you? We can help make it yours.
587-328-7524
225004 222 TWP RD225004 222 TWP RD225004 222 TWP RD225004 222 TWP RD
Save
Ask
Tour
Hide
Share

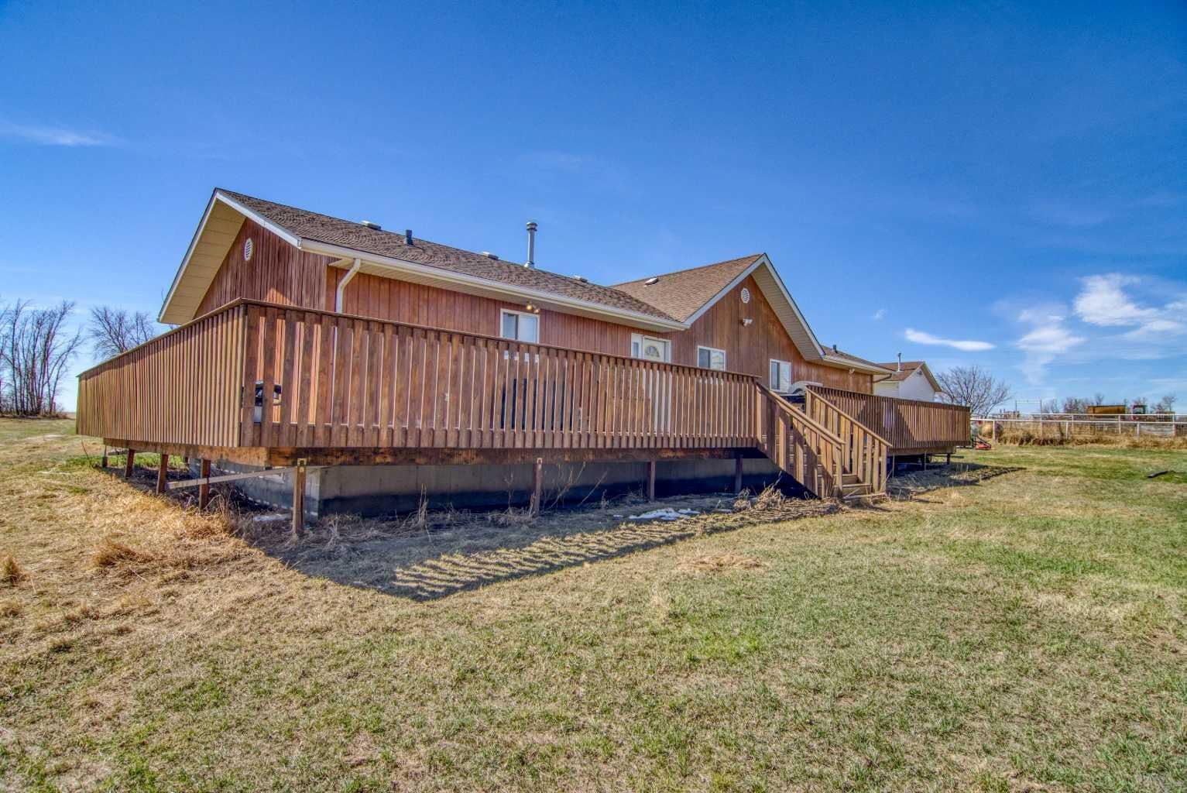
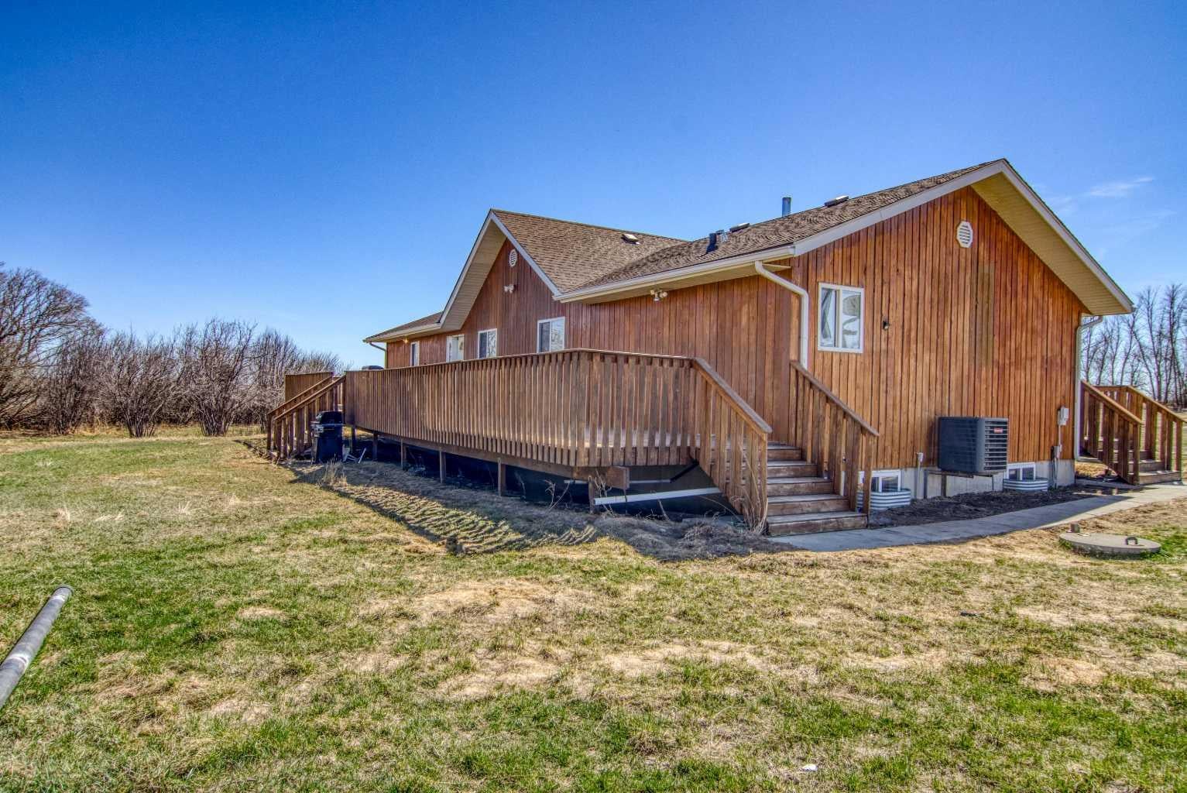
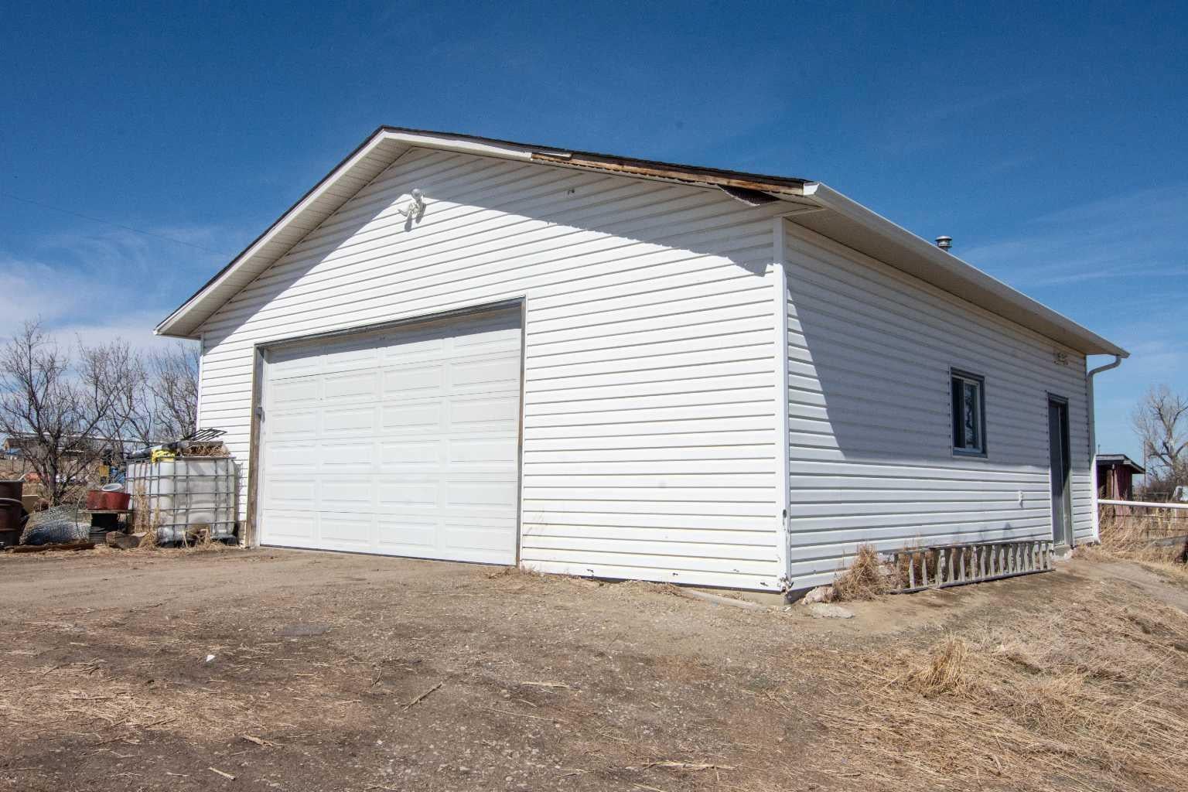
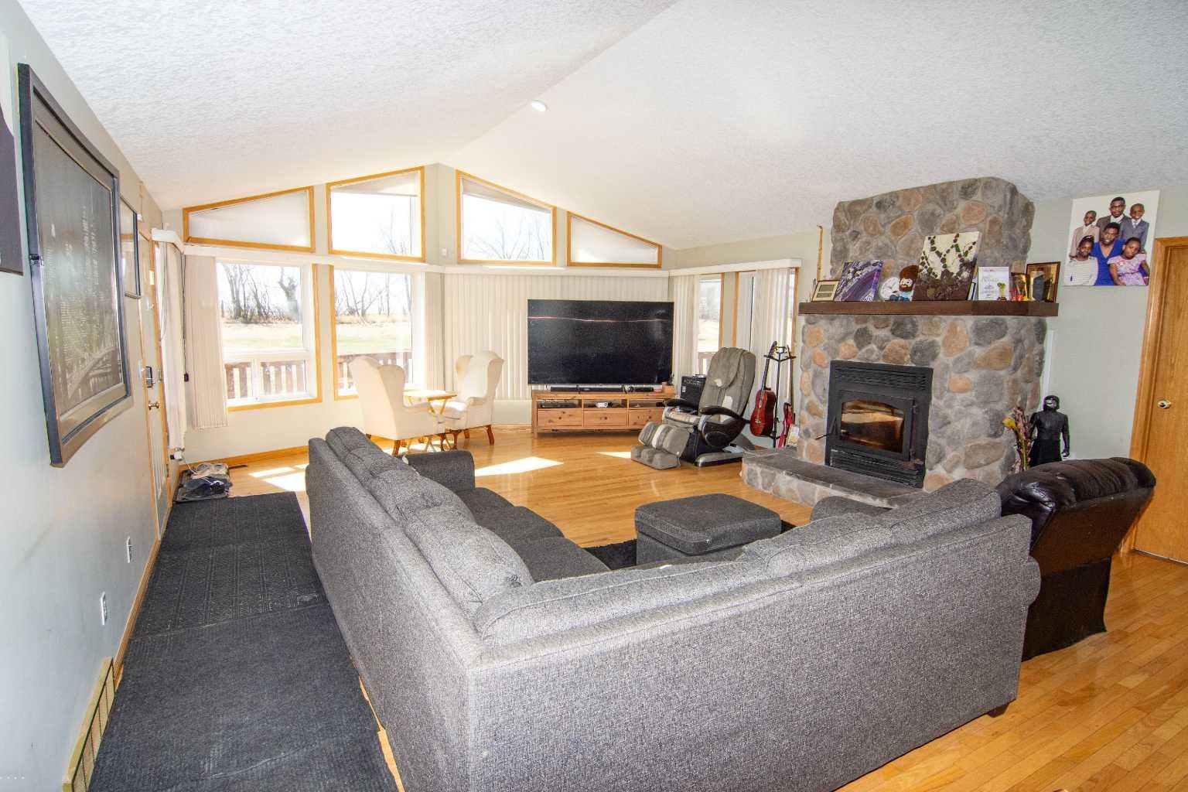
Welcome to this affordable, well-designed 3+2 bedroom home. The bright, open-concept main floor creates a warm, inviting space ideal for everyday living and entertaining, with a spacious layout that easily accommodates larger family gatherings. Enjoy the convenience of main-floor laundry and a thoughtfully designed kitchen and living area that flow seamlessly together, creating a welcoming heart of the home. The basement is already framed for future development, offering an excellent opportunity to expand your living space. Outside, with a double detached garage and several additional outbuildings—perfect for extra storage, workshop space, hobby use, or seasonal equipment. An excellent opportunity for first-time buyers and growing families in a welcoming community.

Save
Ask
Tour
Hide
Share
Listing Snapshot
Price 
$599,900
Days On Site 
169 Days
Bedrooms 
5
Inside Area (SqFt) 
1,478.44 sqft
Total Baths 
2
Full Baths 
2
Partial Baths 
N/A
Lot Size 
5.04 Acres
Year Built 
2001
MLS® Number 
A2304583
Status 
Active
Property Tax 
$2,829.73
Maintenance Fees 
N/A
Sq Ft Source 
N/A
Friends & Family
Recent Activity
a month agoPrice changed to $599,900
a month agoListing updated with changes from the MLS®
6 months agoListing first seen on site
General Features
Acres 
5.04
Garage 
Yes
Garage Spaces 
2
Levels 
One
Parking 
Garage
Property Sub Type 
Single Family Residence
Sewer 
Septic Tank
SqFt Below 
259
Style 
Acreage with ResidenceBungalow
Water Source 
Well
Zoning 
AG Agriculture General
Interior Features
Appliances 
DishwasherRefrigeratorWasher/DryerElectric Range
Basement 
FullUnfinished
Cooling 
Central Air
Fireplace 
Yes
Fireplace Features 
Wood Burning
Fireplaces 
1
Flooring 
CarpetHardwoodLinoleum
Heating 
Forced AirPropane
Interior 
High CeilingsOpen Floorplan
Laundry Features 
Main Level
Window Features 
Window Coverings
4pc Bathroom 
Dimensions - 7`5" x 4`11"Level - Main
4pc Ensuite bath 
Dimensions - 10`2" x 4`11"Level - Main
Bedroom 
Dimensions - 11`7" x 11`5"Level - Main
Bedroom - Primary 
Dimensions - 17`8" x 12`7"Level - Main
Dining Room 
Dimensions - 11`9" x 10`9"Level - Main
Foyer 
Dimensions - 11`1" x 5`9"Level - Main
Kitchen 
Dimensions - 15`10" x 10`0"Level - Main
Laundry 
Dimensions - 7`7" x 7`7"Level - Main
Living Room 
Dimensions - 22`10" x 17`5"Level - Main
Walk-In Closet 
Dimensions - 6`10" x 4`8"Level - Main
Save
Ask
Tour
Hide
Share
Exterior Features
Construction Details 
Frame
Exterior 
None
Fencing 
Fenced
Lot Features 
Level
Patio And Porch 
Deck
Roof 
ShingleAsphalt
Windows/Doors 
Window Coverings
Community Features
Township 
22
Listing courtesy of Karen Kathol of KIC Realty

Listing information is provided by Participants of the Alberta One Realty Listing Services (Pillar 9). IDX information is provided exclusively for personal, non-commercial use, and may not be used for any purpose other than to identify prospective properties consumers may be interested in purchasing. Information is deemed reliable but not guaranteed. Copyright 2026, Alberta One Realty Listing Services (Pillar 9)
Last checked 2026-10-10 08:57 PM UTC

Neighborhood & Commute
Source: Walkscore
Save
Ask
Tour
Hide
Share