Save
Ask
Tour
Hide
Share
$214,900
81 Days On Site

617 56 Avenue SW 307
Calgary, AB T2V 0G9

For Sale|Apartment|Active
2
Beds
1
Total Bath
1
Full Bath
838
SqFt
$256
/SqFt
1977
Built
Subdivision:
Windsor Park
County:
Calgary
Call Now: 587-328-7524
Is this the listing for you? We can help make it yours.
587-328-7524
617 56 Avenue SW 307617 56 Avenue SW 307617 56 Avenue SW 307617 56 Avenue SW 307
Save
Ask
Tour
Hide
Share

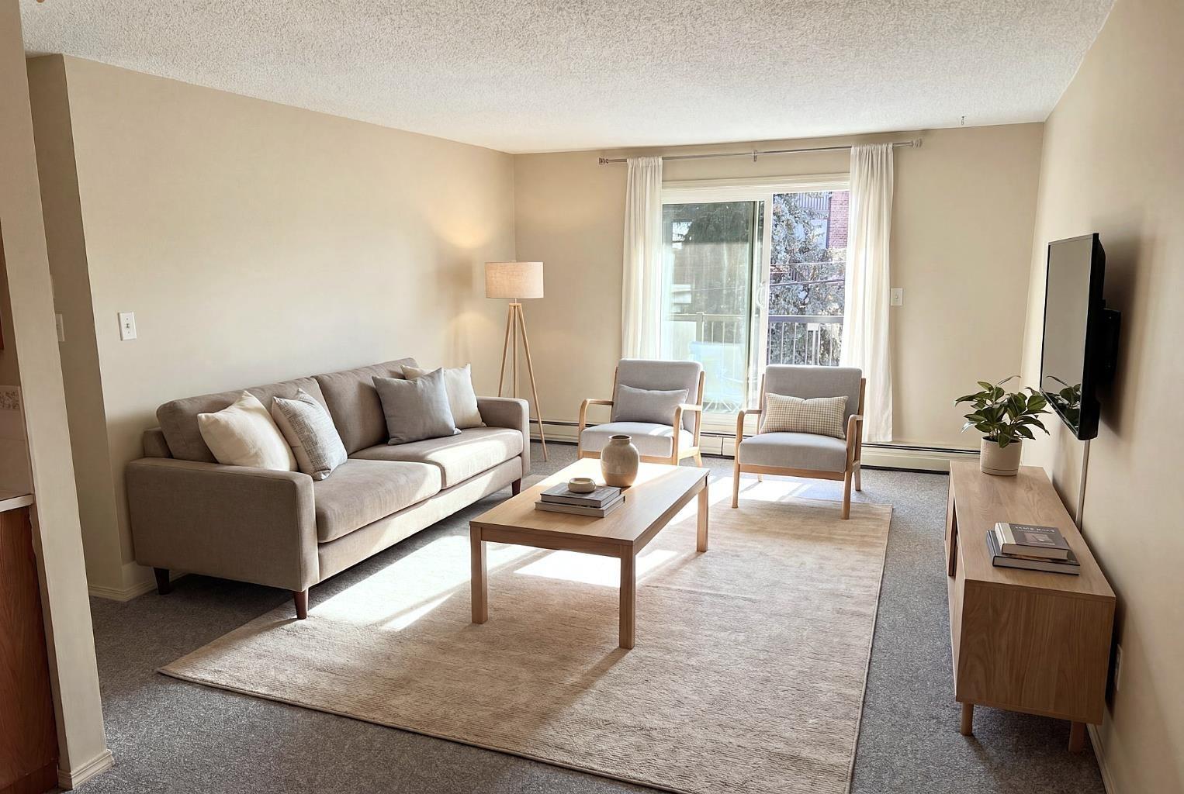
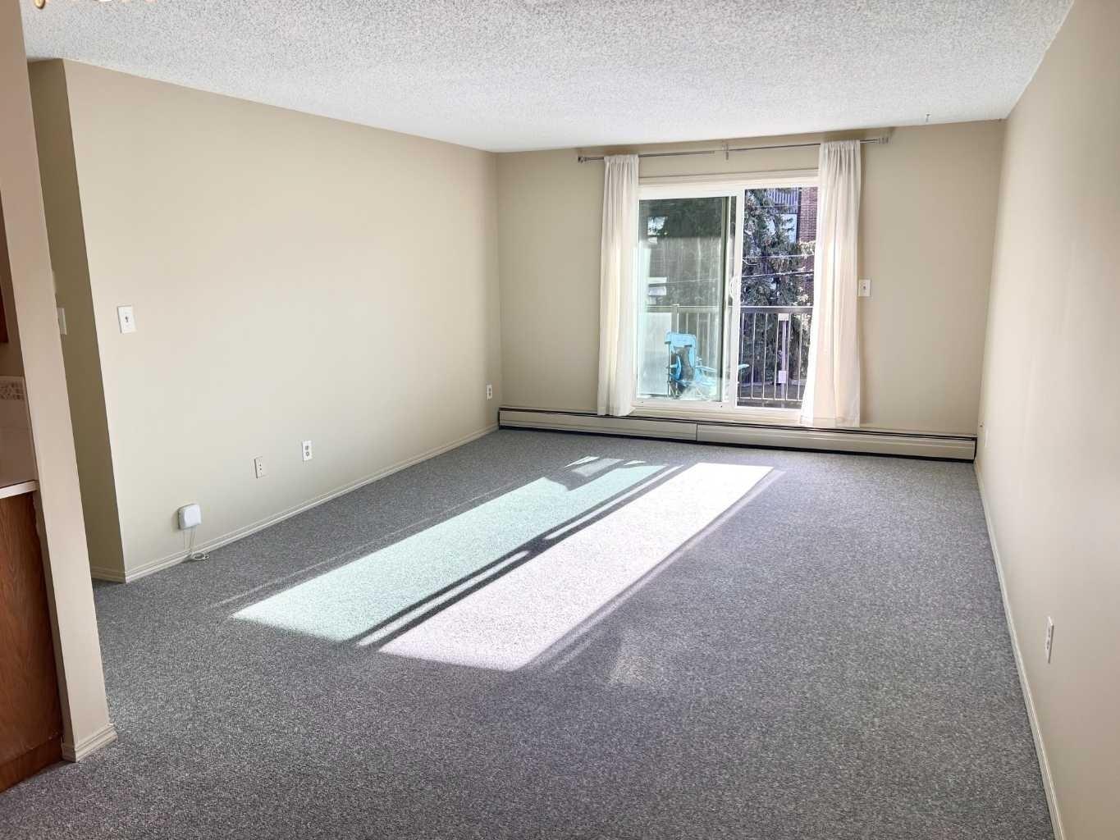
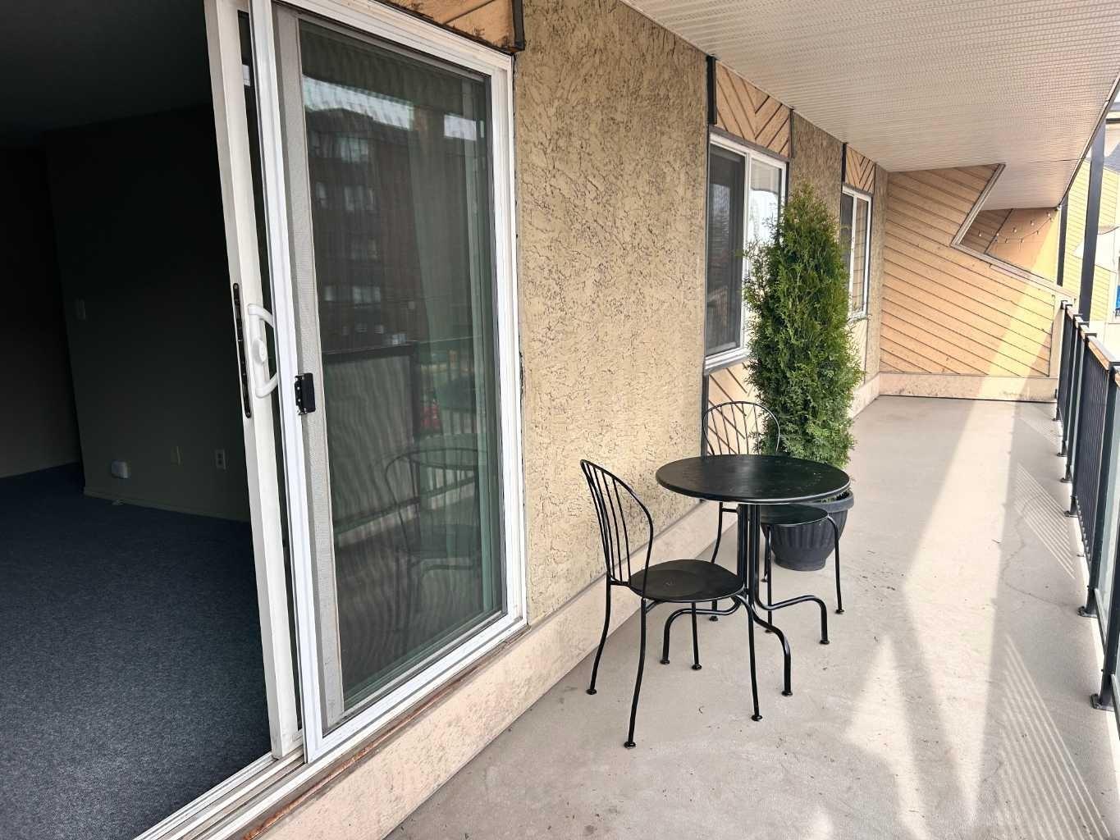
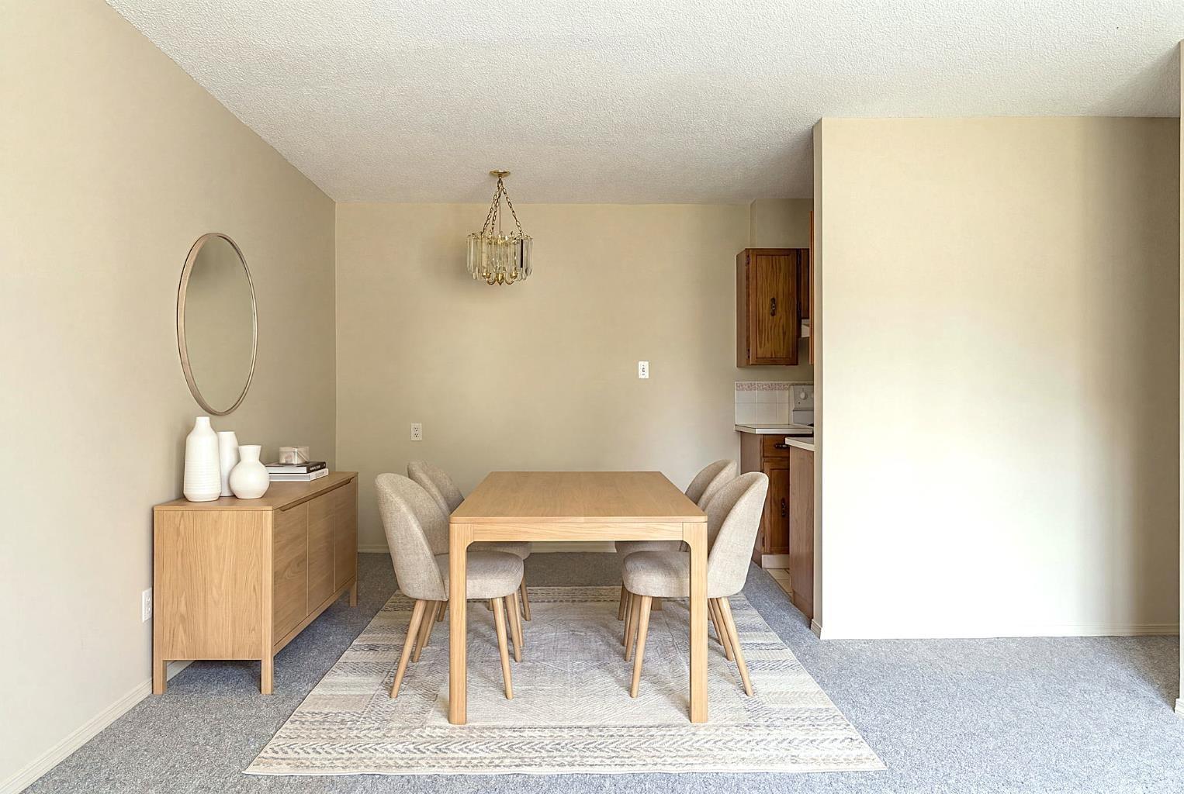
*OPEN HOUSE SAT JULY 25: 1130-130* GREAT PRICE ! - UPDATED 2 BEDROOM CONDO - GREAT WALKABILITY & PEACE OF MIND - Nestled in a picturesque setting, this unit & building enjoy substantial updates. There's new wall color & carpet, & a delightful renovated bathroom. There's updated balcony & windows, and modernized entrances are well underway.  Ample living/dining rooms are great day-to-day & entertaining. Step out to the full length sunny SOUTH DECK which adds so much to the condo lifestyle. The large storage space - COULD DOUBLE AS OFFICE. Spacious bedrooms with ample closets.  Very handy same floor laundry - liberating space and saving fuss.  An exceptional location - you're steps to Britannia Plaza & Crossing with grocery, bistros, shops & services.  Grab-a-java or ice cream and stroll to Sandy Beach. Walk to Chinook Ctr.  Minutes to DT.  Low condo fees. No age restriction. Convenient rear parking, as well as ample street parking - so nice for visitors.  A fabulous affordable opportunity - refreshed and ready to go!   [Several Interior photos are virtual staged]

Save
Ask
Tour
Hide
Share
Listing Snapshot
Price 
$214,900
Days On Site 
81 Days
Bedrooms 
2
Inside Area (SqFt) 
838 sqft
Total Baths 
1
Full Baths 
1
Partial Baths 
N/A
Lot Size 
N/A
Year Built 
1977
MLS® Number 
A2304257
Status 
Active
Property Tax 
$1,659
Maintenance Fees 
$560.15 monthly
Sq Ft Source 
N/A
Friends & Family
Recent Activity
3 weeks agoPrice changed to $214,900
3 weeks agoListing updated with changes from the MLS®
3 months agoListing first seen on site
General Features
Levels 
One
Number Of Stories 
4
Parking 
Assigned
Parking Spaces 
1
Pets 
Breed Restrictions
Property Sub Type 
Apartment
Style 
Apartment-Single Level Unit
Zoning 
M-C2
Interior Features
Appliances 
DishwasherRange HoodRefrigeratorElectric Range
Basement 
None
Flooring 
CarpetTile
Heating 
BaseboardNatural Gas
Interior 
ChandelierSee RemarksStorage
Laundry Features 
In HallSee Remarks
Window Features 
Window Coverings
4pc Bathroom 
Dimensions - 8`4" x 4`11"Level - Main
Bedroom 
Dimensions - 9`5" x 12`11"Level - Main
Bedroom - Primary 
Dimensions - 11`11" x 13`1"Level - Main
Dining Room 
Dimensions - 9`0" x 9`3"Level - Main
Kitchen 
Dimensions - 8`6" x 6`11"Level - Main
Living Room 
Dimensions - 15`0" x 13`0"Level - Main
Storage 
Dimensions - 8`5" x 4`8"Level - Main
Save
Ask
Tour
Hide
Share
Exterior Features
Construction Details 
BrickStuccoWood Siding
Exterior 
Balcony
Patio And Porch 
DeckSee Remarks
Windows/Doors 
Window Coverings
Community Features
Association Amenities 
LaundryParkingSnow RemovalTrash
Community Features 
ParkPlaygroundSidewalksStreet LightsTennis Court(s)
Maintenance Fee 
560.15
Maintenance Fee Frequency 
Monthly
Listing courtesy of Bruce Miller of CIR Realty

Listing information is provided by Participants of the Alberta One Realty Listing Services (Pillar 9). IDX information is provided exclusively for personal, non-commercial use, and may not be used for any purpose other than to identify prospective properties consumers may be interested in purchasing. Information is deemed reliable but not guaranteed. Copyright 2026, Alberta One Realty Listing Services (Pillar 9)
Last checked 2026-07-29 05:15 AM UTC

Neighborhood & Commute
Source: Walkscore
Save
Ask
Tour
Hide
Share