Save
Ask
Tour
Hide
Share
$679,800
95 Days On Site

115 Fireside Street
Cochrane, AB T4C 3J2

For Sale|Single Family Residence|Active
3
Beds
3
Total Baths
2
Full Baths
1
Partial Bath
1,926
SqFt
$353
/SqFt
2025
Built
Subdivision:
Fireside
County:
Rocky View County
Call Now: 587-328-7524
Is this the listing for you? We can help make it yours.
587-328-7524
115 Fireside Street115 Fireside Street115 Fireside Street115 Fireside Street
Save
Ask
Tour
Hide
Share

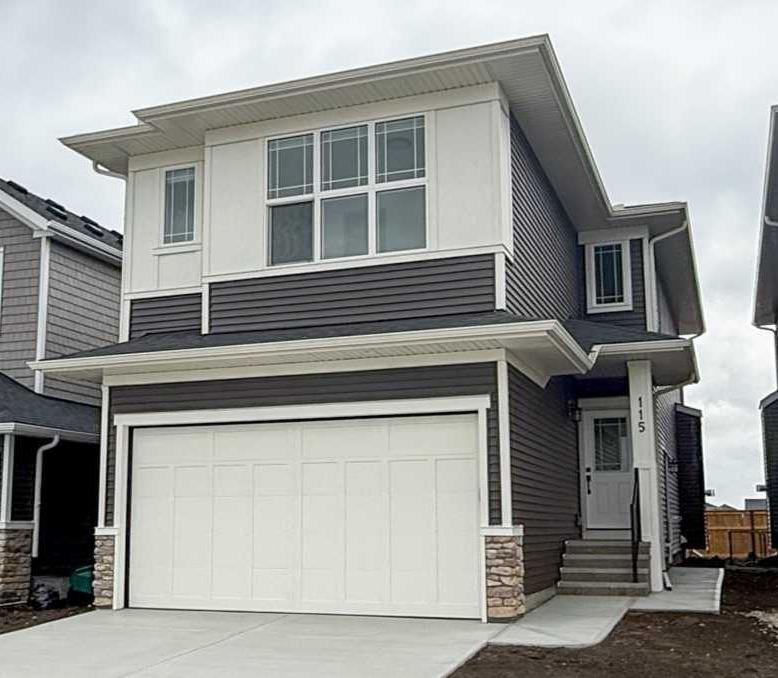
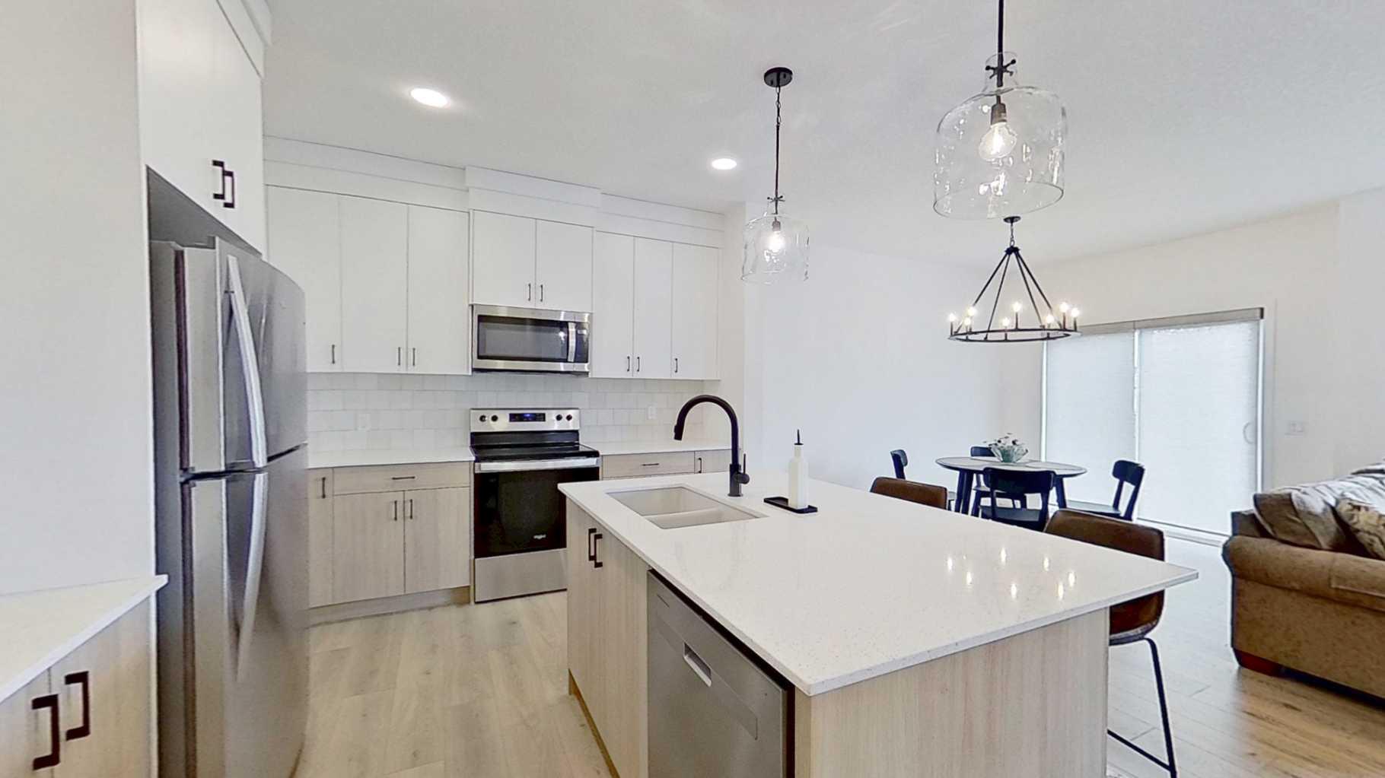
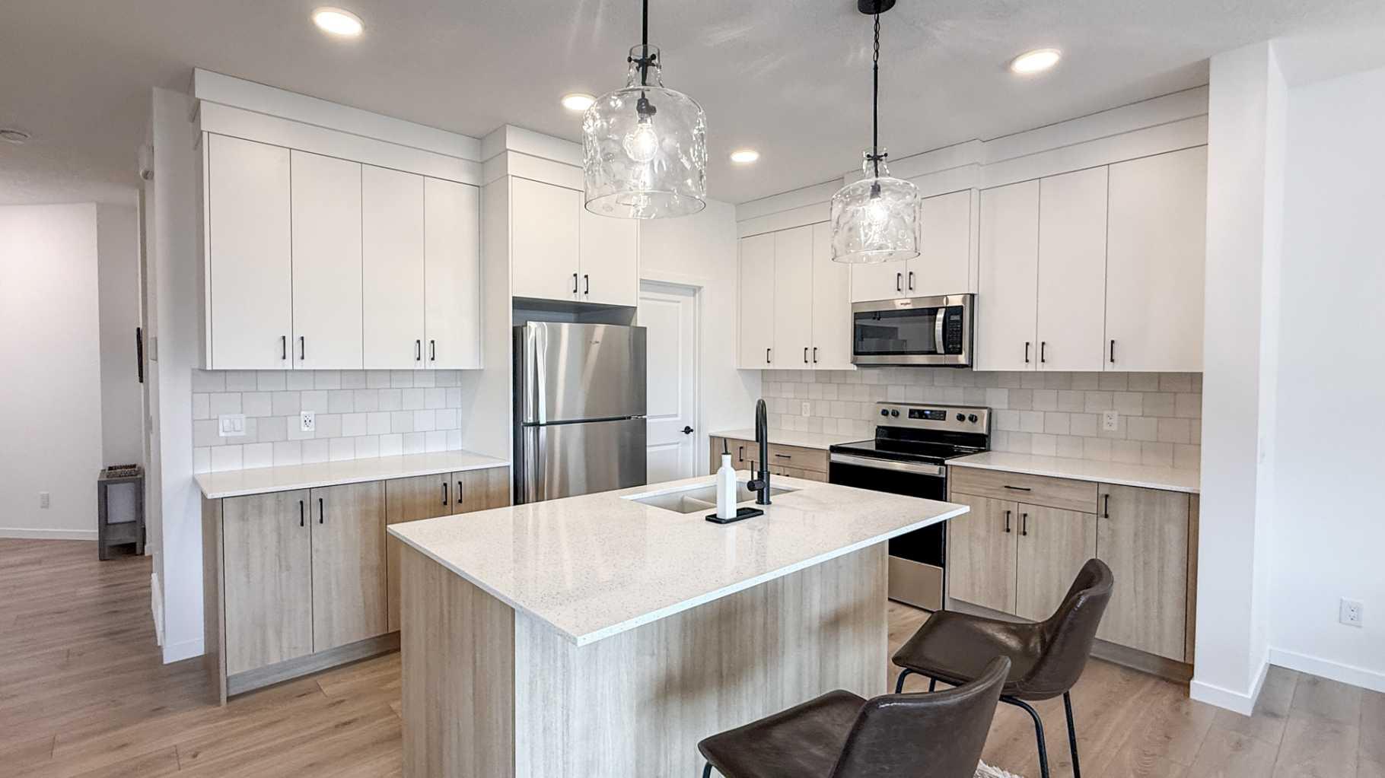
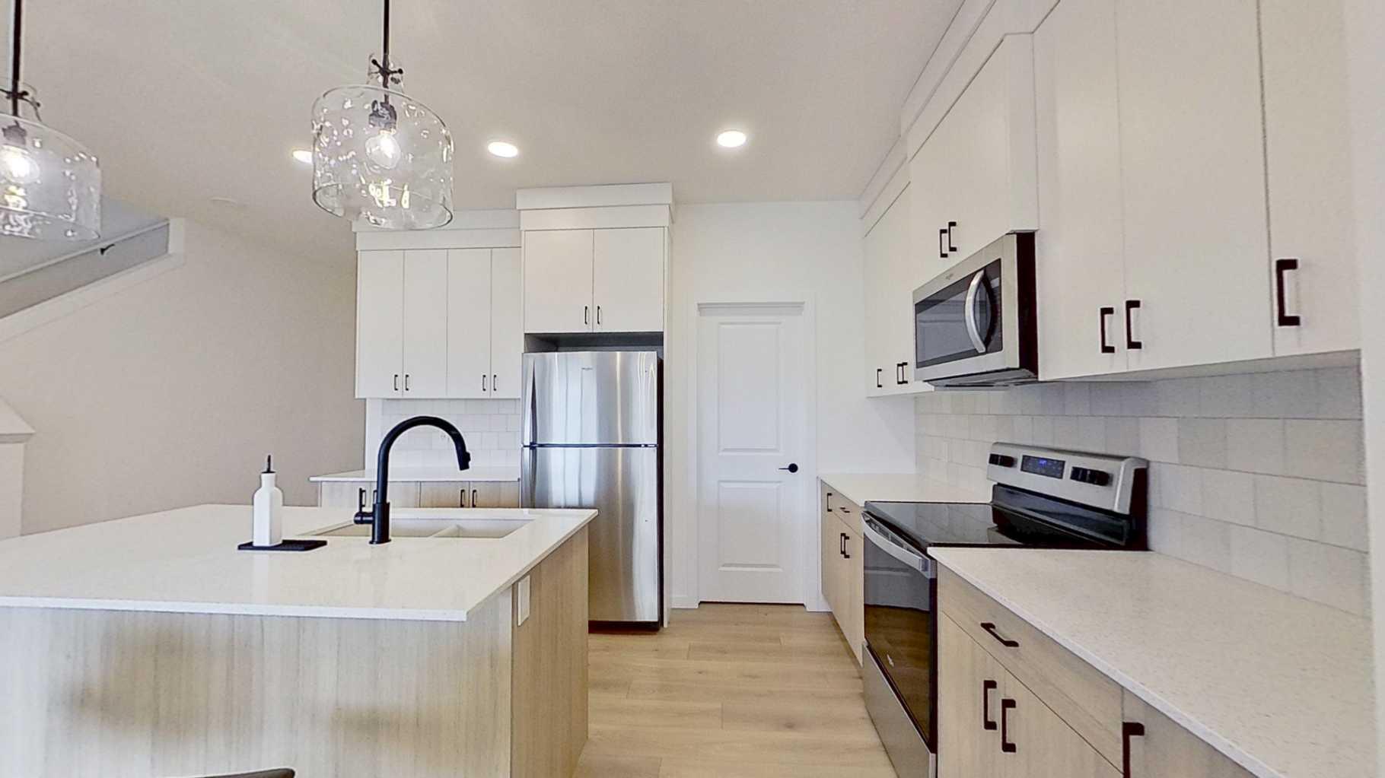
Welcome to 115 Fireside Street, the "Lakewood" model built in 2025 by Calbridge Homes. This thoughtfully designed single-family home with an attached garage features a spacious kitchen with ceiling-height cabinetry, quartz countertops, an upgraded kitchen sink, black island faucet, corner pantry, and stylish black hardware and lighting throughout. The living room offers a cozy gas fireplace with a neutral tile surround and flows into the dining area with sliding patio doors leading to the backyard, where a private 12 x 14 ft custom deck awaits. The main floor also includes a mudroom off the garage, a powder room, and a convenient side entrance to the basement. Upstairs you'll find three bedrooms, including two connected by a Jack and Jill bathroom with dual sinks and a separate tub/shower and toilet area, while the primary bedroom boasts a luxurious ensuite with dual sinks, quartz countertops, a soaker tub with a large window, a walk-in shower with a bench, an enclosed water closet, and a spacious bonus room nearby. Custom blinds are installed throughout, with room-darkening blinds in the bedrooms. Enjoy mountain views to the west and a location within walking distance of parks, two schools, an off-leash dog park, and a planned outdoor skating rink. The Fireside community offers attractive landscaping, excellent amenities, and is conveniently located just 20 minutes from Bragg Creek and 45 minutes from Canmore. This home, in brand-new condition, is ready for your family's comfort and enjoyment.

Save
Ask
Tour
Hide
Share
Listing Snapshot
Price 
$679,800
Days On Site 
95 Days
Bedrooms 
3
Inside Area (SqFt) 
1,926 sqft
Total Baths 
3
Full Baths 
2
Partial Baths 
1
Lot Size 
0.08 Acres
Year Built 
2025
MLS® Number 
A2303910
Status 
Active
Property Tax 
$4,414.43
Maintenance Fees 
N/A
Sq Ft Source 
N/A
Friends & Family
Recent Activity
5 days agoPrice changed to $679,800
5 days agoListing updated with changes from the MLS®
3 months agoListing first seen on site
General Features
Acres 
0.08
Attached Garage 
Yes
Garage 
Yes
Garage Spaces 
2
Levels 
Two
Parking 
AttachedGarage
Parking Spaces 
4
Property Condition 
New Construction
Property Sub Type 
Single Family Residence
Style 
2 Storey
Zoning 
R-MX
Interior Features
Appliances 
DishwasherDryerHumidifierMicrowaveRange HoodRefrigeratorCooktop
Basement 
FullUnfinished
Fireplace 
Yes
Fireplace Features 
Gas
Fireplaces 
1
Flooring 
CarpetLaminateTile
Heating 
Forced AirNatural Gas
Interior 
Open FloorplanPantry
Laundry Features 
Laundry RoomUpper Level
2pc Bathroom 
Dimensions - 0`0" x 0`0"Level - Main
4pc Ensuite bath 
Dimensions - 0`0" x 0`0"Level - Second
5pc Ensuite bath 
Dimensions - 0`0" x 0`0"Level - Second
Bedroom 
Dimensions - 10`10" x 10`0"Level - Second
Bedroom - Primary 
Dimensions - 11`2" x 13`6"Level - Second
Bonus Room 
Dimensions - 17`0" x 13`0"Level - Second
Dining Room 
Dimensions - 9`0" x 12`6"Level - Main
Kitchen 
Dimensions - 12`4" x 11`4"Level - Main
Laundry 
Dimensions - 5`4" x 5`10"Level - Second
Living Room 
Dimensions - 12`0" x 14`9"Level - Main
Save
Ask
Tour
Hide
Share
Exterior Features
Construction Details 
Vinyl Siding
Exterior 
None
Frontage 
9.20M 30`2"
Lot Features 
Back YardSee Remarks
Patio And Porch 
None
Roof 
ShingleAsphalt
Community Features
Association Amenities 
Other
Community Features 
OtherParkPlayground
Maintenance Fee 
75
Maintenance Fee Frequency 
Annually
Listing courtesy of Erin Holowach of ComFree

Listing information is provided by Participants of the Alberta One Realty Listing Services (Pillar 9). IDX information is provided exclusively for personal, non-commercial use, and may not be used for any purpose other than to identify prospective properties consumers may be interested in purchasing. Information is deemed reliable but not guaranteed. Copyright 2026, Alberta One Realty Listing Services (Pillar 9)
Last checked 2026-07-28 07:23 PM UTC

Neighborhood & Commute
Source: Walkscore
Save
Ask
Tour
Hide
Share