

1058 Alpine Avenue SWCalgary, AB T2Y 0T1
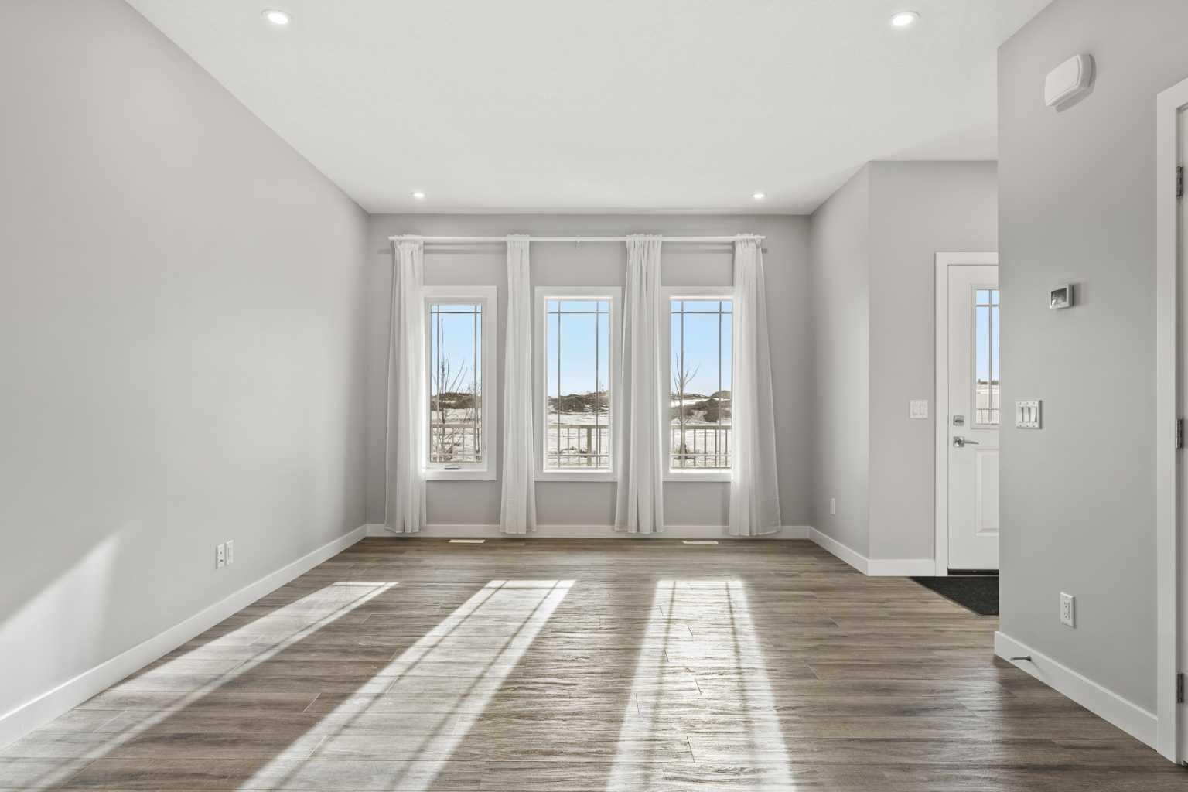
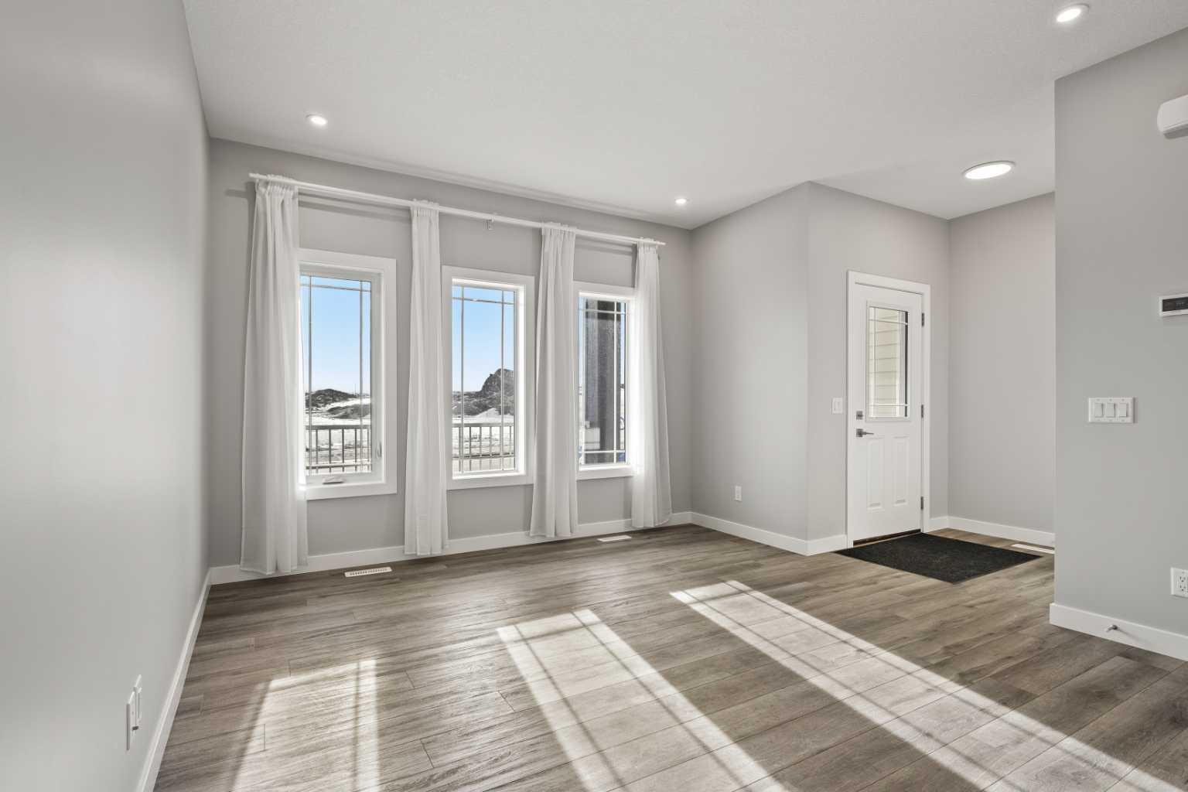
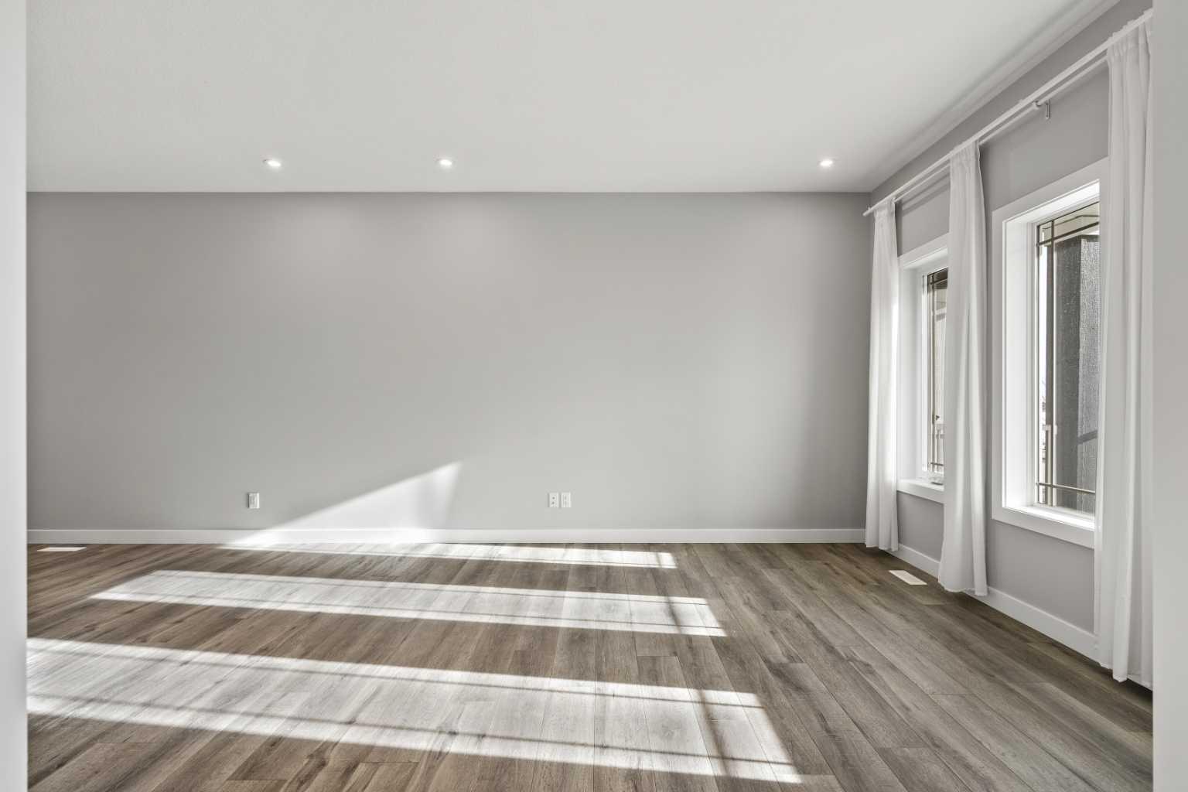
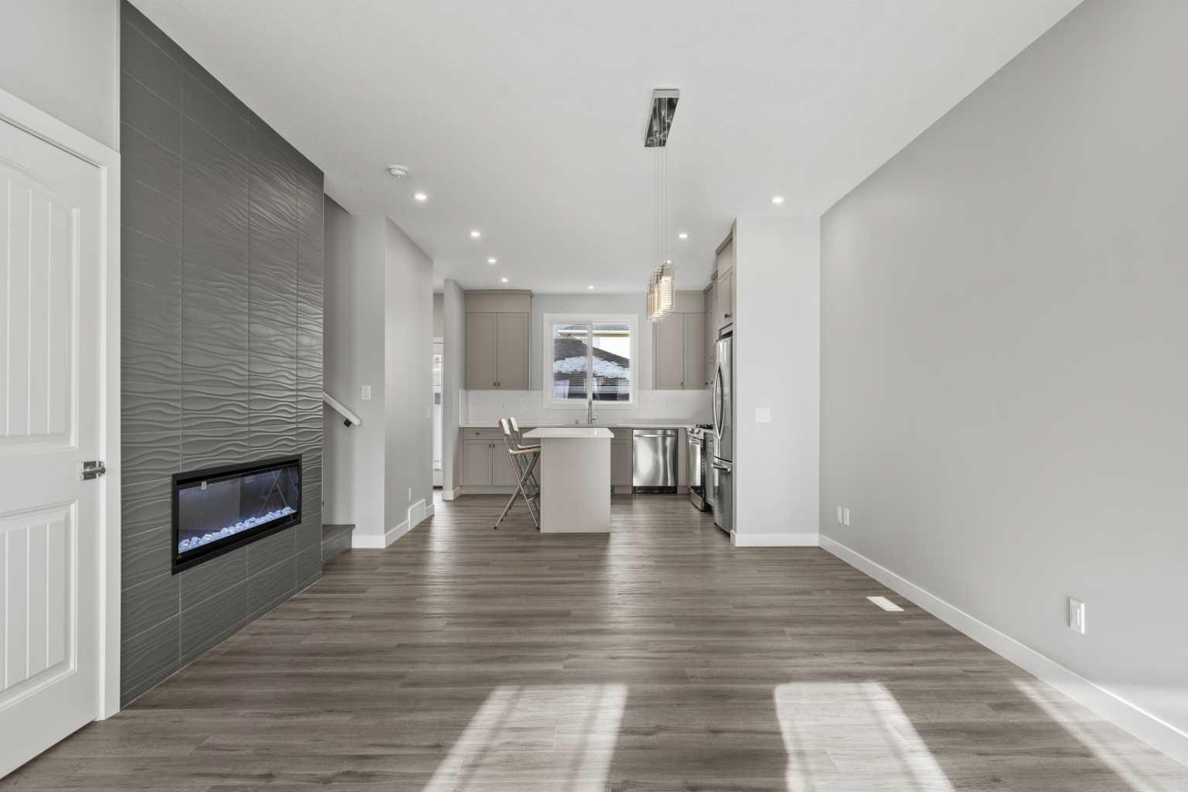
Modern elegance meets elevated living in this brand new, impeccably upgraded 4-bedroom, 3.5-bath detached residence by Broadview Homes, ideally situated in the vibrant and fast-growing community of Alpine Park, showcasing the sought-after Newport III model with 2,392 sq ft of thoughtfully curated living space that seamlessly blends style, comfort, and functionality; from the moment you arrive, you’ll appreciate the attention to detail, including a newly completed backyard oasis featuring a brand new deck and professional landscaping, perfect for outdoor entertaining or quiet relaxation, while the double detached garage is equally impressive with a roughed-in gas line and a 30A 240V subpanel ready for EV charging; inside, the sun-drenched, south-facing main floor welcomes you with soaring 9’ ceilings and upgraded luxury vinyl plank flooring throughout, anchored by a dramatic floor-to-ceiling tiled feature wall with a sleek fireplace that creates a refined yet inviting atmosphere, while the designer kitchen is a true showpiece featuring stainless steel appliances including a gas stove, elegant shaker cabinetry, and a stunning quartz island with seating, complemented by a generous dining area and a stylish 2-piece powder room; upstairs, the same high-end flooring continues, leading to a spacious bonus room ideal for movie nights or family gatherings, a thoughtfully designed desk nook perfect for working from home or study, and a serene primary retreat with a large walk-in closet and a beautifully appointed 4-piece ensuite with dual vanities and a glass-enclosed shower, while two additional bedrooms share an upgraded 3-piece bathroom with a 5-foot stand-up glass shower and a convenient upper-level laundry completes the space; the fully developed basement expands your living area with a large recreation room, a fourth bedroom, a full 4-piece bathroom, and an upgraded 200-amp electrical panel, offering both versatility and peace of mind; perfectly positioned in southwest Calgary, Alpine Park provides effortless access to major routes such as Stoney Trail and Macleod Trail, with close proximity to premier shopping and dining at The Shops at Buffalo Run and the established amenities of Westhills Towne Centre and Signal Hill Centre, making this a rare opportunity to own a turnkey, designer home in one of Calgary’s most exciting new communities.
| 2 months ago | Price changed to $719,000 | |
| 2 months ago | Listing updated with changes from the MLS® | |
| 3 months ago | Listing first seen on site |

Listing information is provided by Participants of the Alberta One Realty Listing Services (Pillar 9). IDX information is provided exclusively for personal, non-commercial use, and may not be used for any purpose other than to identify prospective properties consumers may be interested in purchasing. Information is deemed reliable but not guaranteed. Copyright 2026, Alberta One Realty Listing Services (Pillar 9)
Last checked 2026-07-22 05:35 PM UTC
