Save
Ask
Tour
Hide
Share
$344,900
38 Days On Site

650 10 Street SW 1701
Calgary, AB T2P 5G4

For Sale|Apartment|Active
2
Beds
2
Total Baths
2
Full Baths
955
SqFt
$361
/SqFt
2000
Built
Subdivision:
Downtown West End
County:
Calgary
Call Now: 587-328-7524
Is this the listing for you? We can help make it yours.
587-328-7524
650 10 Street SW 1701650 10 Street SW 1701650 10 Street SW 1701650 10 Street SW 1701
Save
Ask
Tour
Hide
Share

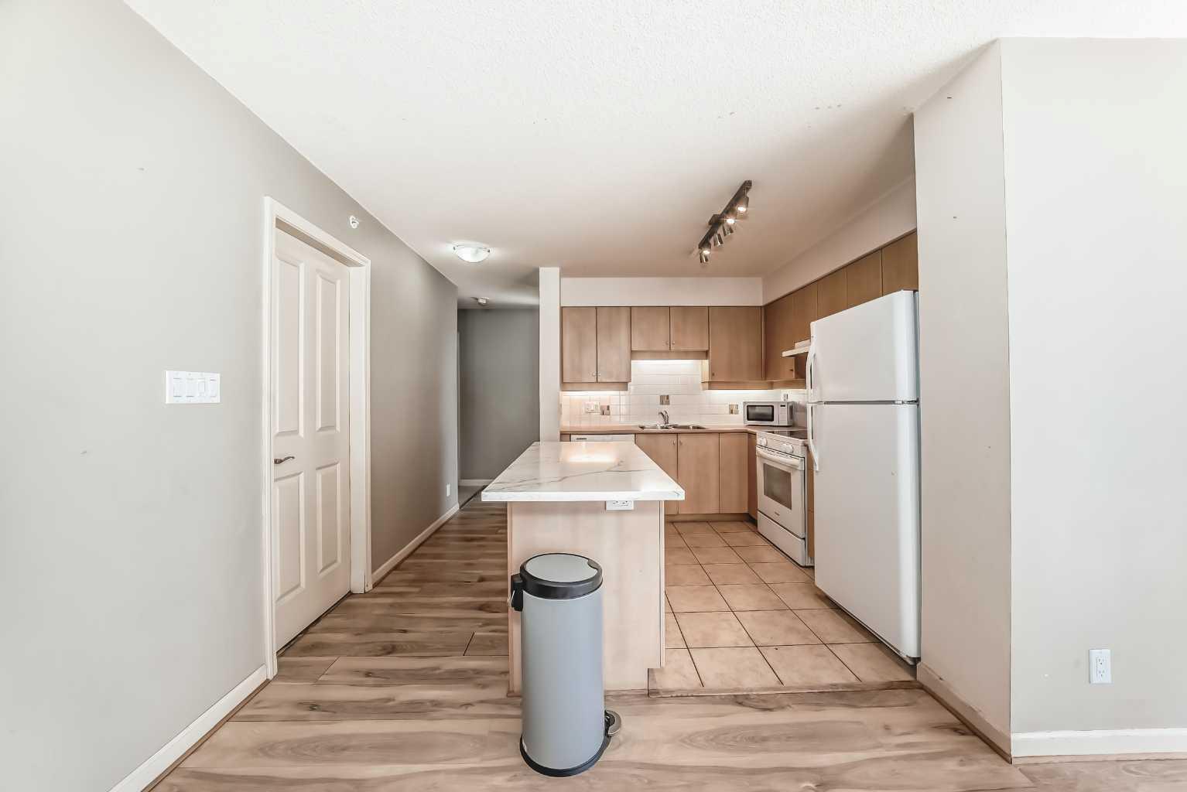
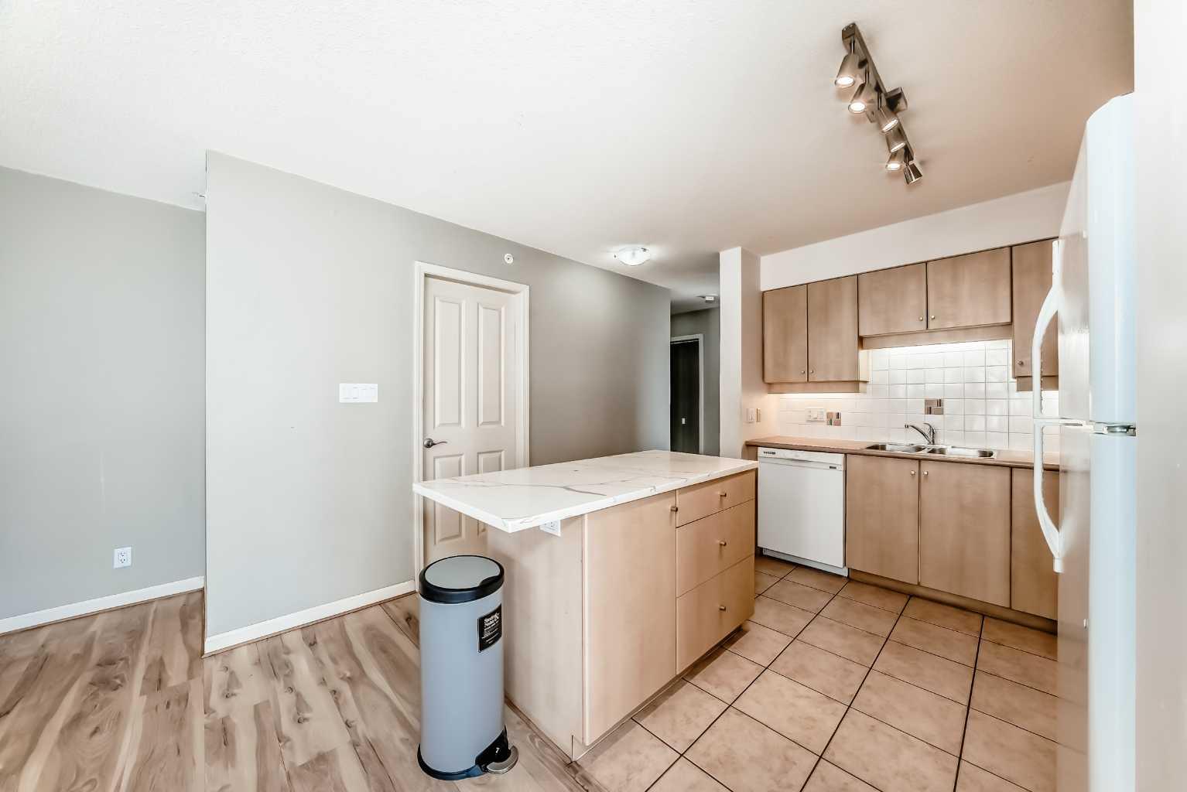
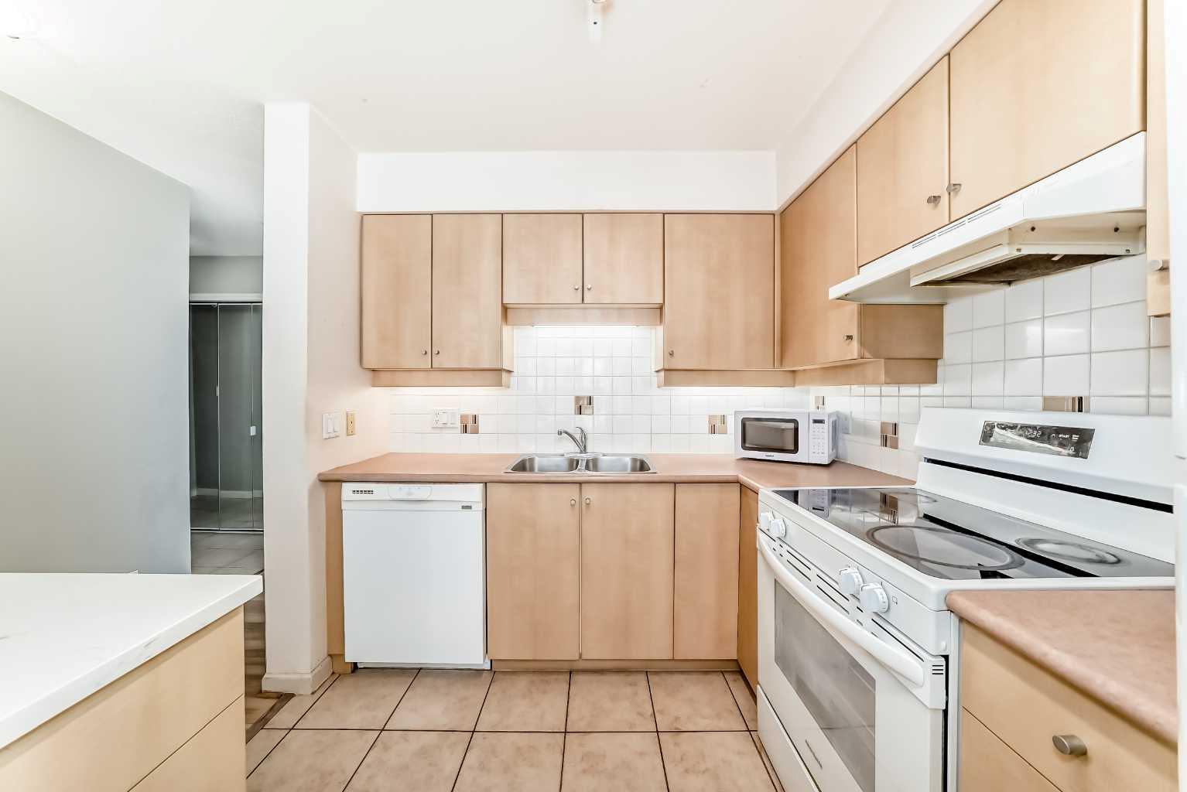
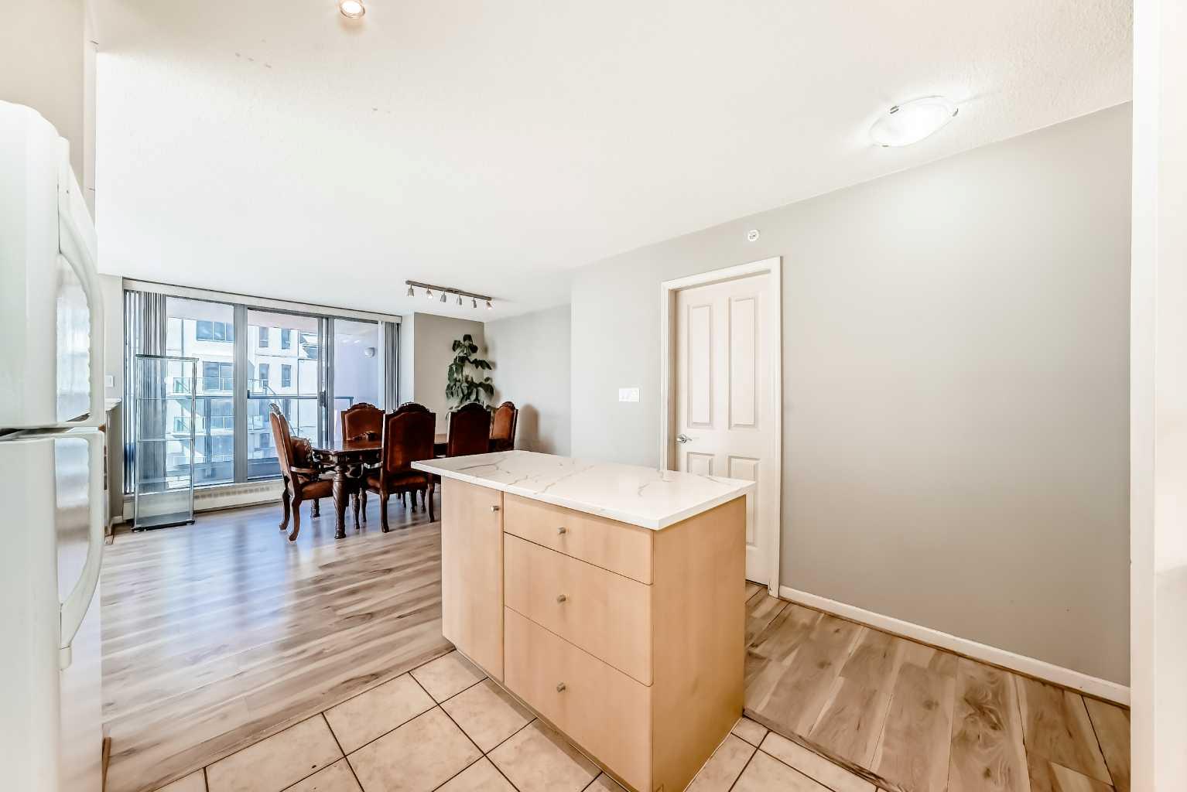
Welcome to the Seventeen Floor Corner Unit Facing South & West in the Wonderful Axxis Building. Bright Living room with Gas Fireplace. Spacious Dining Room leads out to the West Facing Balcony. Very Functional Kitchen has a Quartz Island. In-Suite Storage and Stacked Washer/Dryer. Tile in Entrance, Kitchen and the Main Bathroom & Ensuite Bathroom. Laminate Flooring in the Living Room, Dining Room, Hallways and the 2 Generous Sized Bedrooms. No Carpet in this Apartment!!! Building has a great Fitness Centre, a Party Room with Full Kitchen for Larger Gatherings, Gated Visitor Parking, Bike Storage and a Fantastic Outdoor Area on Two Levels. This Home is close to the River, Bike & Walking Pathways, C-Train, Shopping and Dining... See All the Terrific Things that West Downtown has to Offer!!!

Save
Ask
Tour
Hide
Share
Listing Snapshot
Price 
$344,900
Days On Site 
38 Days
Bedrooms 
2
Inside Area (SqFt) 
955 sqft
Total Baths 
2
Full Baths 
2
Partial Baths 
N/A
Lot Size 
N/A
Year Built 
2000
MLS® Number 
A2303735
Status 
Active
Property Tax 
$2,635
Maintenance Fees 
$755 monthly
Sq Ft Source 
N/A
Friends & Family
Recent Activity
2 weeks agoPrice changed to $344,900
2 weeks agoListing updated with changes from the MLS®
a month agoListing first seen on site
General Features
Levels 
One
Number Of Stories 
25
Parking 
AssignedGuest
Parking Spaces 
1
Pets 
Cats OKDogs OKBreed Restrictions
Property Sub Type 
Apartment
SqFt Above 
955
Style 
Apartment-Single Level Unit
Zoning 
DC (pre 1P2007)
Interior Features
Appliances 
DishwasherMicrowaveRange HoodRefrigeratorWasher/Dryer StackedElectric Range
Fireplace 
Yes
Fireplace Features 
Gas
Fireplaces 
1
Flooring 
Ceramic TileLaminate
Heating 
Baseboard
Interior 
Kitchen Island
Laundry Features 
In Unit
Window Features 
Window Coverings
4pc Bathroom 
Dimensions - 0`0" x 0`0"Level - Main
4pc Ensuite bath 
Dimensions - 0`0" x 0`0"Level - Main
Balcony 
Dimensions - 8`8" x 6`3"Level - Main
Bedroom 
Dimensions - 10`3" x 9`7"Level - Main
Bedroom - Primary 
Dimensions - 12`4" x 10`9"Level - Main
Dining Room 
Dimensions - 10`2" x 9`9"Level - Main
Kitchen 
Dimensions - 10`6" x 8`3"Level - Main
Living Room 
Dimensions - 13`9" x 12`10"Level - Main
Save
Ask
Tour
Hide
Share
Exterior Features
Construction Details 
ConcreteStucco
Exterior 
BalconyUncovered Courtyard
Windows/Doors 
Window Coverings
Community Features
Association Amenities 
Elevator(s)Fitness CenterParty RoomRecreation Room
Maintenance Fee 
755
Maintenance Fee Frequency 
Monthly
Listing courtesy of Mary Dascollas of Royal LePage Benchmark

Listing information is provided by Participants of the Alberta One Realty Listing Services (Pillar 9). IDX information is provided exclusively for personal, non-commercial use, and may not be used for any purpose other than to identify prospective properties consumers may be interested in purchasing. Information is deemed reliable but not guaranteed. Copyright 2026, Alberta One Realty Listing Services (Pillar 9)
Last checked 2026-05-30 02:21 PM UTC

Neighborhood & Commute
Source: Walkscore
Save
Ask
Tour
Hide
Share