Save
Ask
Tour
Hide
Share
$699,800
39 Days On Site

677 Wallace Drive
Carstairs, AB T0M 0N0

For Sale|Single Family Residence|Active
5
Beds
3
Total Baths
2
Full Baths
1
Partial Bath
1,778.73
SqFt
$393
/SqFt
1979
Built
County:
Mountain View County
Call Now: 587-328-7524
Is this the listing for you? We can help make it yours.
587-328-7524
677 Wallace Drive677 Wallace Drive677 Wallace Drive677 Wallace Drive
Save
Ask
Tour
Hide
Share

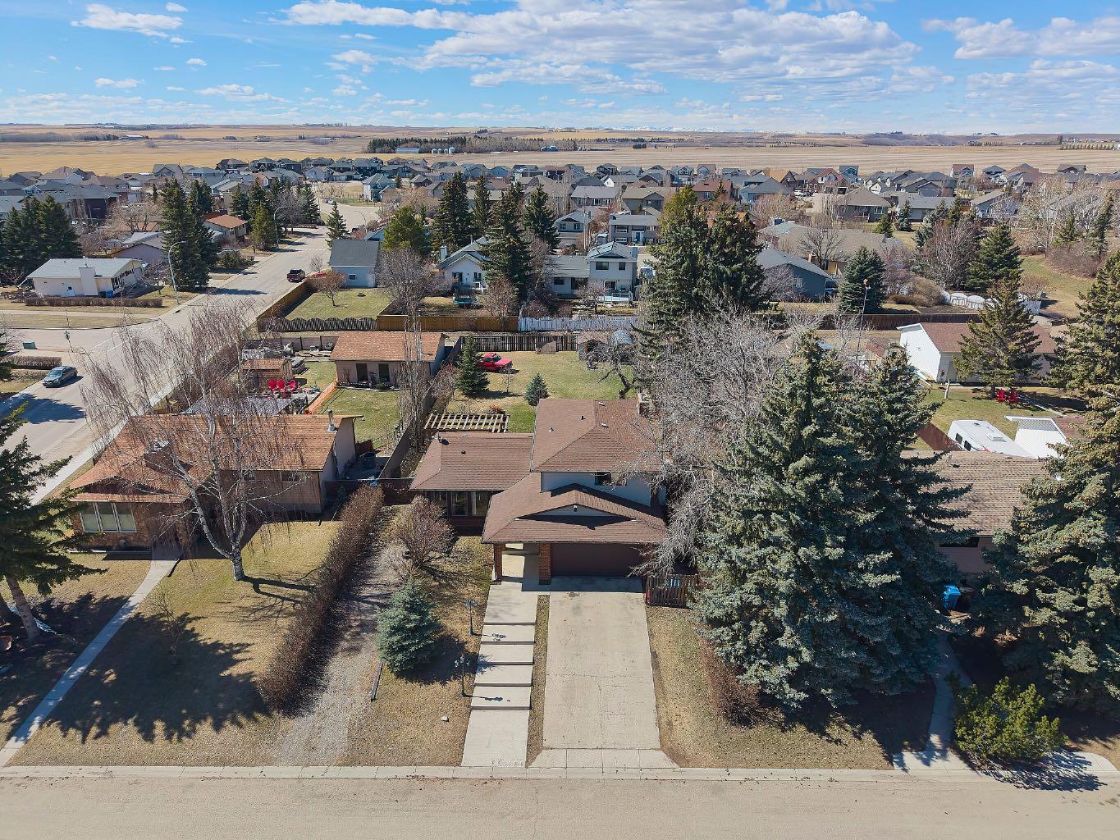
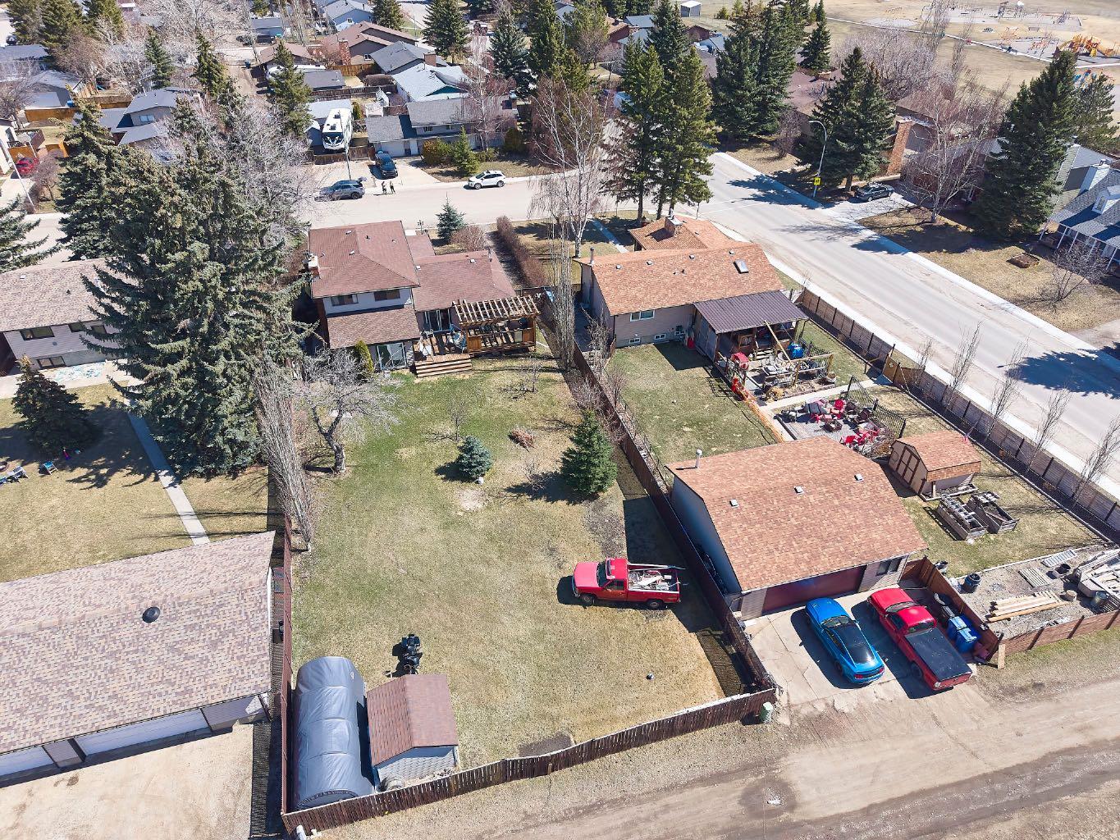
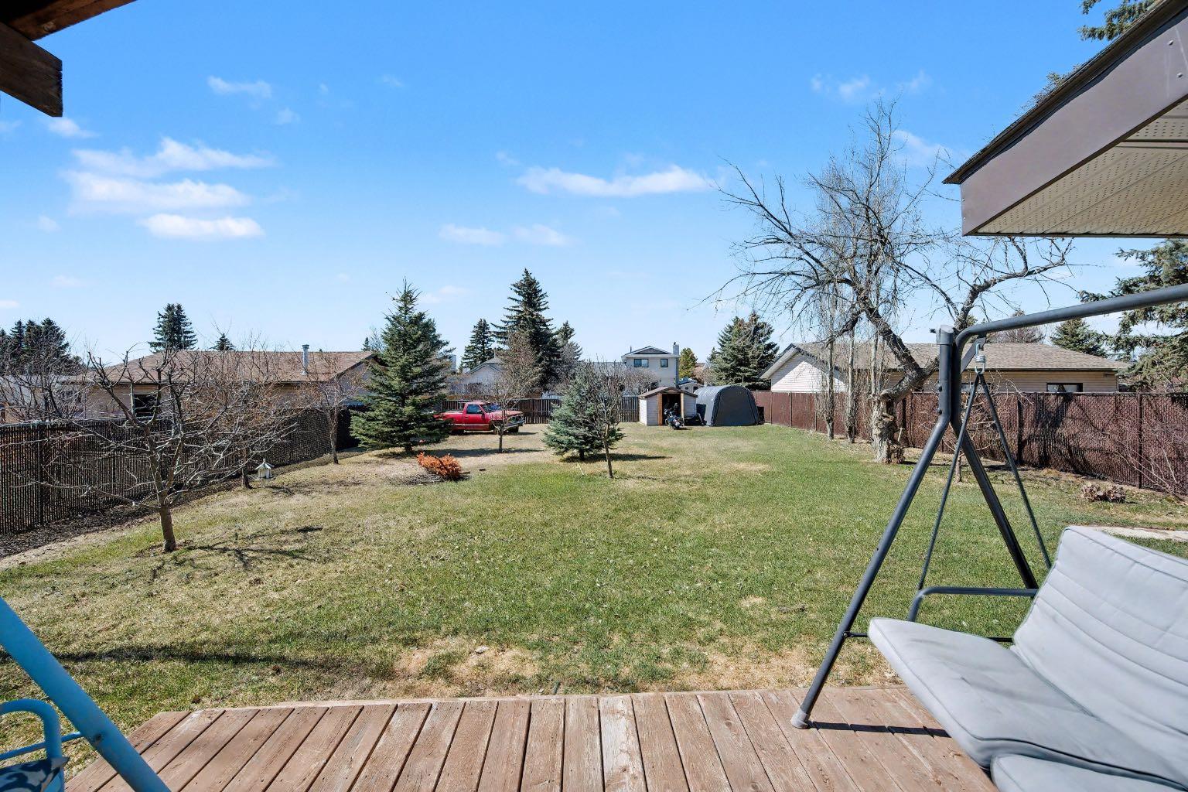
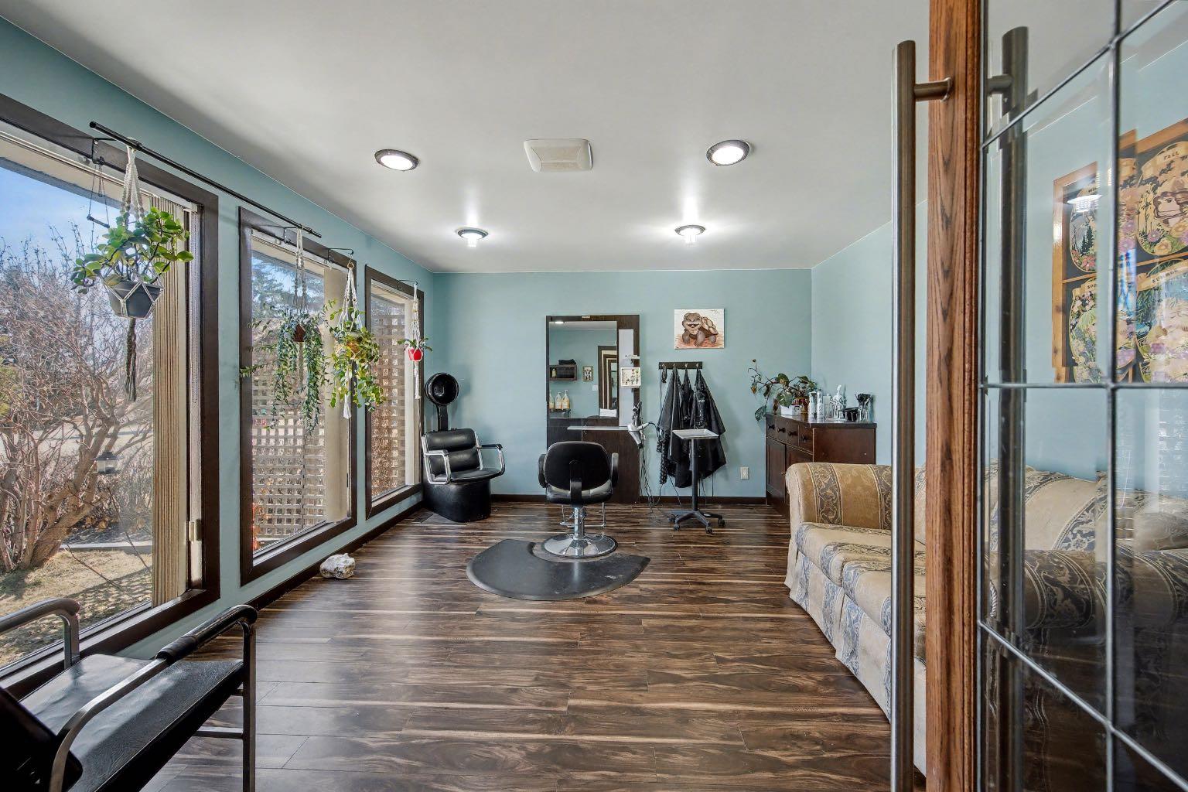
Imagine your escape in Carstairs- away from the hustle and bustle of the city, but yet close and easy access! A MASSIVE private BACKYARD oasis awaits: beautifully landscaped with 4 apple trees and and many other trees. Sit back and relax on your deck or soak in the enclosed hot tub. The main floor features a front living room- which is very versatile could be used for home office, kids playroom, and so much more. The UPDATED kitchen has STAINLESS STEEL appliances and plenty of of cabinets and counter space. The dining area will easily accommodate a large table, and it overlooks the family room with a cozy WOODBURNING FIREPLACE. There is main floor laundry and and updated bathroom. upstairs you will be 3 spacious bedrooms, 2 UPDATED bathrooms including and ENSUITE in the primary bedroom. The basement is FINISHED with 2 additional bedrooms, a large family/rec room. Plenty of storage and rough in plumbing for a bathroom. There is also a DOUBLE ATTACHED GARAGE + Walking distance to schools and many more amenities. You will not want to miss out on this great home on one of the best lots in Carstairs!!

Save
Ask
Tour
Hide
Share
Listing Snapshot
Price 
$699,800
Days On Site 
39 Days
Bedrooms 
5
Inside Area (SqFt) 
1,778.73 sqft
Total Baths 
3
Full Baths 
2
Partial Baths 
1
Lot Size 
0.29 Acres
Year Built 
1979
MLS® Number 
A2303611
Status 
Active
Property Tax 
$3,647
Maintenance Fees 
N/A
Sq Ft Source 
N/A
Friends & Family
Recent Activity
a month agoListing first seen on site
a month agoListing updated with changes from the MLS®
General Features
Acres 
0.29
Attached Garage 
Yes
Garage 
Yes
Garage Spaces 
2
Levels 
Two
Parking 
AttachedGarage
Parking Spaces 
4
Property Sub Type 
Single Family Residence
SqFt Above 
1778.74
SqFt Below 
582.78
Style 
2 Storey
Zoning 
R-1
Interior Features
Appliances 
DishwasherRefrigeratorWasher/DryerElectric Range
Basement 
FullFinished
Fireplace 
Yes
Fireplace Features 
Wood Burning
Fireplaces 
1
Flooring 
CarpetLaminate
Heating 
Forced AirNatural Gas
Interior 
Storage
Laundry Features 
Laundry Room
Window Features 
Window Coverings
2pc Bathroom 
Dimensions - 7`5" x 5`0"Level - Main
4pc Bathroom 
Dimensions - 4`11" x 9`3"Level - Second
4pc Ensuite bath 
Dimensions - 4`11" x 10`0"Level - Second
Bedroom 
Dimensions - 10`5" x 10`9"Level - Basement
Bedroom - Primary 
Dimensions - 13`11" x 14`2"Level - Second
Dining Room 
Dimensions - 14`1" x 12`0"Level - Main
Family Room 
Dimensions - 16`6" x 11`7"Level - Main
Furnace/Utility Room 
Dimensions - 18`8" x 19`8"Level - Basement
Game Room 
Dimensions - 23`3" x 12`9"Level - Basement
Kitchen 
Dimensions - 12`9" x 12`0"Level - Main
Living Room 
Dimensions - 16`6" x 13`0"Level - Main
Sunroom/Solarium 
Dimensions - 16`4" x 11`7"Level - Main
Save
Ask
Tour
Hide
Share
Exterior Features
Construction Details 
Vinyl SidingFrame
Exterior 
Private Yard
Fencing 
Fenced
Frontage 
6.10M 20`0"
Lot Features 
LandscapedLevel
Patio And Porch 
DeckFront Porch
Roof 
ShingleAsphalt
Windows/Doors 
Window Coverings
Community Features
Community Features 
GolfPlaygroundSidewalksStreet Lights
Listing courtesy of Sally Krulis of RE/MAX House of Real Estate

Listing information is provided by Participants of the Alberta One Realty Listing Services (Pillar 9). IDX information is provided exclusively for personal, non-commercial use, and may not be used for any purpose other than to identify prospective properties consumers may be interested in purchasing. Information is deemed reliable but not guaranteed. Copyright 2026, Alberta One Realty Listing Services (Pillar 9)
Last checked 2026-05-31 03:14 PM UTC

Neighborhood & Commute
Source: Walkscore
Save
Ask
Tour
Hide
Share