Save
Ask
Tour
Hide
Share
$300,000
37 Days On Site

2371 Eversyde Avenue SW 2211
Calgary, AB T2Y 5B8

For Sale|Apartment|Active
2
Beds
2
Total Baths
2
Full Baths
837.47
SqFt
$358
/SqFt
2005
Built
Subdivision:
Evergreen
County:
Calgary
Call Now: 587-328-7524
Is this the listing for you? We can help make it yours.
587-328-7524
2371 Eversyde Avenue SW 22112371 Eversyde Avenue SW 22112371 Eversyde Avenue SW 22112371 Eversyde Avenue SW 2211
Save
Ask
Tour
Hide
Share

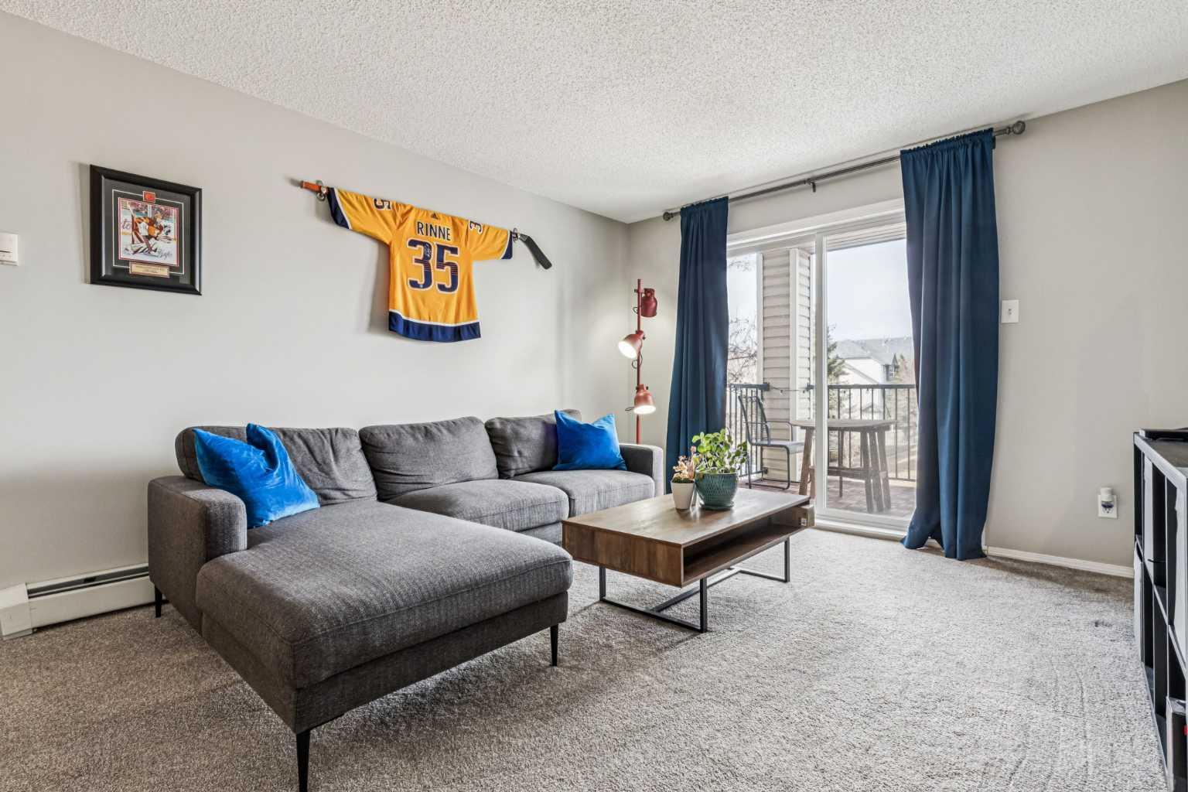
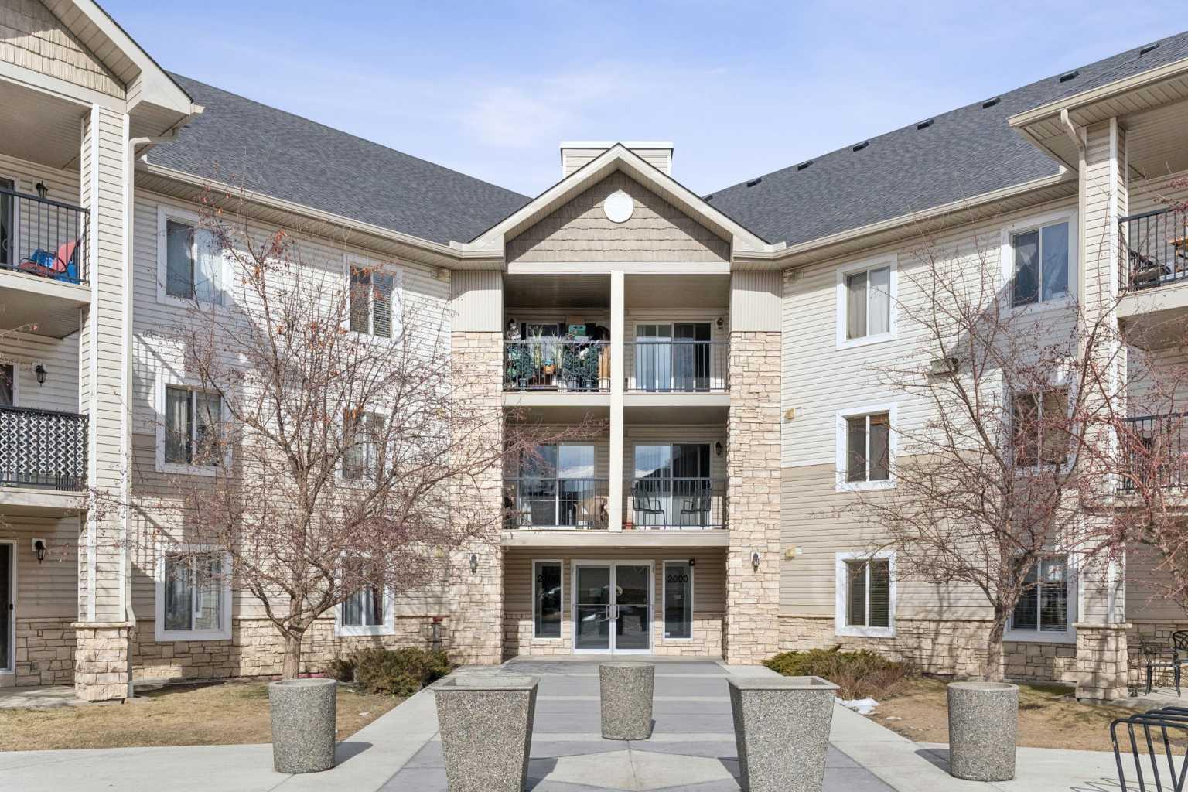
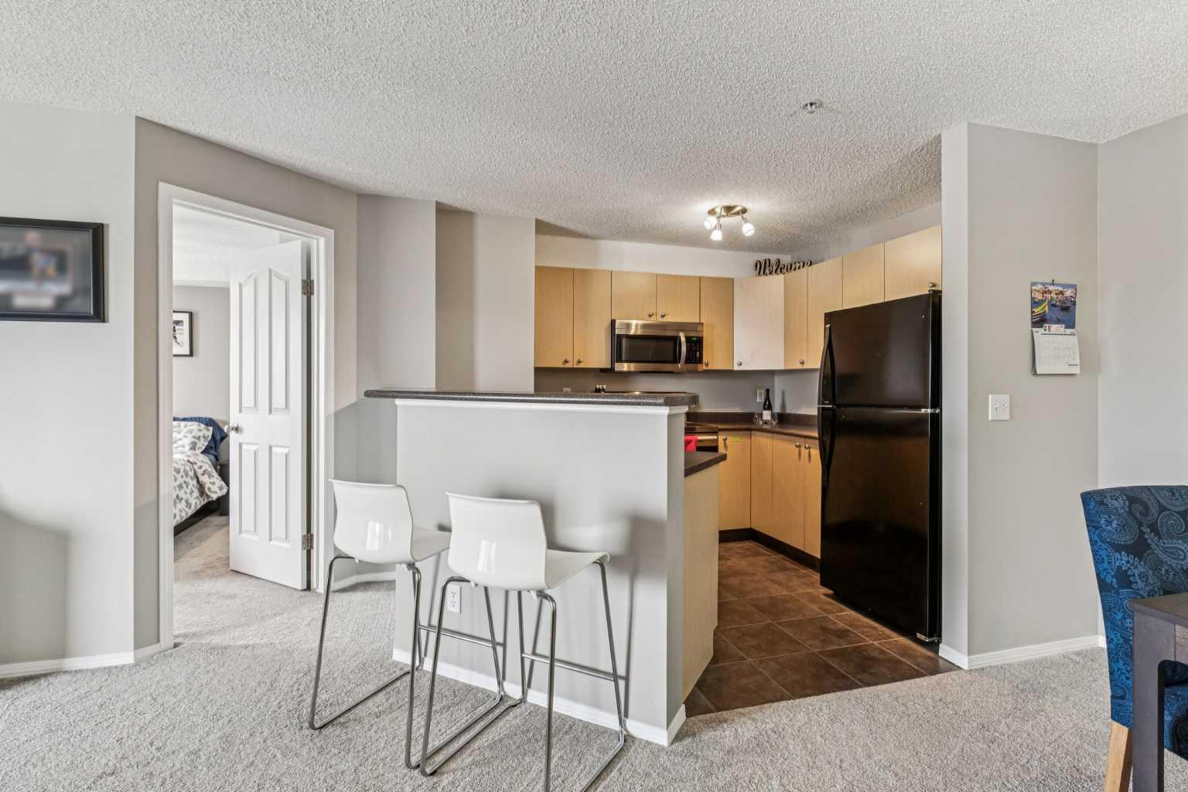
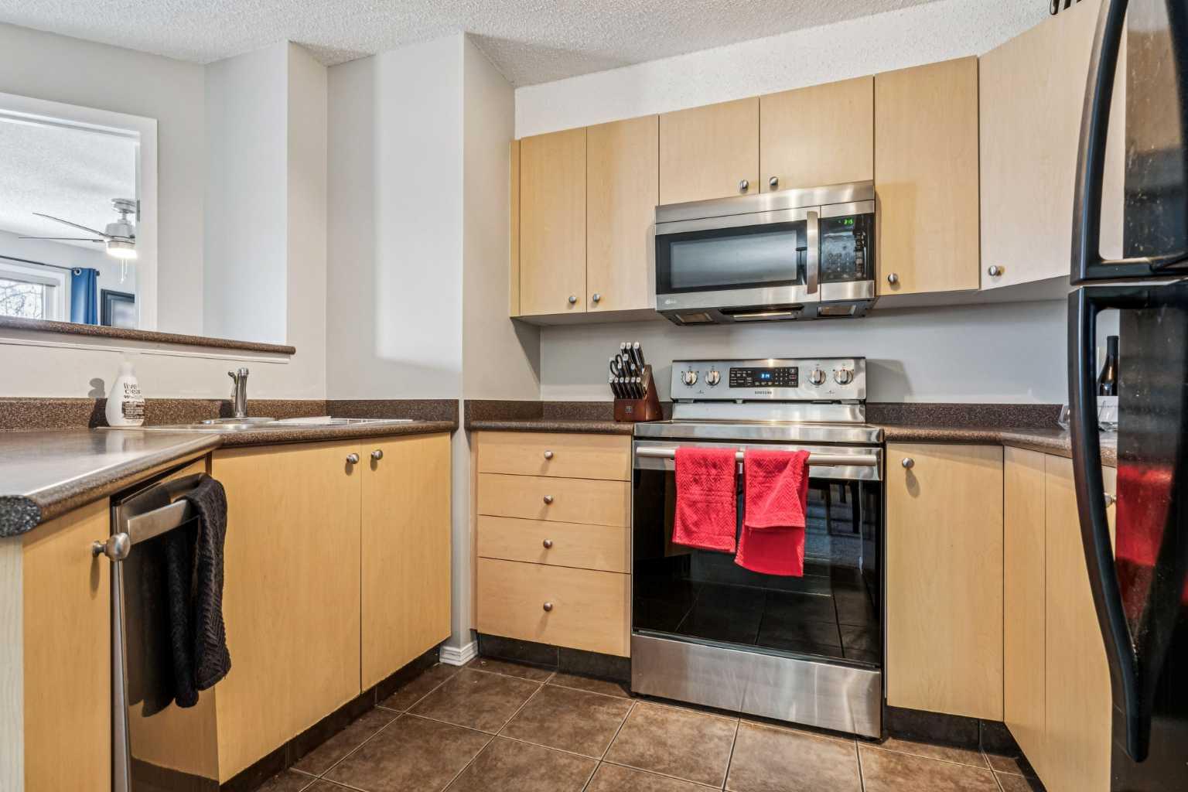
Welcome home! This bright and inviting 2-bedroom, 2-bathroom condo offers over 800 square feet of thoughtfully designed living space, where comfort and functionality come together effortlessly. As you step inside, you’re welcomed by an open-concept main living area that creates a seamless flow—perfect for both everyday living and entertaining. The functional kitchen features convenient bar seating and connects effortlessly to the designated dining area and spacious living room, offering a layout that truly maximizes the space. Large windows fill the home with natural light, creating a warm and welcoming atmosphere throughout. The well-designed floor plan continues with two generously sized bedrooms. The primary suite includes a walk-through closet leading to a private 4-piece ensuite. The second bedroom is ideally positioned across from a recently updated 4-piece bathroom, making it perfect for guests, a home office, or shared living. In-suite laundry and smart storage solutions add to the overall convenience. Ideally located close to shopping, green space, walking paths, schools, and more, this home offers the perfect balance of comfort, functionality, and lifestyle. More than just a condo, this is a place to live, relax, and feel at home.

Save
Ask
Tour
Hide
Share
Listing Snapshot
Price 
$300,000
Days On Site 
37 Days
Bedrooms 
2
Inside Area (SqFt) 
837.47 sqft
Total Baths 
2
Full Baths 
2
Partial Baths 
N/A
Lot Size 
N/A
Year Built 
2005
MLS® Number 
A2303377
Status 
Active
Property Tax 
$1,810
Maintenance Fees 
$535.5 monthly
Sq Ft Source 
N/A
Friends & Family
Recent Activity
2 weeks agoPrice changed to $300,000
2 weeks agoListing updated with changes from the MLS®
a month agoListing first seen on site
General Features
Garage Spaces 
1
Levels 
One
Number Of Stories 
3
Parking 
GarageGuest
Parking Spaces 
1
Pets 
Cats OKBreed Restrictions
Property Sub Type 
Apartment
Security 
Secured Garage/Parking
Style 
Apartment-Single Level Unit
Zoning 
M-1
Interior Features
Appliances 
DishwasherElectric RangeRefrigeratorWasher/Dryer Stacked
Flooring 
CarpetCeramic TileTile
Heating 
Baseboard
Interior 
Breakfast BarCeiling Fan(s)
Laundry Features 
In UnitLaundry Room
4pc Bathroom 
Dimensions - 4`11" x 8`3"Level - Main
4pc Ensuite bath 
Dimensions - 7`8" x 4`10"Level - Main
Bedroom 
Dimensions - 10`1" x 11`11"Level - Main
Bedroom - Primary 
Dimensions - 12`1" x 10`8"Level - Main
Dining Room 
Dimensions - 9`11" x 12`1"Level - Main
Kitchen 
Dimensions - 10`2" x 9`0"Level - Main
Living Room 
Dimensions - 16`7" x 14`7"Level - Main
Save
Ask
Tour
Hide
Share
Exterior Features
Construction Details 
StoneVinyl SidingFrame
Exterior 
Balcony
Community Features
Association Amenities 
Elevator(s)Snow RemovalTrash
Community Features 
ParkPlaygroundSidewalksStreet LightsTennis Court(s)
Maintenance Fee 
535.5
Maintenance Fee Frequency 
Monthly
Listing courtesy of Brent Carmichael of CIR Realty

Listing information is provided by Participants of the Alberta One Realty Listing Services (Pillar 9). IDX information is provided exclusively for personal, non-commercial use, and may not be used for any purpose other than to identify prospective properties consumers may be interested in purchasing. Information is deemed reliable but not guaranteed. Copyright 2026, Alberta One Realty Listing Services (Pillar 9)
Last checked 2026-05-31 09:14 AM UTC

Neighborhood & Commute
Source: Walkscore
Save
Ask
Tour
Hide
Share