

Save
Ask
Tour
Hide
$649,900
42 Days On Site
52 Everson CloseRed Deer, AB T4P 3H8
For Sale|Single Family Residence|Active
5
Beds
3
Total Baths
3
Full Baths
1,344
SqFt
$484
/SqFt
2026
Built
Subdivision:
Evergreen
County:
Red Deer
Call Now: 587-328-7524
Is this the listing for you? We can help make it yours.
587-328-7524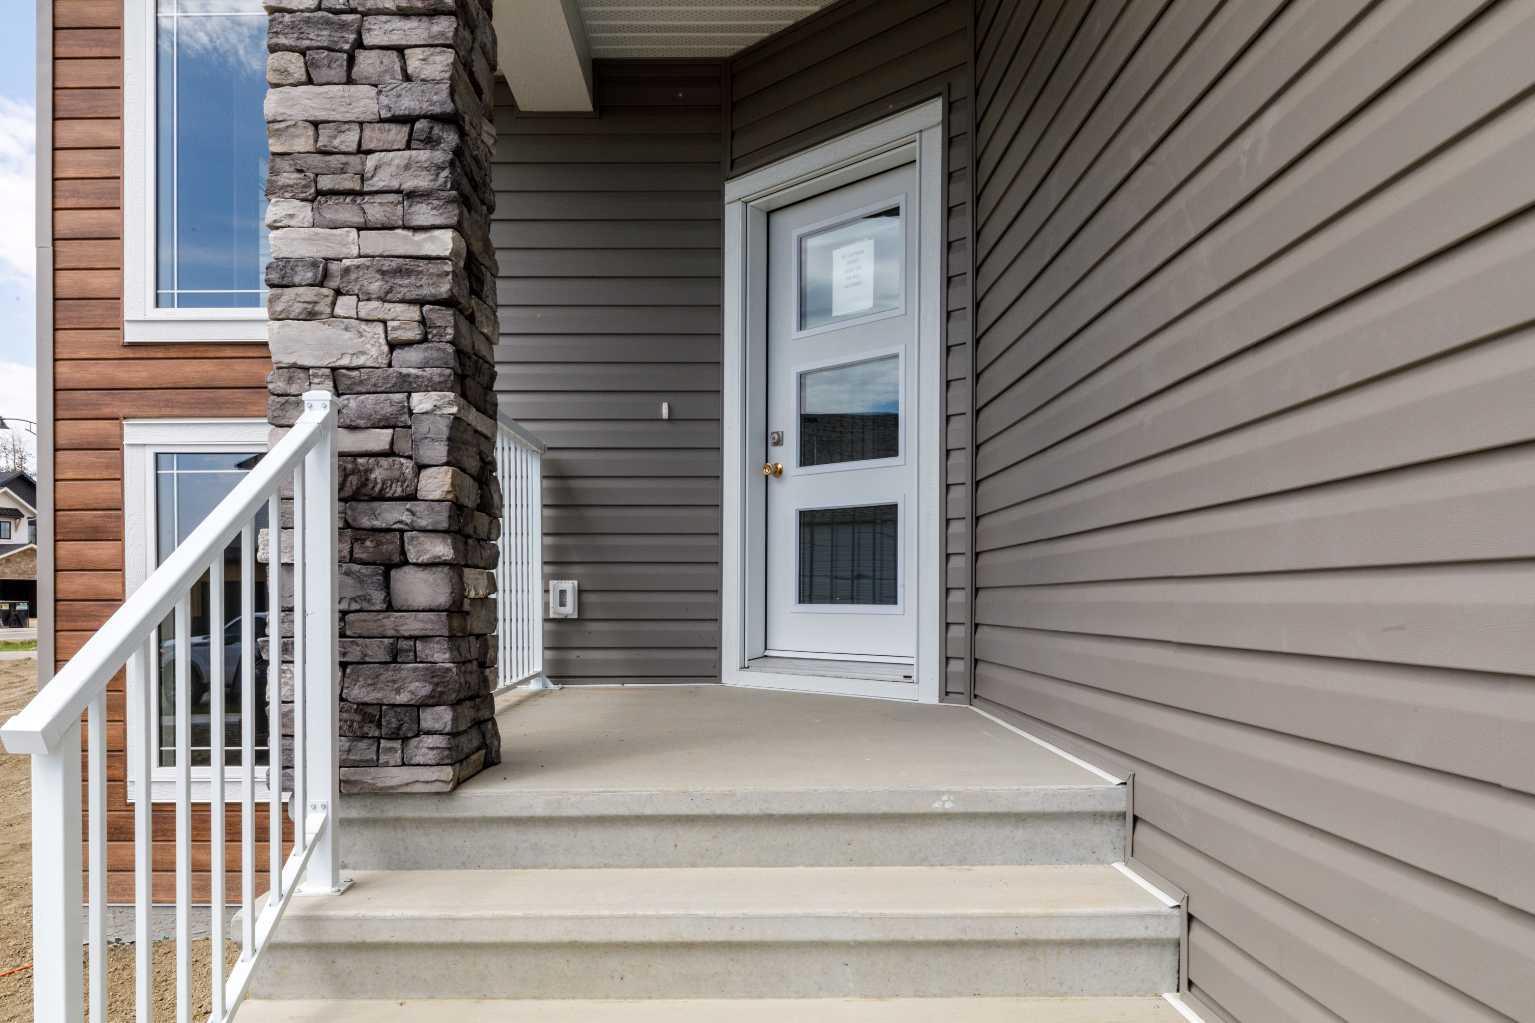
Save
Ask
Tour
Hide
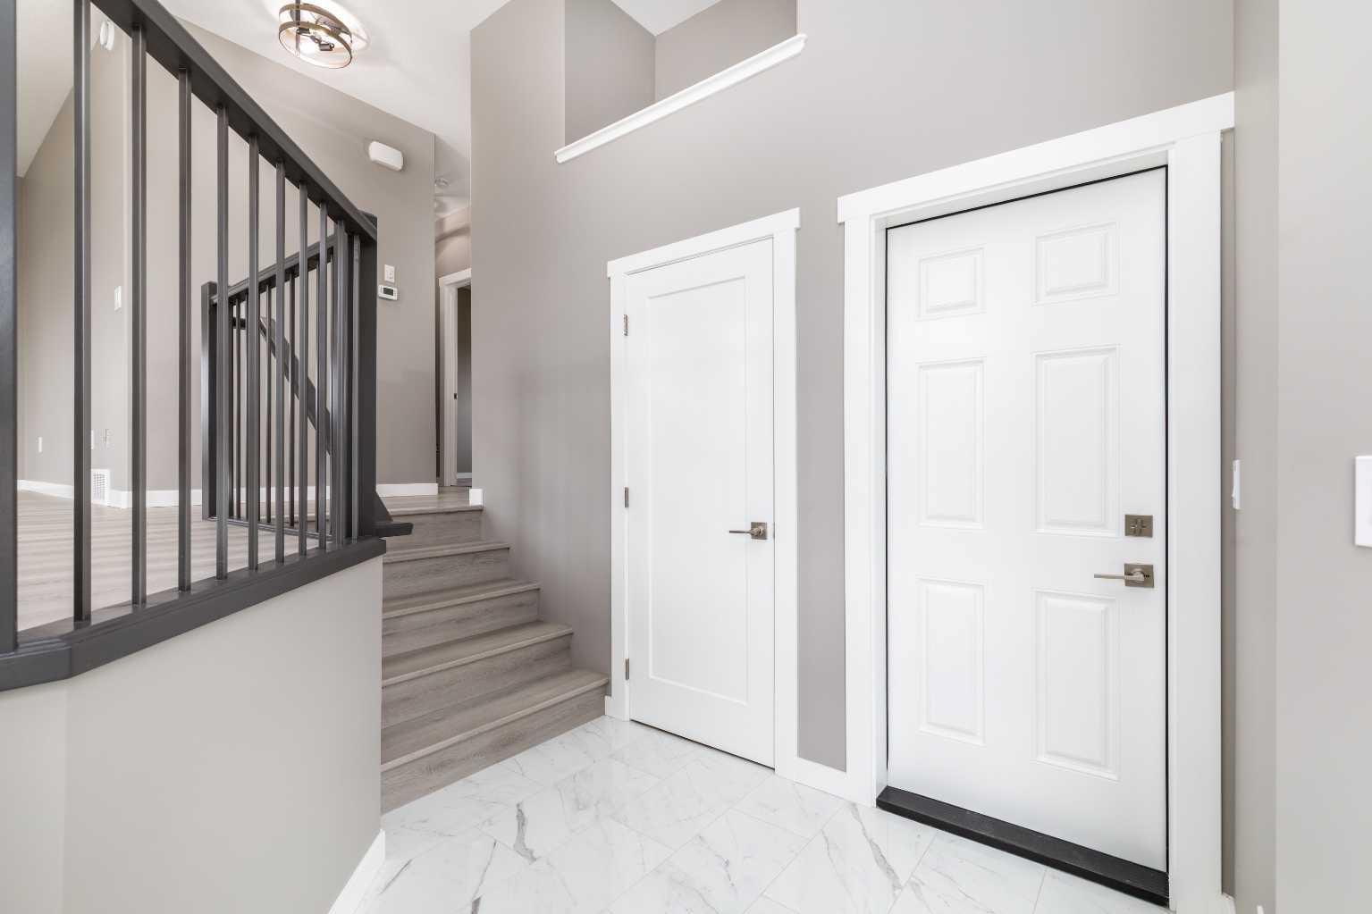
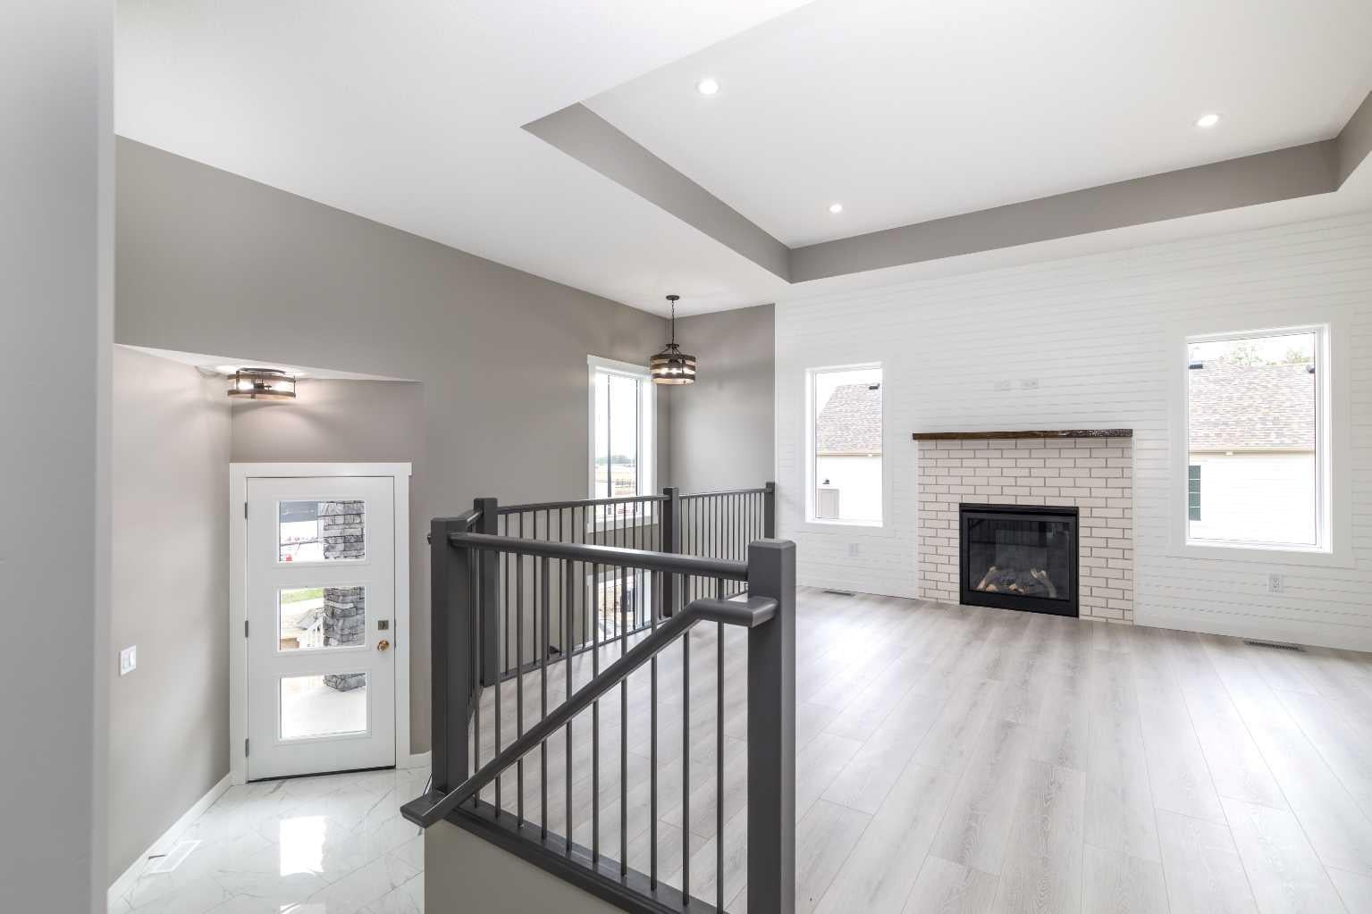
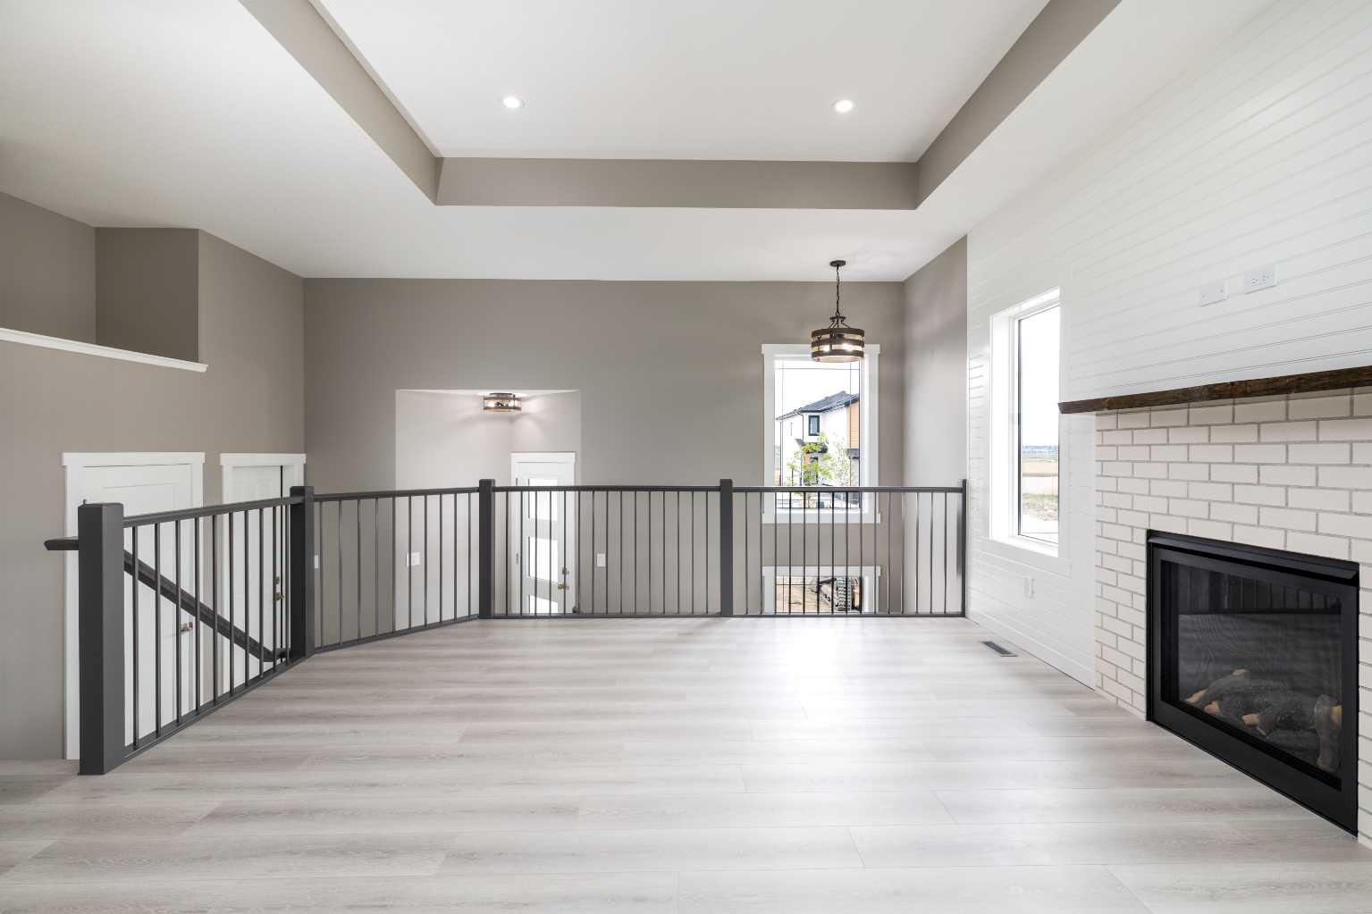
Custom Quality Bi-level! Over 1344 Square Foot Home. Three bedrooms up! The primary bedroom has a full ensuite. Bright open concept on the main floor. The kitchen features white cabinets, a peninsula and pantry, and opens onto a 12' x 18' covered deck! You will love the feature fireplace wall in the living room. The completely finished basement is bright and spacious! There are two bedrooms and bathroom. Exterior finishes are vinyl and stone. The 22'11" x 25'5" attached garage will be to the drywall / tape stage. Progressive New Home Warranty is included.
Save
Ask
Tour
Hide
Listing Snapshot
Price
$649,900
Days On Site
42 Days
Bedrooms
5
Inside Area (SqFt)
1,344 sqft
Total Baths
3
Full Baths
3
Partial Baths
N/A
Lot Size
0.14 Acres
Year Built
2026
MLS® Number
A2303311
Status
Active
Property Tax
$1,846
Maintenance Fees
N/A
Sq Ft Source
N/A
Friends & Family
Recent Activity
| a month ago | Listing first seen on site | |
| a month ago | Listing updated with changes from the MLS® |
General Features
Acres
0.14
Attached Garage
Yes
Garage
Yes
Garage Spaces
2
Parking
AttachedGarage
Parking Spaces
2
Property Condition
New Construction
Property Sub Type
Single Family Residence
SqFt Above
2688
SqFt Below
1000
Style
Modified Bi-Level
Zoning
R-L
Interior Features
Appliances
Built-In Electric RangeBuilt-In RefrigeratorDishwasherMicrowave
Basement
FullFinished
Fireplace
Yes
Fireplace Features
GasLiving Room
Fireplaces
1
Flooring
Laminate
Heating
Forced Air
Interior
See Remarks
Laundry Features
In Basement
4pc Bathroom
Dimensions - 4`11" x 8`4"Level - Main
4pc Ensuite bath
Dimensions - 7`5" x 8`2"Level - Main
Bedroom
Dimensions - 10`1" x 9`11"Level - Main
Bedroom - Primary
Dimensions - 13`7" x 15`11"Level - Main
Dining Room
Dimensions - 13`8" x 11`5"Level - Main
Foyer
Dimensions - 8`10" x 10`2"Level - Lower
Furnace/Utility Room
Dimensions - 14`8" x 8`3"Level - Lower
Game Room
Dimensions - 17`5" x 34`11"Level - Lower
Kitchen
Dimensions - 13`9" x 12`4"Level - Main
Living Room
Dimensions - 13`9" x 10`11"Level - Main
Save
Ask
Tour
Hide
Exterior Features
Construction Details
AsphaltConcreteFrame
Exterior
Other
Frontage
10.96M 36`0"
Patio And Porch
Deck
Roof
Asphalt
Community Features
Association Amenities
Playground
Community Features
Other
Maintenance Fee
136.5
Maintenance Fee Frequency
Annually
Listing courtesy of Carol Donovan of Royal LePage Network Realty Corp.

Listing information is provided by Participants of the Alberta One Realty Listing Services (Pillar 9). IDX information is provided exclusively for personal, non-commercial use, and may not be used for any purpose other than to identify prospective properties consumers may be interested in purchasing. Information is deemed reliable but not guaranteed. Copyright 2026, Alberta One Realty Listing Services (Pillar 9)
Last checked 2026-07-22 05:30 PM UTC
Listing information is provided by Participants of the Alberta One Realty Listing Services (Pillar 9). IDX information is provided exclusively for personal, non-commercial use, and may not be used for any purpose other than to identify prospective properties consumers may be interested in purchasing. Information is deemed reliable but not guaranteed. Copyright 2026, Alberta One Realty Listing Services (Pillar 9)
Last checked 2026-07-22 05:30 PM UTC
Neighborhood & Commute
Source: Walkscore
Save
Ask
Tour
Hide
