Save
Ask
Tour
Hide
Share
$155,000
78 Days On Site

1703 11 Avenue SW 32
Calgary, AB T3C 0N5

For Sale|Apartment|Active
1
Bed
1
Total Bath
1
Full Bath
513.5
SqFt
$302
/SqFt
1975
Built
Subdivision:
Sunalta
County:
Calgary
Call Now: 587-328-7524
Is this the listing for you? We can help make it yours.
587-328-7524
1703 11 Avenue SW 321703 11 Avenue SW 321703 11 Avenue SW 321703 11 Avenue SW 32
Save
Ask
Tour
Hide
Share

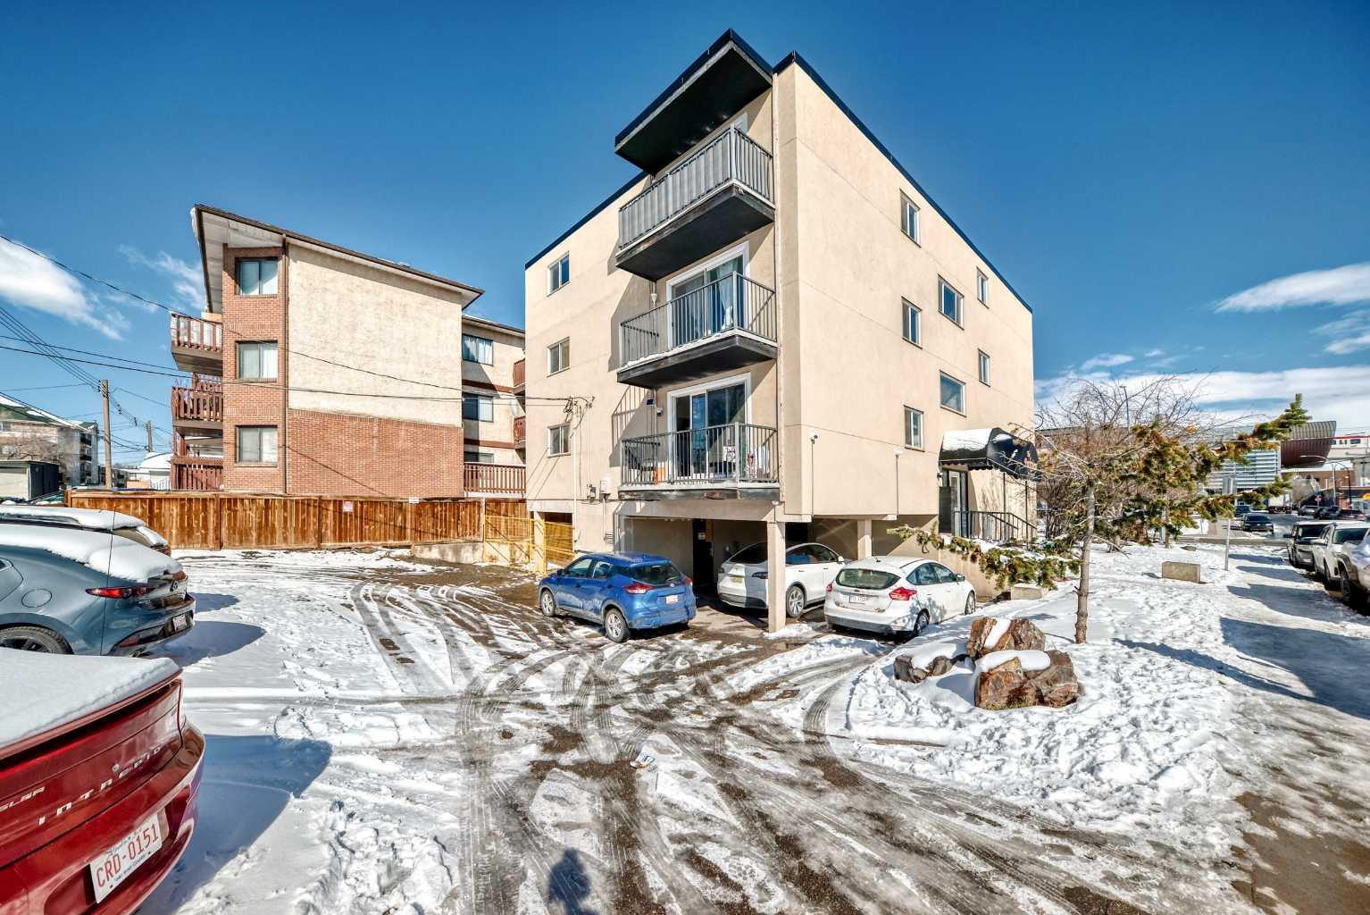
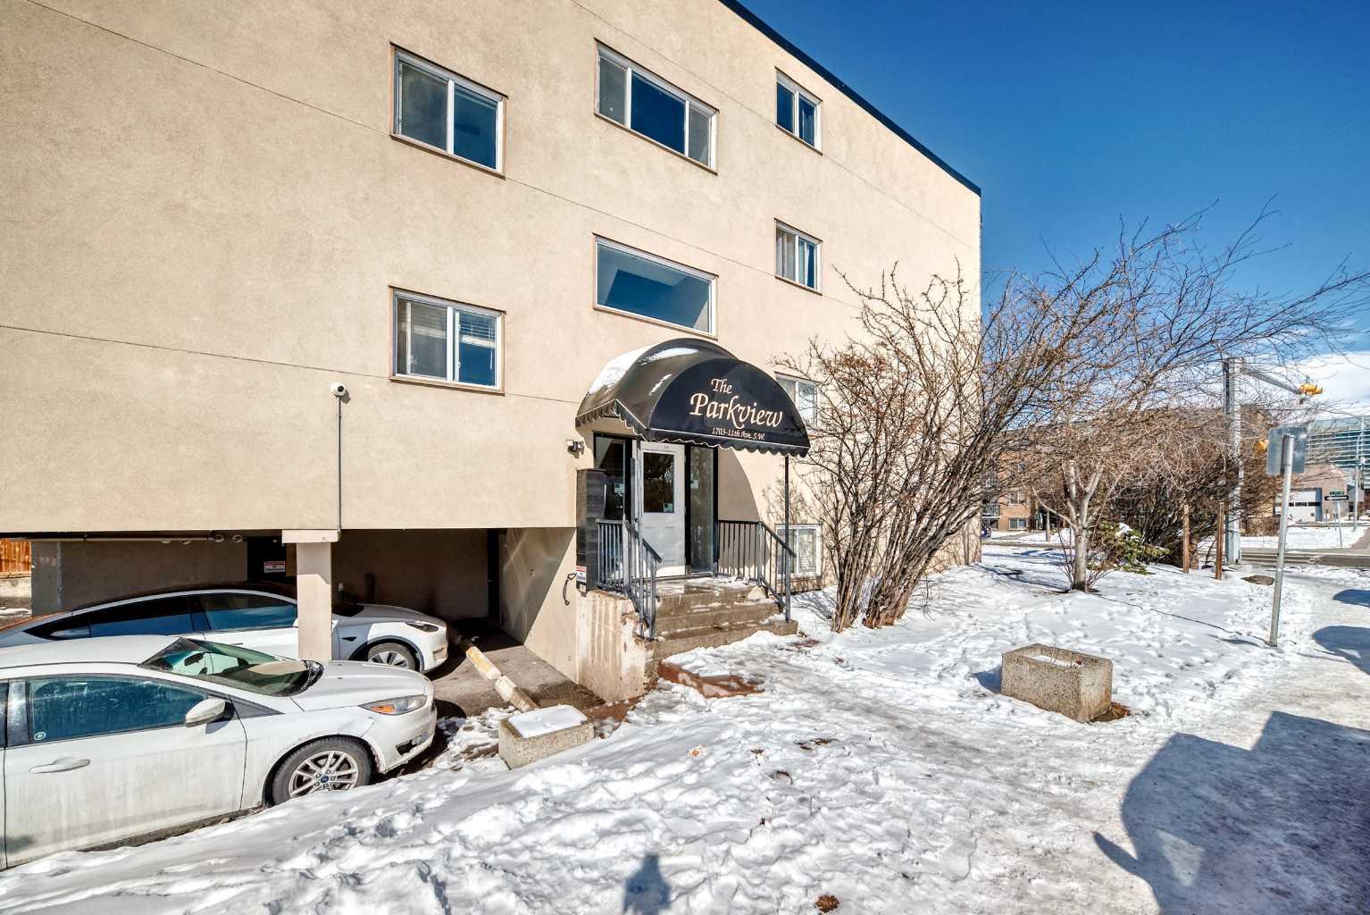
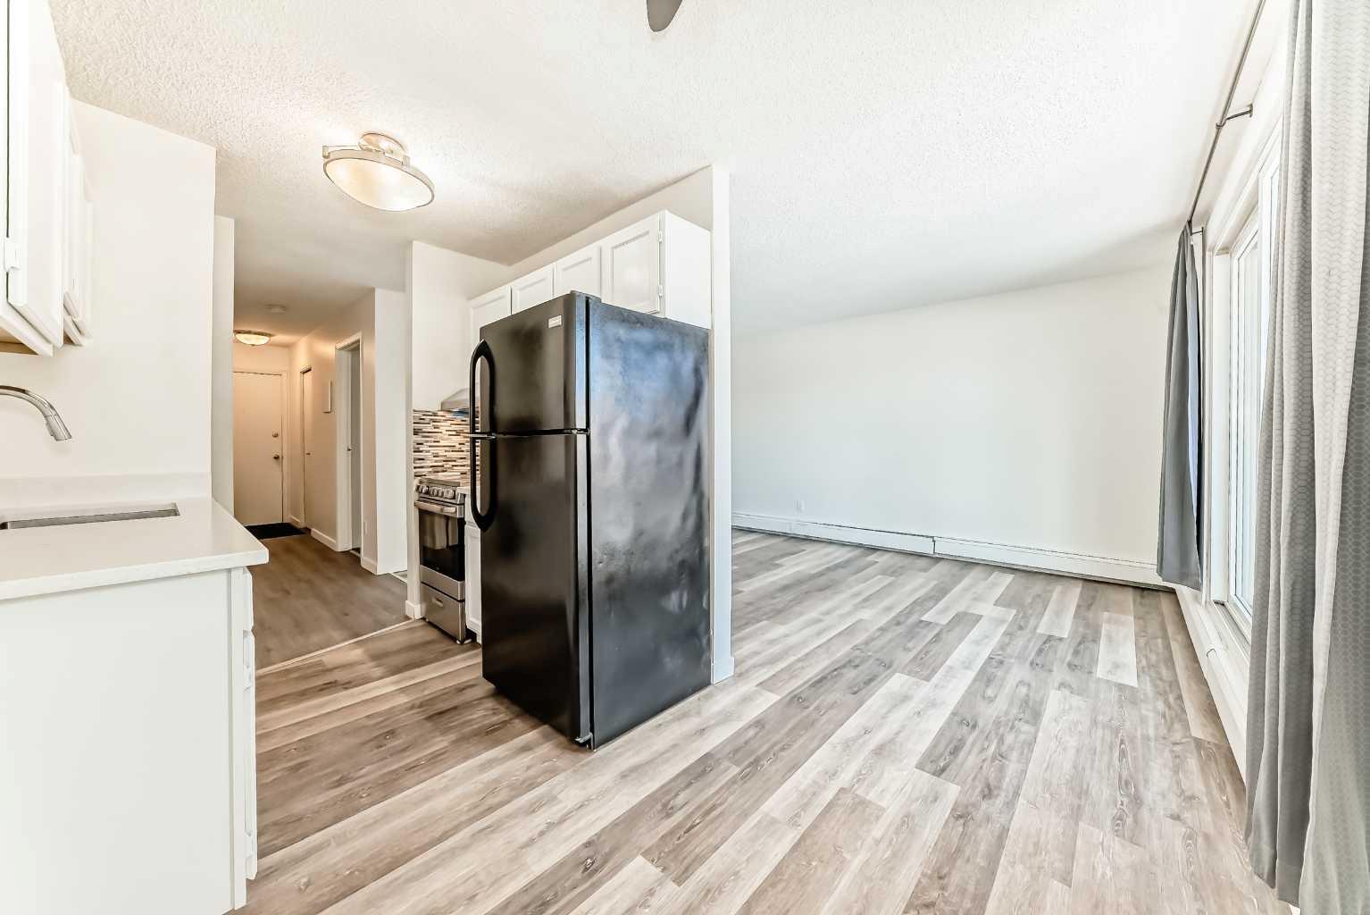
Welcome to this thoughtfully refreshed 1 bed, 1 bath condo in the heart of Sunalta—just steps to the C-Train and minutes from 17th Ave’s shops, restaurants, and nightlife. This move-in ready unit features practical updates for everyday living including new windows, vinyl flooring, quartz countertops, updated bathroom, freshly painted ceiling, and a brand new in-unit washer/dryer combo for added convenience. Pet-friendly (up to 2 pets, dogs under 50 lbs) and Airbnb-friendly, making it a great option for both first-time buyers and investors. Building is well managed with all the major work completed recently including; all windows and sliding doors replaced, new roof, east side stucco, and new bolier in 2022. Upcoming work scheduled is building a fence and removing all carpet and installing tile floor in the public areas. Unbeatable location. Strong rental potential. Call your favorite Realtor and book your showing today!

Save
Ask
Tour
Hide
Share
Listing Snapshot
Price 
$155,000
Days On Site 
78 Days
Bedrooms 
1
Inside Area (SqFt) 
513.5 sqft
Total Baths 
1
Full Baths 
1
Partial Baths 
N/A
Lot Size 
N/A
Year Built 
1975
MLS® Number 
A2303043
Status 
Active
Property Tax 
$1,097
Maintenance Fees 
$415.4 monthly
Sq Ft Source 
N/A
Friends & Family
Recent Activity
3 weeks agoPrice changed to $155,000
4 weeks agoListing updated with changes from the MLS®
2 months agoStatus changed to Active
3 months agoListing first seen on site
General Features
Levels 
One
Number Of Stories 
4
Parking 
Off StreetAssigned
Parking Spaces 
1
Pets 
Yes
Property Sub Type 
Apartment
SqFt Above 
513.5
Style 
Apartment-Single Level Unit
Zoning 
M-H1
Interior Features
Flooring 
Vinyl
Heating 
Baseboard
Interior 
Open Floorplan
Laundry Features 
Common AreaIn KitchenIn UnitMultiple Locations
4pc Bathroom 
Dimensions - 4`11" x 7`4"Level - Main
Balcony 
Dimensions - 11`6" x 3`6"Level - Main
Bedroom - Primary 
Dimensions - 9`9" x 10`4"Level - Main
Dining Room 
Dimensions - 7`10" x 6`0"Level - Main
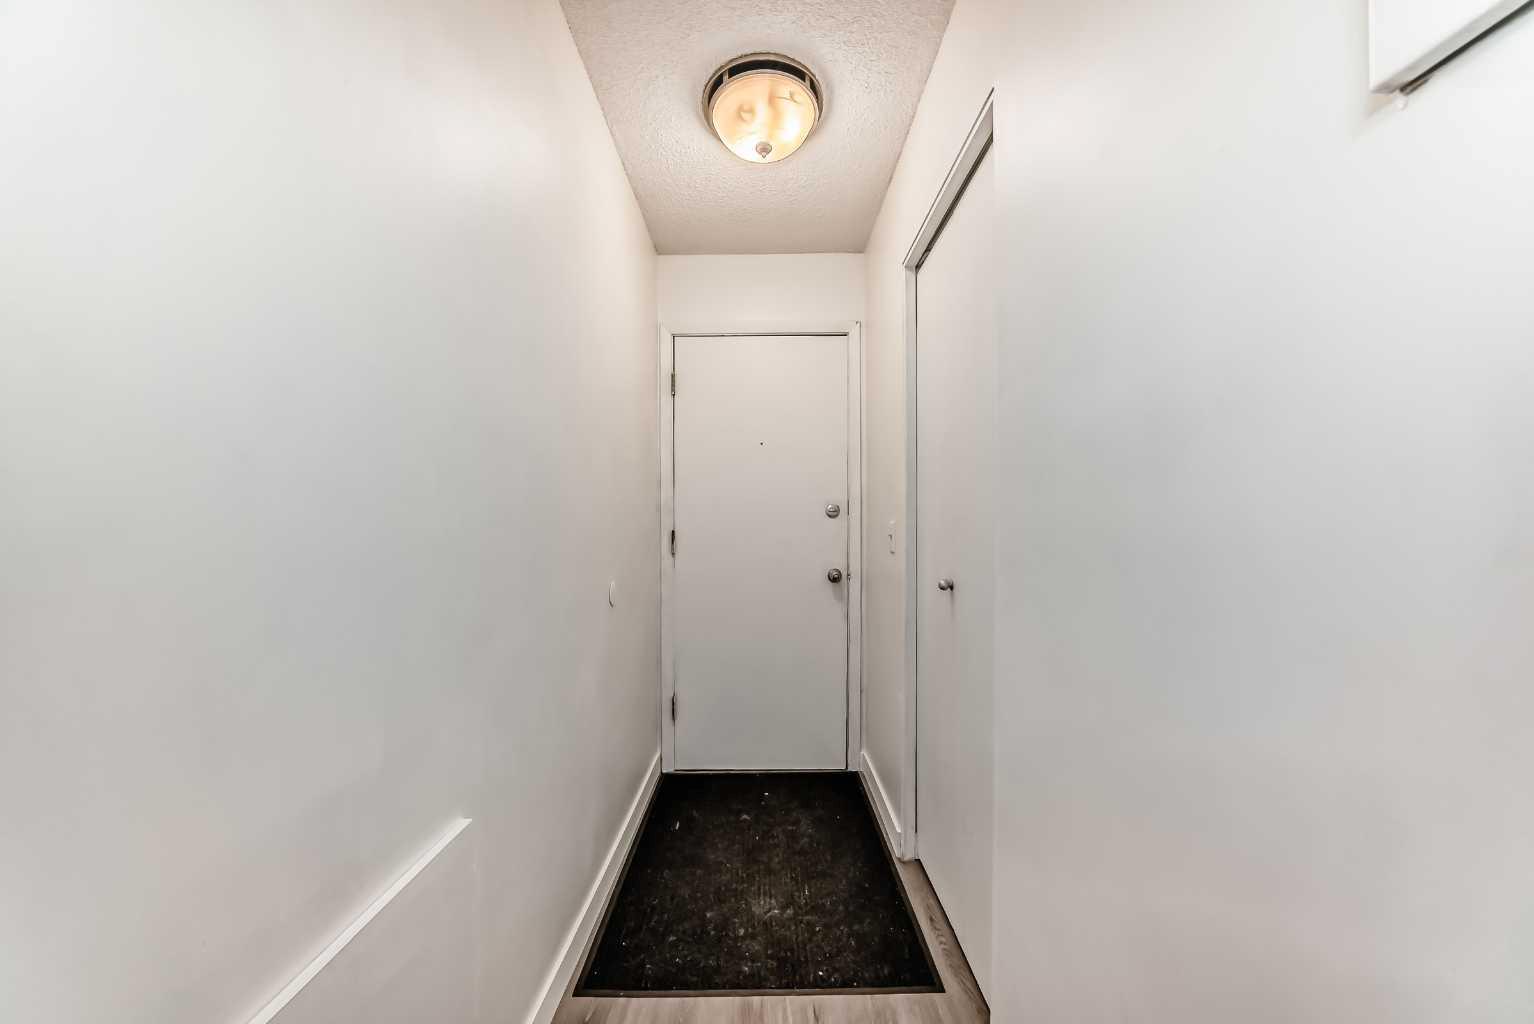
Entrance 
Dimensions - 3`2" x 8`5"Level - Main
Kitchen 
Dimensions - 7`5" x 5`2"Level - Main
Laundry 
Dimensions - 2`7" x 2`6"Level - Main
Living Room 
Dimensions - 10`6" x 16`9"Level - Main
Save
Ask
Tour
Hide
Share
Exterior Features
Construction Details 
BrickConcreteStuccoFrame
Exterior 
Balcony
Community Features
Association Amenities 
LaundryParking
Community Features 
ParkPlaygroundSidewalksStreet Lights
Maintenance Fee 
415.4
Maintenance Fee Frequency 
Monthly
Listing courtesy of Chris Richter of RE/MAX House of Real Estate

Listing information is provided by Participants of the Alberta One Realty Listing Services (Pillar 9). IDX information is provided exclusively for personal, non-commercial use, and may not be used for any purpose other than to identify prospective properties consumers may be interested in purchasing. Information is deemed reliable but not guaranteed. Copyright 2026, Alberta One Realty Listing Services (Pillar 9)
Last checked 2026-07-07 11:57 PM UTC

Neighborhood & Commute
Source: Walkscore
Save
Ask
Tour
Hide
Share