Save
Ask
Tour
Hide
Share
$325,000
61 Days On Site

30 Royal Oak Plaza NW 326
Calgary, AB T3G 0C1

For Sale|Apartment|Active
2
Beds
2
Total Baths
2
Full Baths
907
SqFt
$358
/SqFt
2009
Built
Subdivision:
Royal Oak
County:
Calgary
Call Now: 587-328-7524
Is this the listing for you? We can help make it yours.
587-328-7524
30 Royal Oak Plaza NW 32630 Royal Oak Plaza NW 32630 Royal Oak Plaza NW 32630 Royal Oak Plaza NW 326
Save
Ask
Tour
Hide
Share

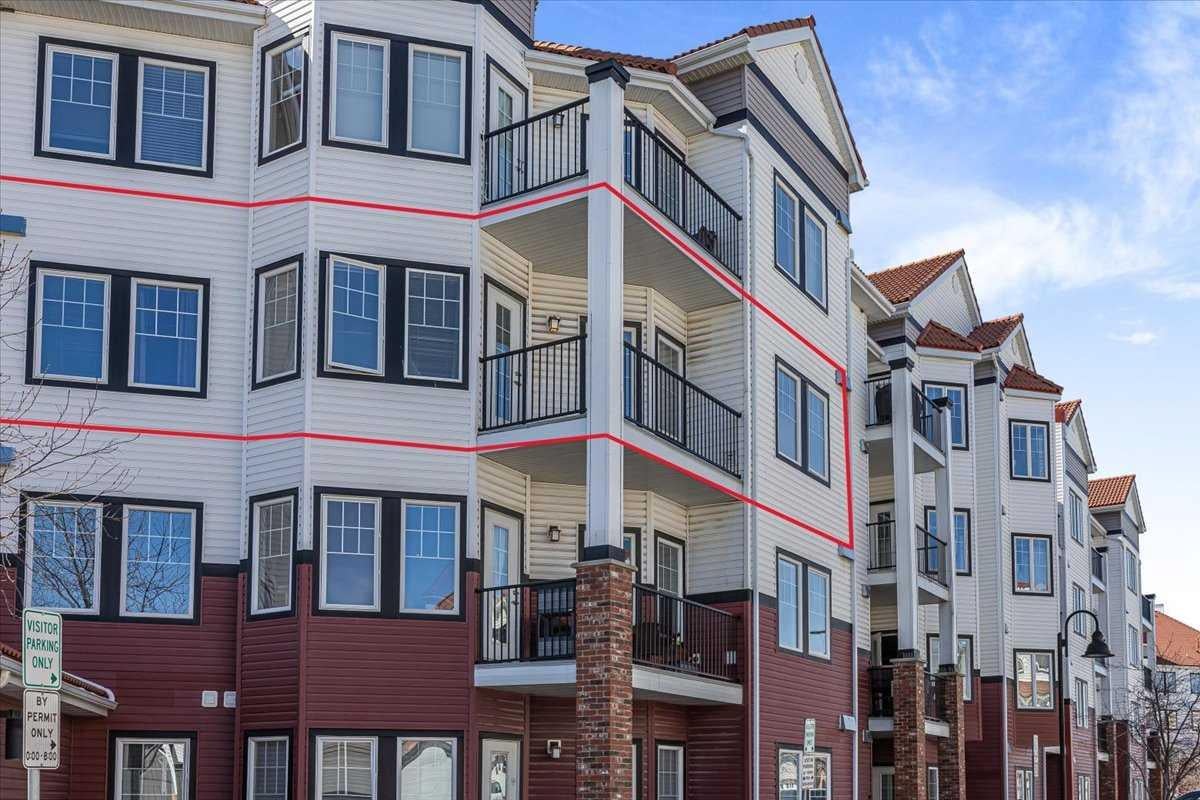
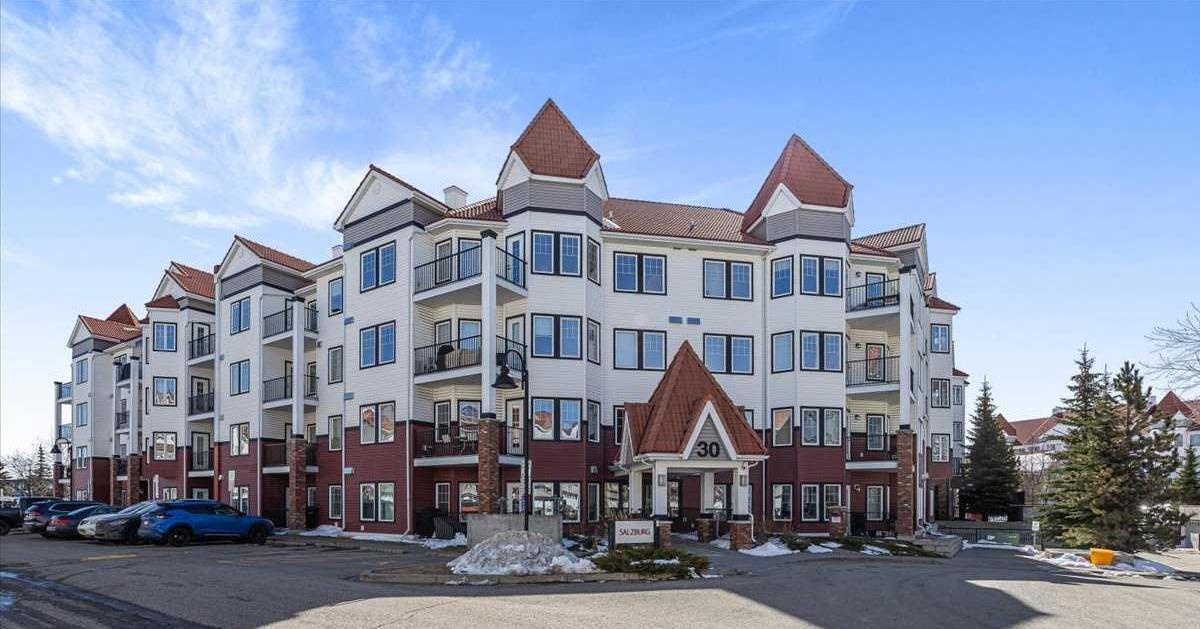
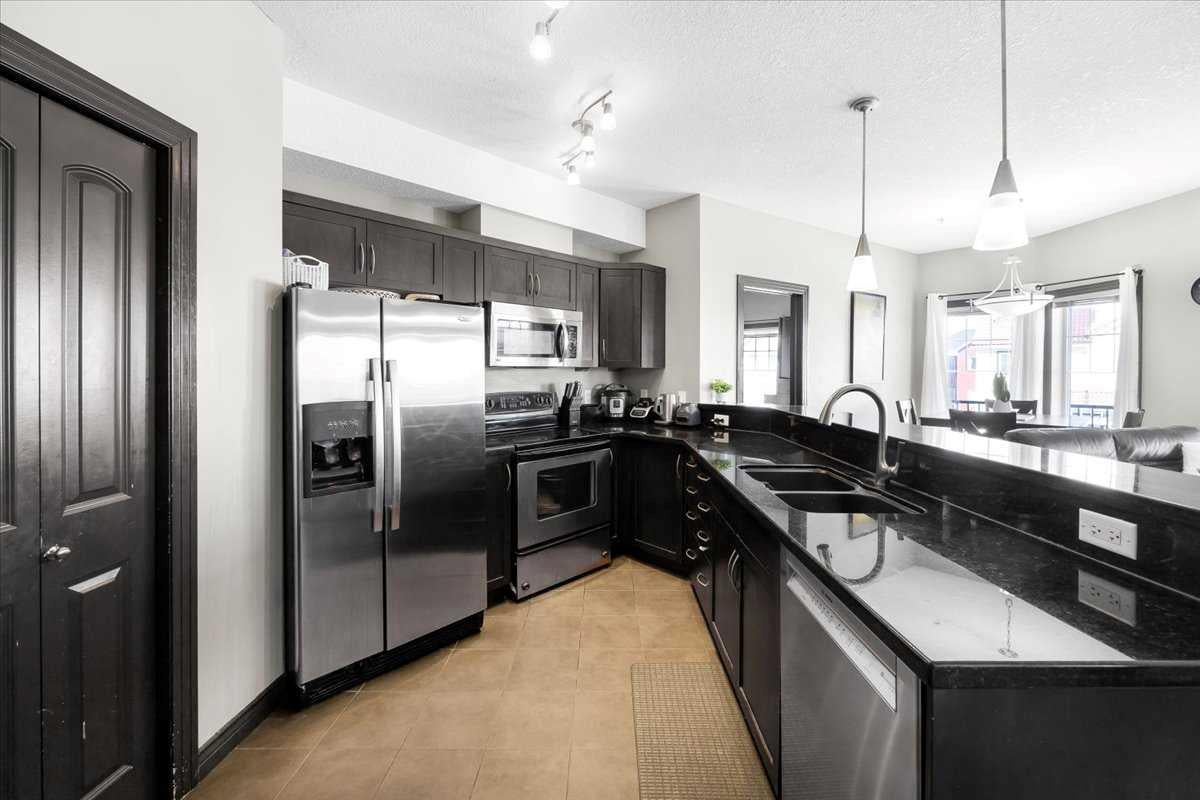
Welcome to this spacious 2-bedroom, 2-bathroom third-floor condo in desirable Royal Oak—one of the largest floor plans in the building! The open-concept layout features a central kitchen, dining, and living area with granite countertops, abundant prep space, and a large breakfast bar that's perfect for entertaining. Both bedrooms offer the privacy of their own 4-piece en-suite bathrooms, while large windows fill the home with natural light. In-suite laundry adds everyday convenience. Enjoy an unbeatable location with shopping, restaurants, schools (K–9), medical services, fitness facilities, and transit all within walking distance. With quick access to Stoney Trail, Highway 1 & 1A, the Rocky Ridge LRT, Rocky Ridge YMCA, and the mountains, commuting and weekend adventures are effortless. This home also includes heated titled underground parking conveniently located near the elevator, one of the largest storage lockers in the building, and access to a clubhouse, fitness room, picnic areas, and ample visitor parking. Whether you're purchasing your first home, downsizing, or simply looking for a low-maintenance lifestyle in a fantastic location, this home offers exceptional value and convenience.

Save
Ask
Tour
Hide
Share
Listing Snapshot
Price 
$325,000
Days On Site 
61 Days
Bedrooms 
2
Inside Area (SqFt) 
907 sqft
Total Baths 
2
Full Baths 
2
Partial Baths 
N/A
Lot Size 
N/A
Year Built 
2009
MLS® Number 
A2302969
Status 
Active
Property Tax 
$2,178
Maintenance Fees 
$578.44 monthly
Sq Ft Source 
N/A
Friends & Family
Recent Activity
2 months agoListing first seen on site
2 months agoListing updated with changes from the MLS®
General Features
Levels 
One
Number Of Stories 
4
Parking 
Guest
Parking Spaces 
1
Pets 
Cats OKDogs OKYesBreed Restrictions
Property Sub Type 
Apartment
Security 
Secured Garage/Parking
Style 
Apartment-Single Level Unit
Zoning 
M-C2 d185
Interior Features
Appliances 
DishwasherRefrigeratorWasher/Dryer StackedElectric Range
Flooring 
CarpetCeramic Tile
Heating 
Baseboard
Laundry Features 
In Unit
Window Features 
Window Coverings
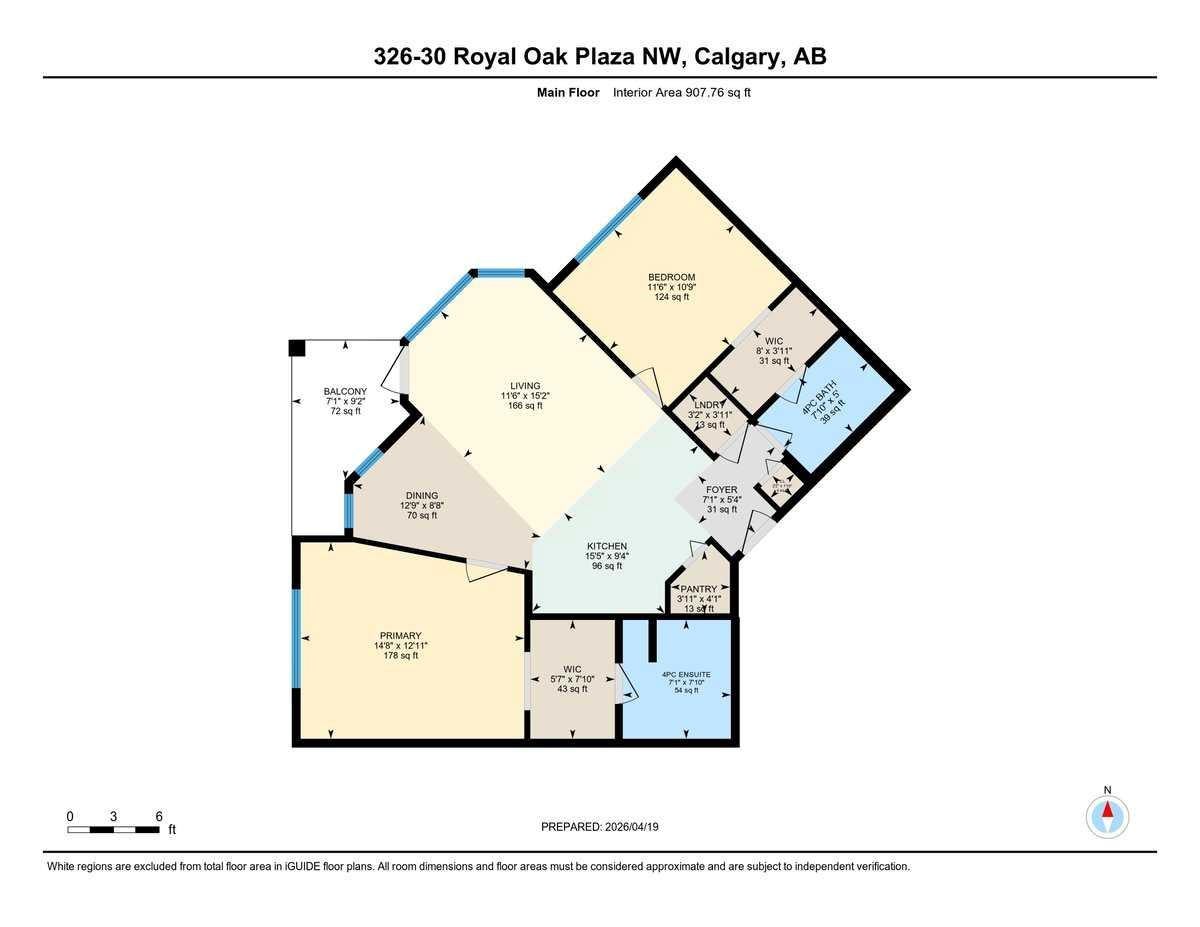
4pc Bathroom 
Dimensions - 7`10" x 5`0"Level - Main
4pc Ensuite bath 
Dimensions - 7`1" x 7`10"Level - Main
Bedroom 
Dimensions - 11`6" x 10`9"Level - Main
Bedroom - Primary 
Dimensions - 14`8" x 12`11"Level - Main
Dining Room 
Dimensions - 12`9" x 8`8"Level - Main
Foyer 
Dimensions - 7`1" x 5`4"Level - Main
Kitchen 
Dimensions - 15`5" x 9`4"Level - Main
Laundry 
Dimensions - 3`2" x 3`11"Level - Main
Living Room 
Dimensions - 11`6" x 15`2"Level - Main
Pantry 
Dimensions - 3`11" x 4`1"Level - Main
Walk-In Closet 
Dimensions - 8`0" x 3`11"Level - Main
Save
Ask
Tour
Hide
Share
Exterior Features
Construction Details 
BrickVinyl SidingFrame
Exterior 
Balcony
Roof 
Tile
Windows/Doors 
Window Coverings
Community Features
Association Amenities 
Elevator(s)Fitness CenterParty RoomRecreation FacilitiesRecreation RoomSnow Removal
Community Features 
OtherParkPlaygroundSidewalksStreet LightsTennis Court(s)
Maintenance Fee 
578.44
Maintenance Fee Frequency 
Monthly
Listing courtesy of Marc Miiller of REMAX Innovations

Listing information is provided by Participants of the Alberta One Realty Listing Services (Pillar 9). IDX information is provided exclusively for personal, non-commercial use, and may not be used for any purpose other than to identify prospective properties consumers may be interested in purchasing. Information is deemed reliable but not guaranteed. Copyright 2026, Alberta One Realty Listing Services (Pillar 9)
Last checked 2026-09-01 01:13 AM UTC

Neighborhood & Commute
Source: Walkscore
Save
Ask
Tour
Hide
Share