

Save
Ask
Tour
Hide
$605,000
32 Days On Site
160 Covemeadow Road NECalgary, AB T3K 6E7
For Sale|Single Family Residence|Active
3
Beds
3
Total Baths
2
Full Baths
1
Partial Bath
1,997.3
SqFt
$303
/SqFt
2005
Built
Subdivision:
Coventry Hills
County:
Calgary
Call Now: 587-328-7524
Is this the listing for you? We can help make it yours.
587-328-7524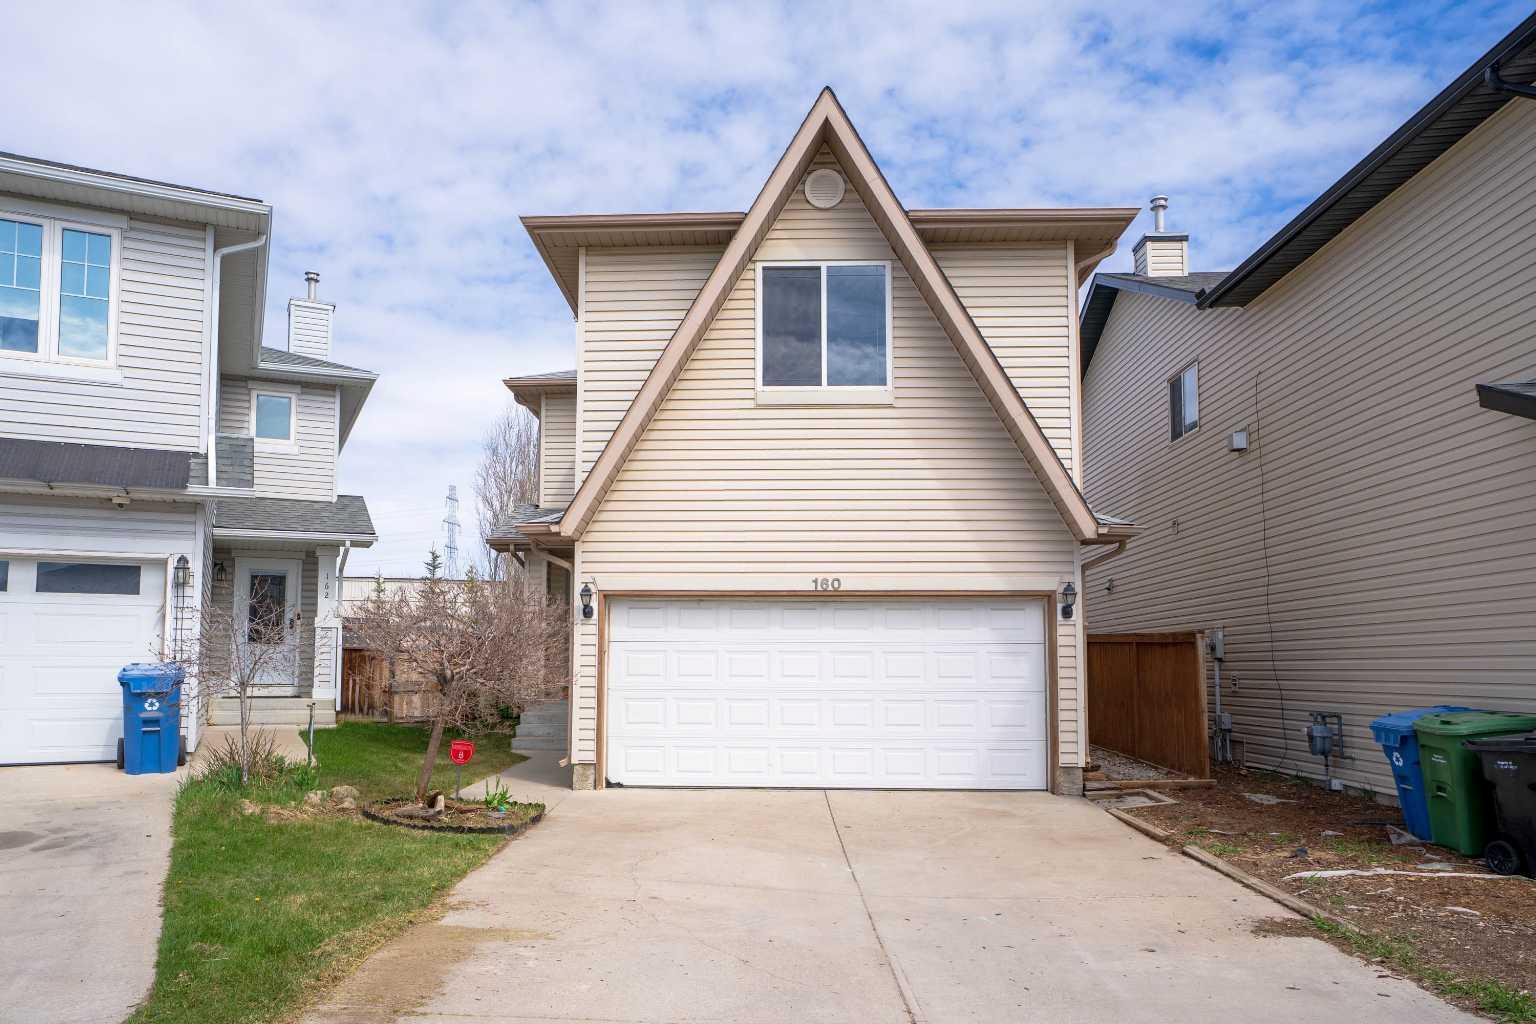
Save
Ask
Tour
Hide
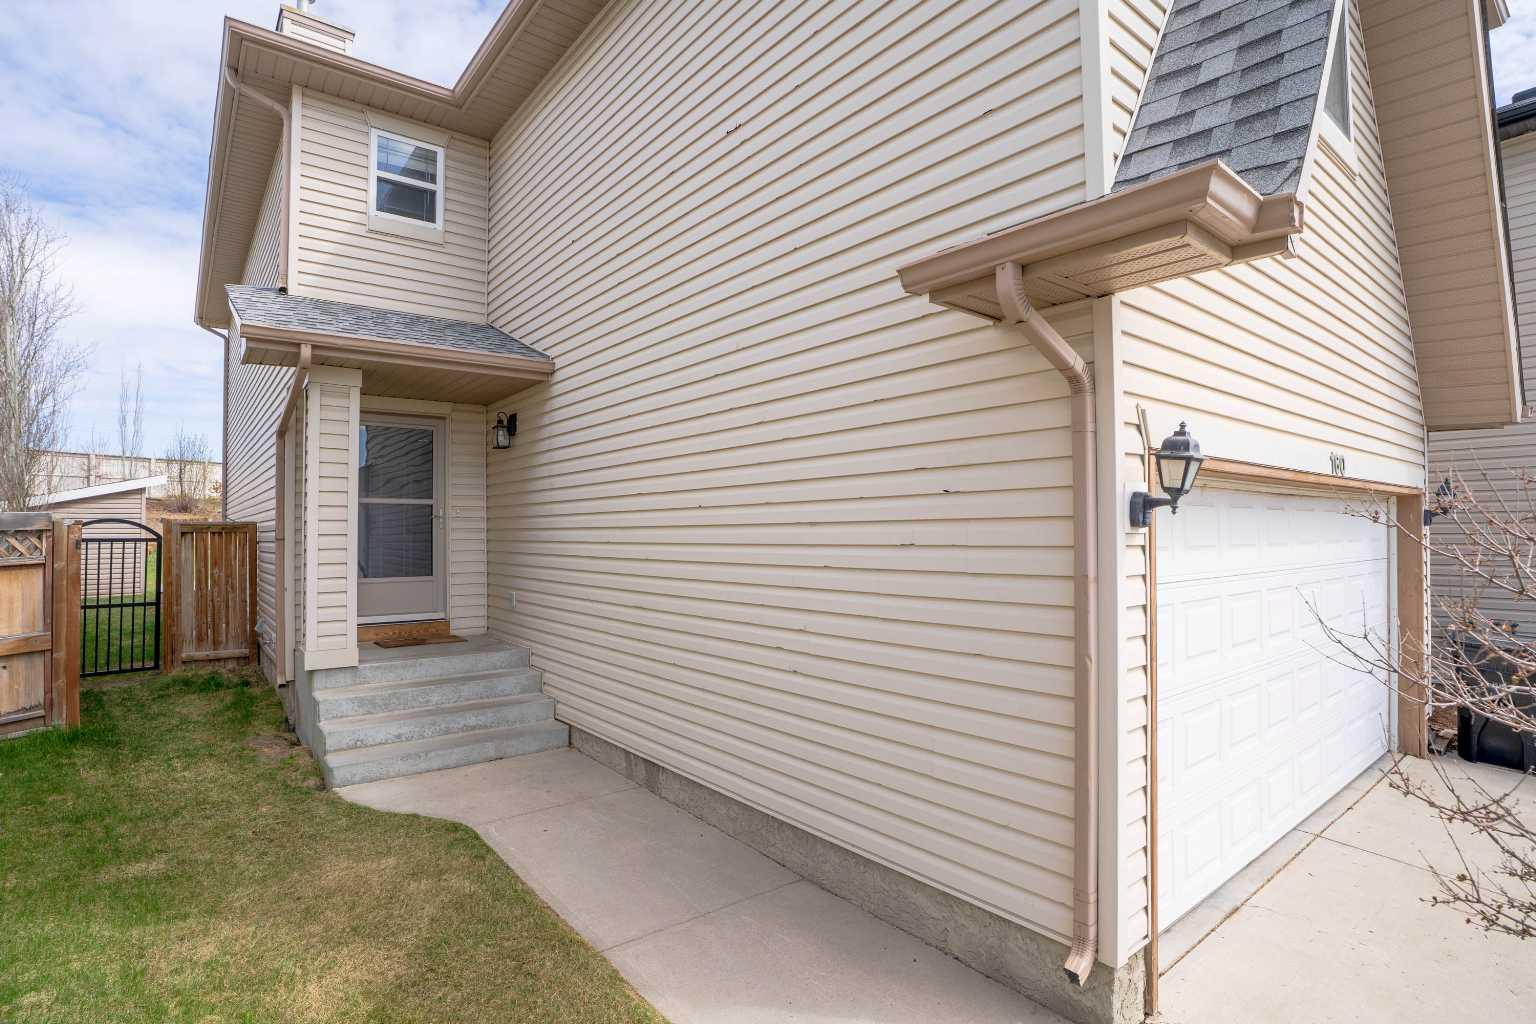
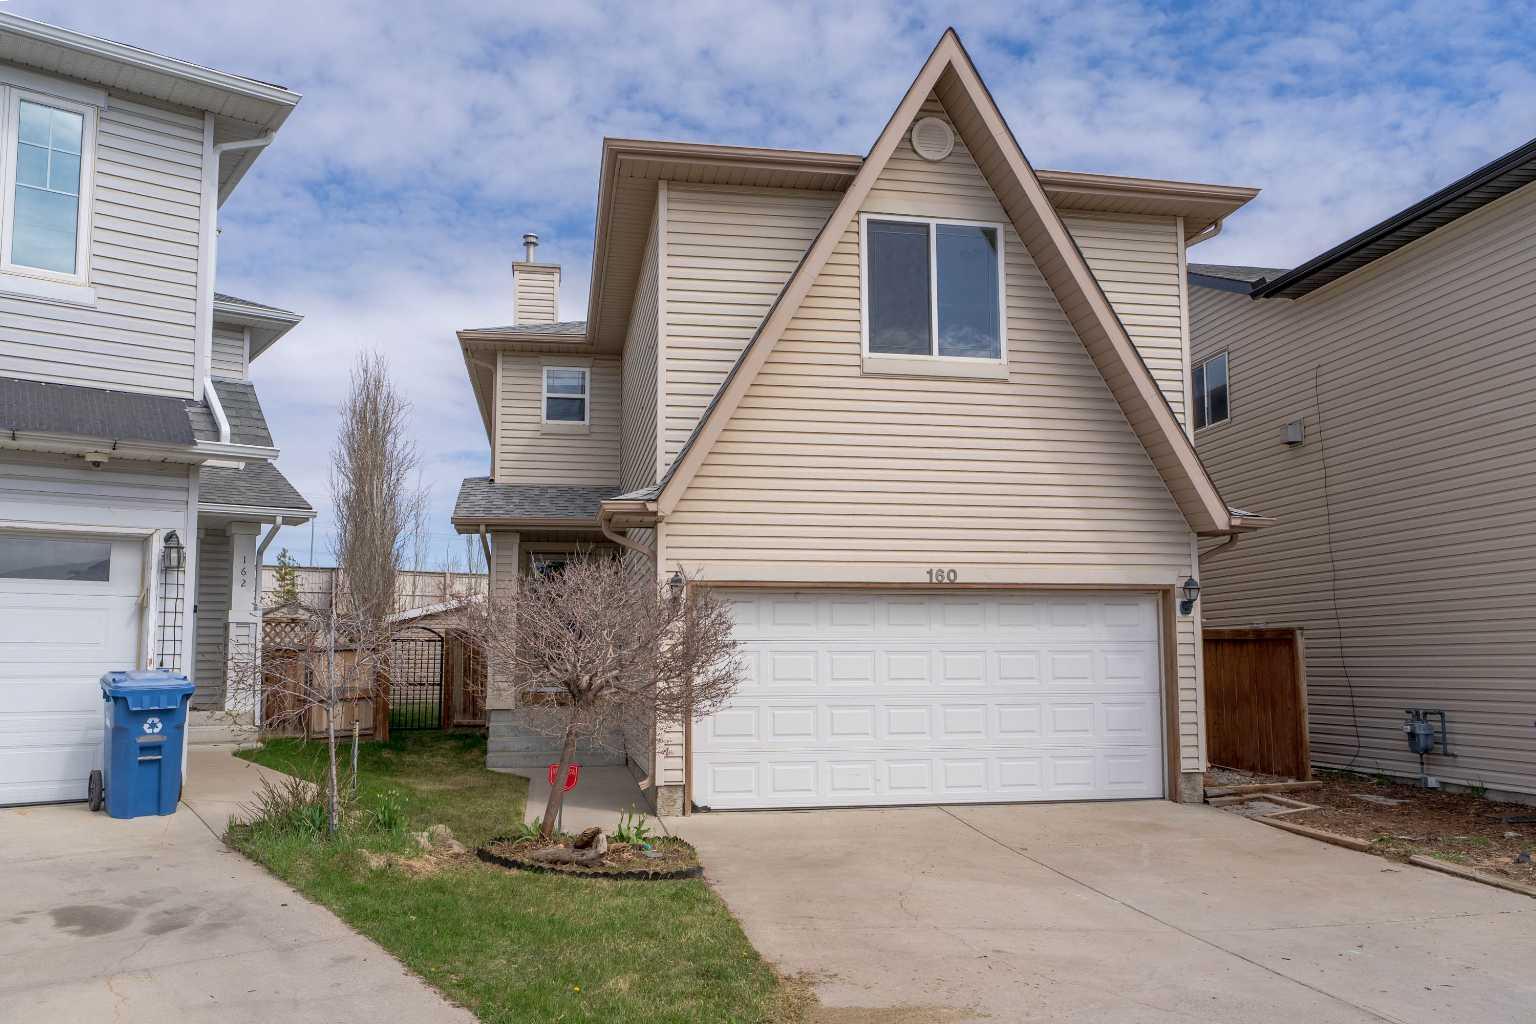
Welcome to Calgary living at it's best! This lovely 2 story home offers 3 spacious bedrooms, 2.5 bathrooms and A huge bonus room for the kids or work from home is a dream. Plenty of room for the whole family. Situated on a large lot in a quiet, family-friendly neighborhood, you'll love the huge back yard- perfect for kids, pets, entertaining or future garden plans. Conveniently located closer to school, parks and everyday amenities, this is an ideal opportunity to enjoy comfort, space and community in one of Calgary's desirable areas.
Save
Ask
Tour
Hide
Listing Snapshot
Price
$605,000
Days On Site
32 Days
Bedrooms
3
Inside Area (SqFt)
1,997.3 sqft
Total Baths
3
Full Baths
2
Partial Baths
1
Lot Size
0.17 Acres
Year Built
2005
MLS® Number
A2302905
Status
Active
Property Tax
$3,973.93
Maintenance Fees
N/A
Sq Ft Source
N/A
Friends & Family
Recent Activity
| a week ago | Price changed to $605,000 | |
| a week ago | Listing updated with changes from the MLS® | |
| a month ago | Listing first seen on site |
General Features
Acres
0.17
Attached Garage
Yes
Garage
Yes
Garage Spaces
2
Levels
Two
Parking
ConcreteAttachedGarageDrivewayGarage Door Opener
Parking Spaces
4
Property Sub Type
Single Family Residence
Sewer
Public Sewer
SqFt Above
1997.3
SqFt Below
770.3
Style
2 Storey
Water Source
Public
Zoning
RG
Interior Features
Appliances
DishwasherDryerMicrowaveRange HoodRefrigeratorWasherElectric Range
Basement
FullFinished
Electric
100 Amp Service
Fireplace
Yes
Fireplace Features
Blower FanFamily RoomGas
Fireplaces
1
Flooring
CarpetHardwoodLaminateLinoleum
Heating
Forced AirNatural Gas
Interior
Kitchen IslandLaminate CountersOpen Floorplan
Laundry Features
Electric Dryer HookupLaundry RoomWasher Hookup
Window Features
Window Coverings
2pc Bathroom
Dimensions - 5`9" x 4`11"Level - Main
4pc Bathroom
Dimensions - 8`7" x 8`5"Level - Second
4pc Ensuite bath
Dimensions - 4`11" x 9`8"Level - Second
Bedroom
Dimensions - 9`8" x 11`5"Level - Second
Bedroom - Primary
Dimensions - 14`7" x 12`11"Level - Second
Bonus Room
Dimensions - 17`7" x 16`0"Level - Second
Dining Room
Dimensions - 14`5" x 10`3"Level - Main
Kitchen With Eating Area
Dimensions - 10`9" x 12`8"Level - Main
Laundry
Dimensions - 5`9" x 5`1"Level - Main
Living Room
Dimensions - 14`5" x 12`9"Level - Main
Save
Ask
Tour
Hide
Exterior Features
Construction Details
ConcreteVinyl SidingFrame
Exterior
Other
Fencing
Fenced
Frontage
7.45M 24`5"
Lot Features
Back YardCity LotPie Shaped LotSloped UpSloped
Other Structures
Shed(s)
Patio And Porch
Deck
Roof
ShingleAsphalt
Windows/Doors
Window Coverings
Community Features
Community Features
PlaygroundSidewalksStreet Lights
Listing courtesy of Chad Durocher of Royal LePage Blue Sky

Listing information is provided by Participants of the Alberta One Realty Listing Services (Pillar 9). IDX information is provided exclusively for personal, non-commercial use, and may not be used for any purpose other than to identify prospective properties consumers may be interested in purchasing. Information is deemed reliable but not guaranteed. Copyright 2026, Alberta One Realty Listing Services (Pillar 9)
Last checked 2026-05-30 11:22 PM UTC
Listing information is provided by Participants of the Alberta One Realty Listing Services (Pillar 9). IDX information is provided exclusively for personal, non-commercial use, and may not be used for any purpose other than to identify prospective properties consumers may be interested in purchasing. Information is deemed reliable but not guaranteed. Copyright 2026, Alberta One Realty Listing Services (Pillar 9)
Last checked 2026-05-30 11:22 PM UTC
Neighborhood & Commute
Source: Walkscore
Save
Ask
Tour
Hide
