

Save
Ask
Tour
Hide
$849,000
147 Days On Site
33143 Range Road 60Rural Mountain View County, AB T0M 1X0
For Sale|Single Family Residence|Active
4
Beds
3
Total Baths
3
Full Baths
1,247.11
SqFt
$681
/SqFt
2022
Built
County:
Mountain View County
Call Now: 587-328-7524
Is this the listing for you? We can help make it yours.
587-328-7524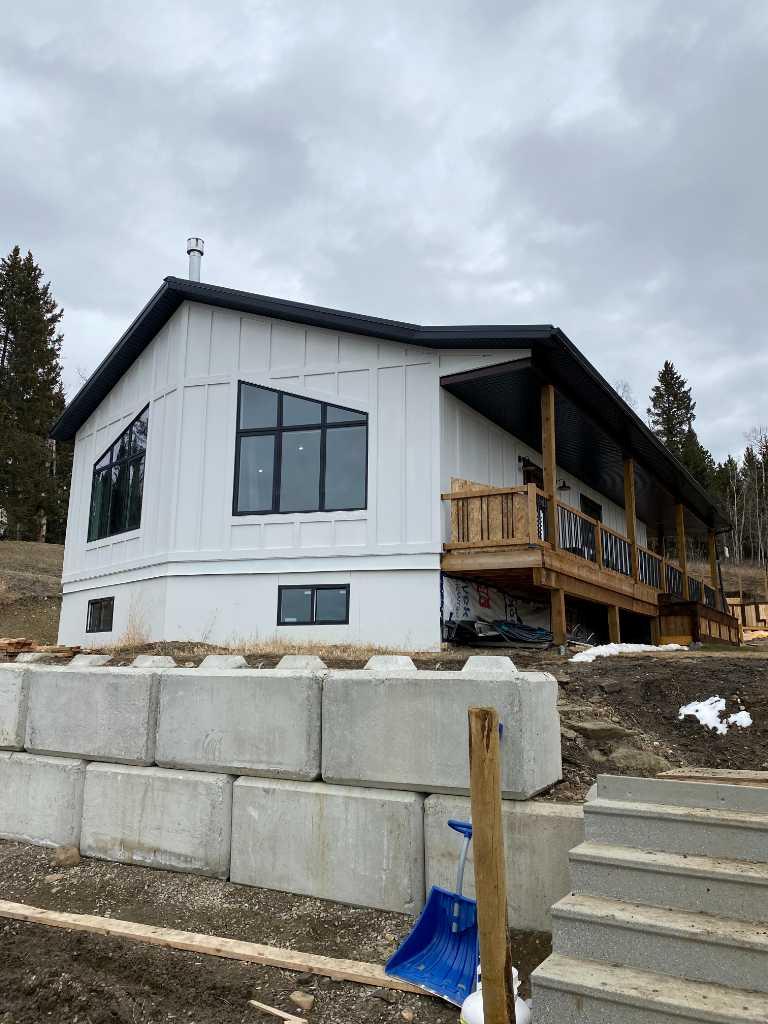
Save
Ask
Tour
Hide
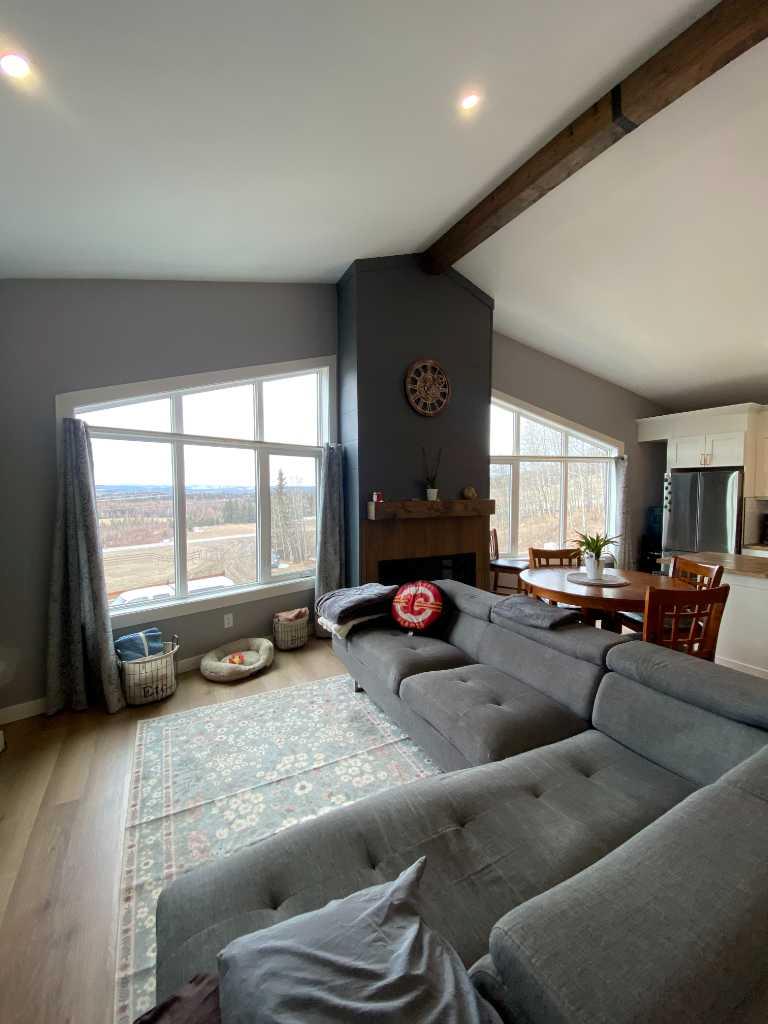
What a view! Here's a well built newer home with 4 bdrms and 3 baths on 2.67 acres with an absolutely stunning view of the Rockies to the SW. The terraced yard and grounds are just waiting for you and your vision. The vendor will look at ALL reasonable offers!
Save
Ask
Tour
Hide
Listing Snapshot
Price
$849,000
Days On Site
147 Days
Bedrooms
4
Inside Area (SqFt)
1,247.11 sqft
Total Baths
3
Full Baths
3
Partial Baths
N/A
Lot Size
2.67 Acres
Year Built
2022
MLS® Number
A2302830
Status
Active
Property Tax
N/A
Maintenance Fees
N/A
Sq Ft Source
N/A
Friends & Family
Recent Activity
| 2 months ago | Price changed to $849,000 | |
| 2 months ago | Listing updated with changes from the MLS® | |
| 5 months ago | Listing first seen on site |
General Features
Acres
2.67
Levels
One
Property Sub Type
Single Family Residence
Sewer
Septic Tank
SqFt Above
1247.11
SqFt Below
1178.61
Style
Acreage with ResidenceBungalow
Water Source
Well
Zoning
CR-1
Interior Features
Appliances
DishwasherDryerRangeRefrigeratorWasher
Basement
FullPartially Finished
Fireplace
Yes
Fireplace Features
Gas
Fireplaces
1
Flooring
Ceramic TileConcreteLaminate
Heating
Forced AirNatural Gas
Interior
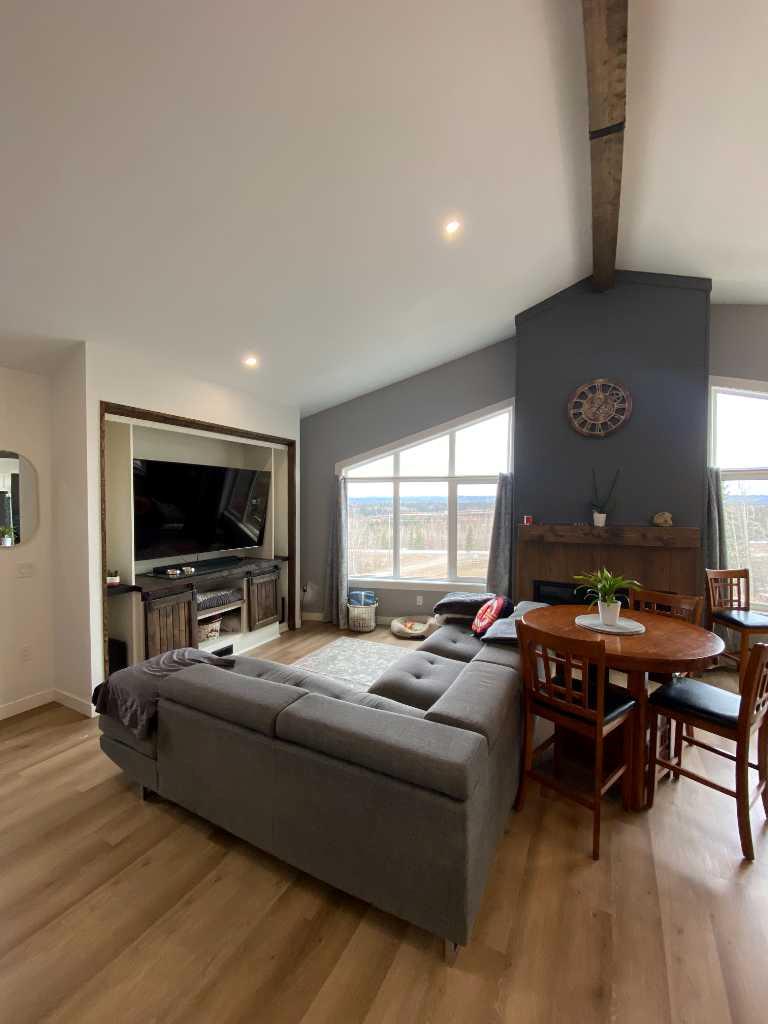
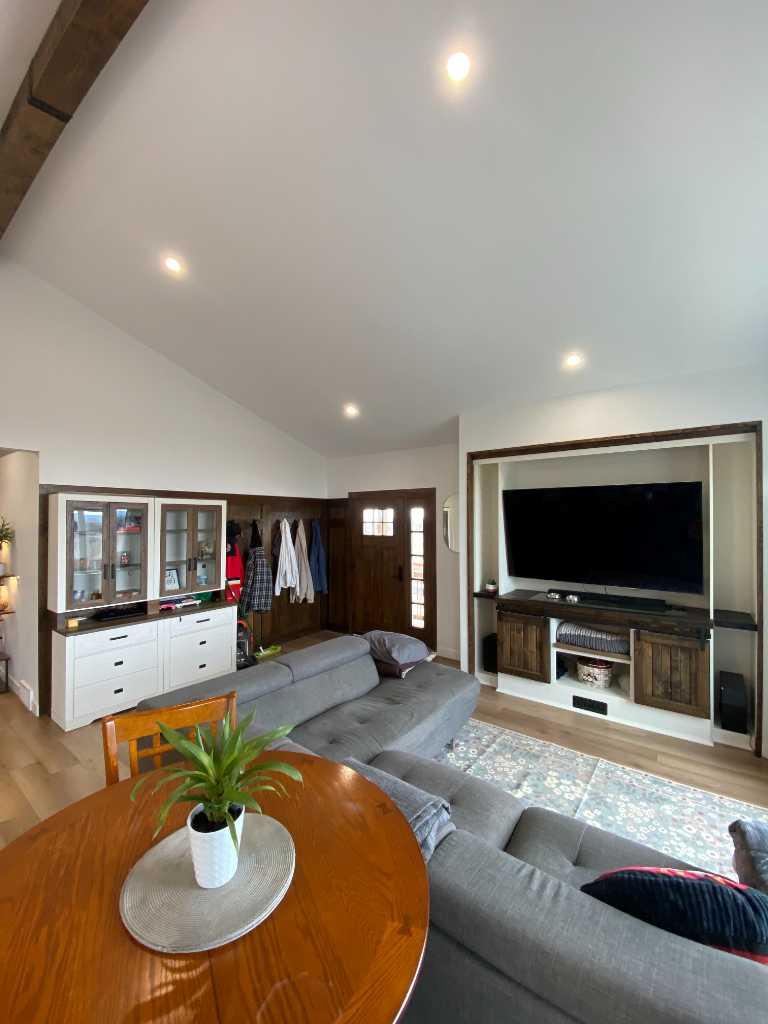
Beamed CeilingsBreakfast BarHigh CeilingsKitchen IslandRecessed Lighting
Laundry Features
In Basement
4pc Bathroom
Dimensions - 10`6" x 6`6"Level - Main
5pc Ensuite bath
Dimensions - 11`2" x 9`1"Level - Main
Bedroom
Dimensions - 12`11" x 16`1"Level - Basement
Bedroom - Primary
Dimensions - 11`6" x 13`8"Level - Main
Dining Room
Dimensions - 8`3" x 21`7"Level - Main
Furnace/Utility Room
Dimensions - 10`3" x 12`11"Level - Basement
Game Room
Dimensions - 26`3" x 25`0"Level - Basement
Kitchen
Dimensions - 8`0" x 19`11"Level - Main
Laundry
Dimensions - 6`4" x 10`9"Level - Basement
Living Room
Dimensions - 10`8" x 20`7"Level - Main
Save
Ask
Tour
Hide
Exterior Features
Construction Details
ICFs (Insulated Concrete Forms)Wood SidingFrame
Exterior
Fire Pit
Lot Features
ClearedSloped
Patio And Porch
DeckFront PorchWrap Around
Roof
Metal
Community Features
Community Features
Airport/RunwayGolf
Listing courtesy of Thomas King of CIR Realty

Listing information is provided by Participants of the Alberta One Realty Listing Services (Pillar 9). IDX information is provided exclusively for personal, non-commercial use, and may not be used for any purpose other than to identify prospective properties consumers may be interested in purchasing. Information is deemed reliable but not guaranteed. Copyright 2026, Alberta One Realty Listing Services (Pillar 9)
Last checked 2026-09-12 04:42 PM UTC
Listing information is provided by Participants of the Alberta One Realty Listing Services (Pillar 9). IDX information is provided exclusively for personal, non-commercial use, and may not be used for any purpose other than to identify prospective properties consumers may be interested in purchasing. Information is deemed reliable but not guaranteed. Copyright 2026, Alberta One Realty Listing Services (Pillar 9)
Last checked 2026-09-12 04:42 PM UTC
Neighborhood & Commute
Source: Walkscore
Save
Ask
Tour
Hide
