

1111 6 Avenue SW 1408Calgary, AB T2P 5M5
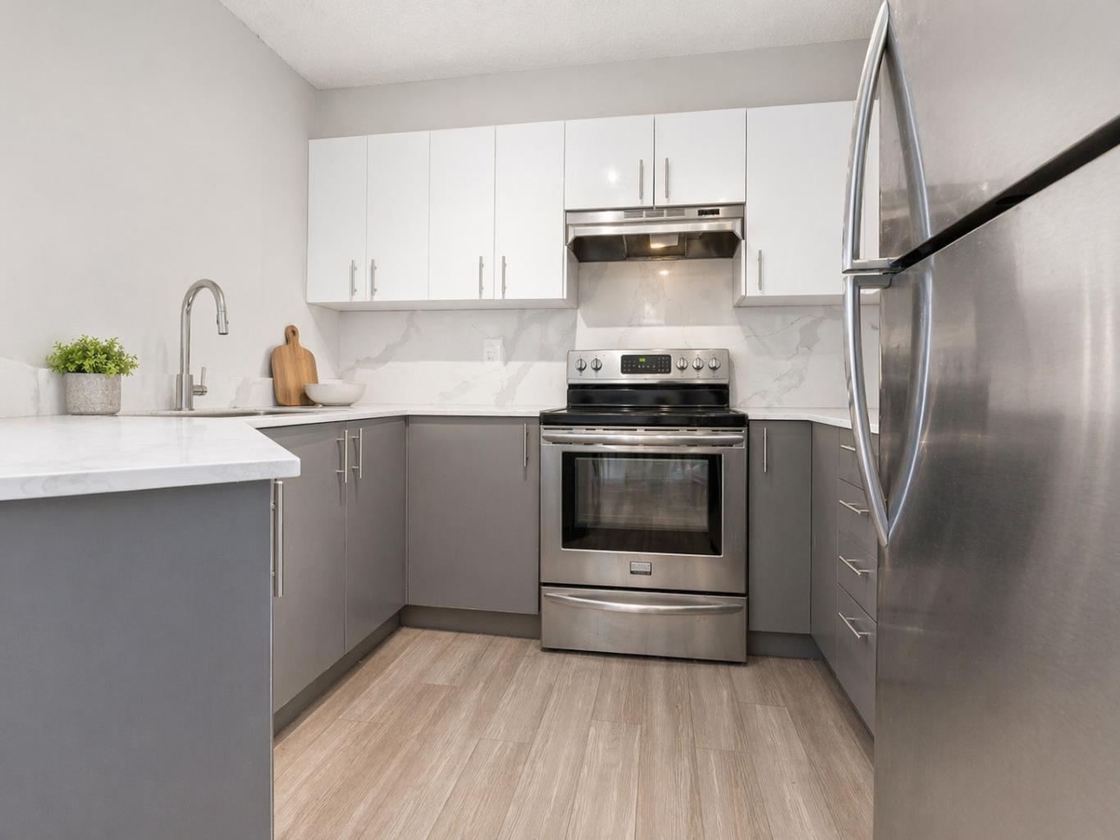
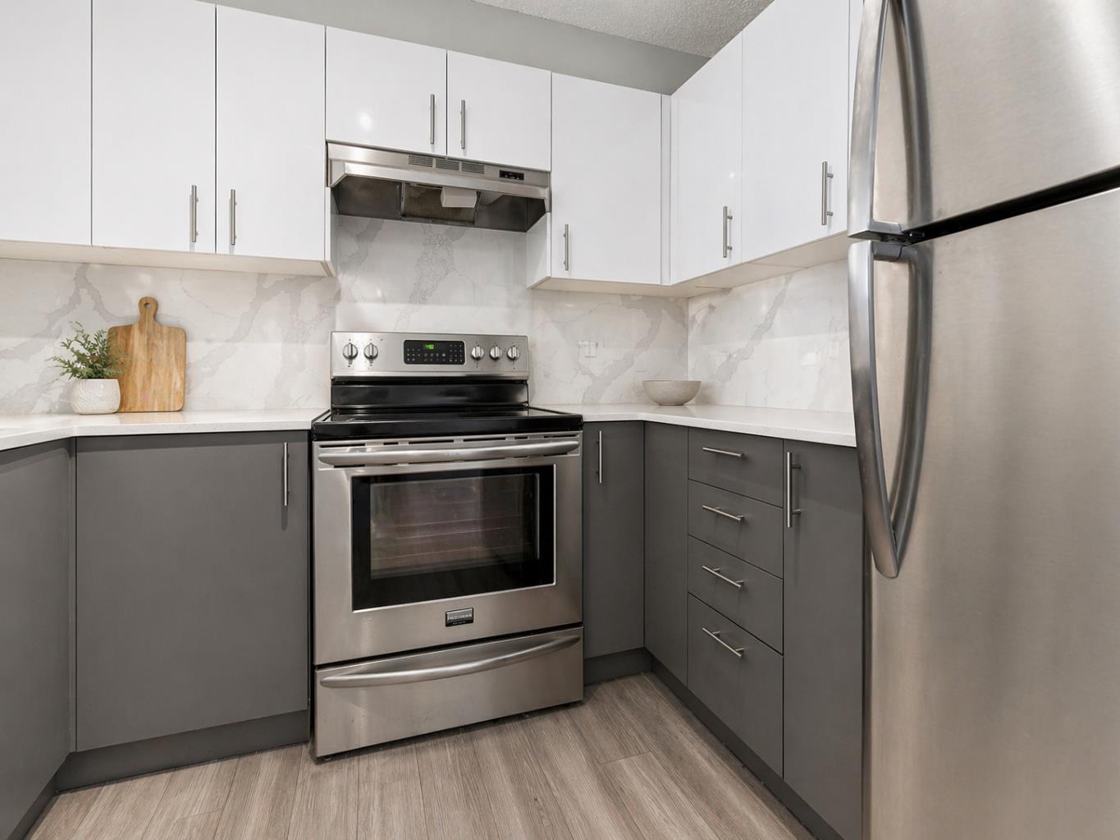
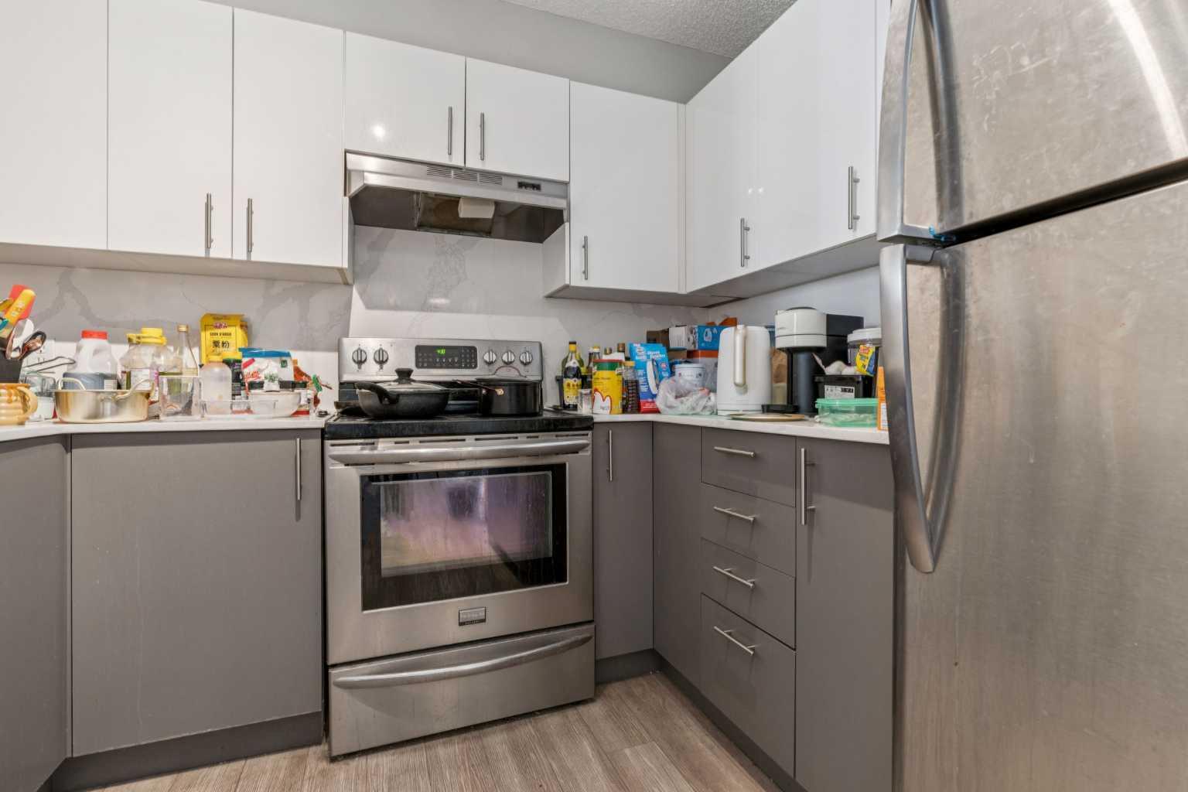
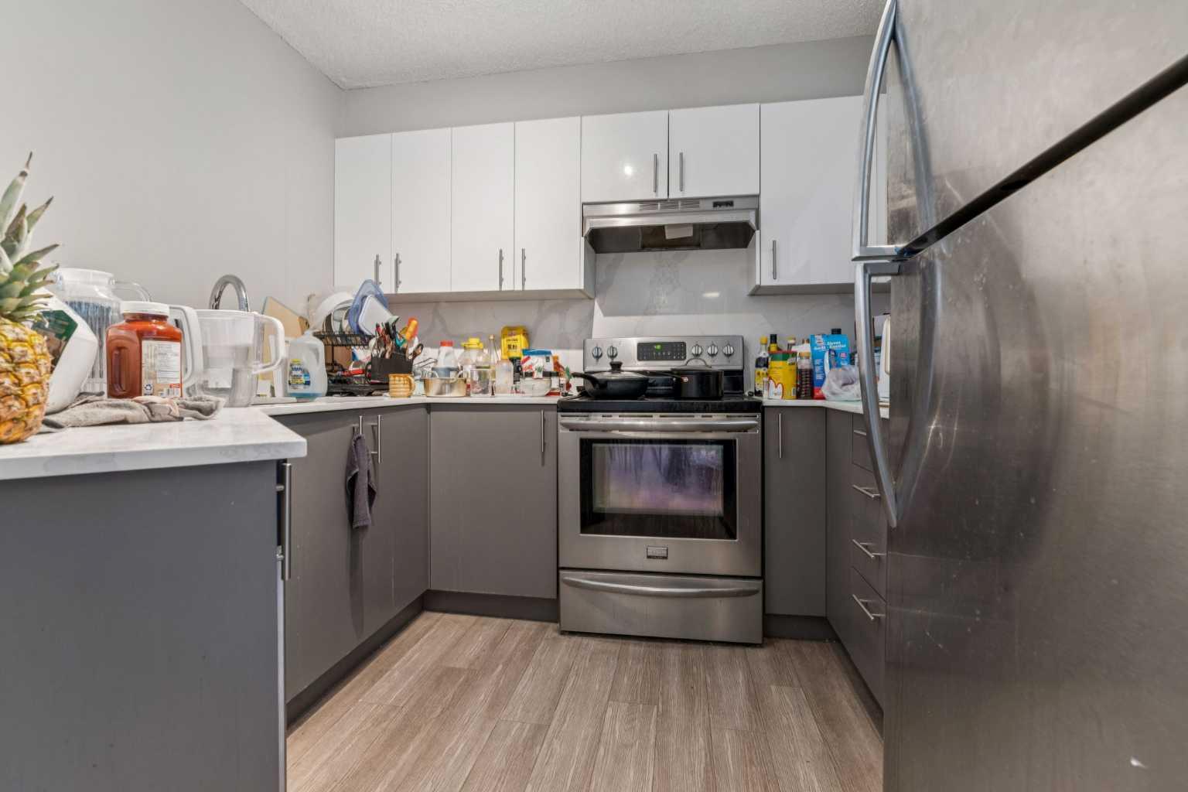
Welcome to downtown living with a view! Perched on the 14th floor in Calgary’s desirable Downtown West End, this beautifully RENOVATED designed 2 bedroom, 2 bathroom condo offers the perfect blend of urban convenience, comfort, and scenery. Enjoy stunning unobstructed views of the river valley and mountains from a bright, open-concept layout filled with natural light. The spacious kitchen features plenty of counter space, an eating bar, and a dedicated dining area, making it ideal for everyday living or entertaining. The primary bedroom includes a large walk-through closet and private ensuite, while the second bedroom offers excellent flexibility for guests, a roommate, or a stylish home office. Located in a solid concrete building with full-time concierge service, this home also includes in-suite laundry, titled underground parking, secure bike storage, and access to a gym facility. Just steps from the LRT, river pathway system, downtown amenities, restaurants, shops, and the Bow River, this is an incredible opportunity to enjoy a low-maintenance lifestyle in one of Calgary’s most connected urban locations. Condo fees include HEAT and ELECTRICITY. UPDATES: FLOORING + TRIMS (2022), KITCHEN CABINETS + BATHROOM VANITY (2022) Book your private showing today!
| 2 months ago | Price changed to $325,000 | |
| 2 months ago | Listing updated with changes from the MLS® | |
| 3 months ago | Listing first seen on site |

Listing information is provided by Participants of the Alberta One Realty Listing Services (Pillar 9). IDX information is provided exclusively for personal, non-commercial use, and may not be used for any purpose other than to identify prospective properties consumers may be interested in purchasing. Information is deemed reliable but not guaranteed. Copyright 2026, Alberta One Realty Listing Services (Pillar 9)
Last checked 2026-07-23 05:38 PM UTC
