Save
Ask
Tour
Hide
Share
$297,000
44 Days On Site

15126 37 Street SW 1111
Calgary, AB T2Y 0R7

For Sale|Apartment|Active
1
Bed
1
Total Bath
1
Full Bath
514.21
SqFt
$578
/SqFt
2026
Built
Subdivision:
Alpine Park
County:
Calgary
Call Now: 587-328-7524
Is this the listing for you? We can help make it yours.
587-328-7524
15126 37 Street SW 111115126 37 Street SW 111115126 37 Street SW 111115126 37 Street SW 1111
Save
Ask
Tour
Hide
Share

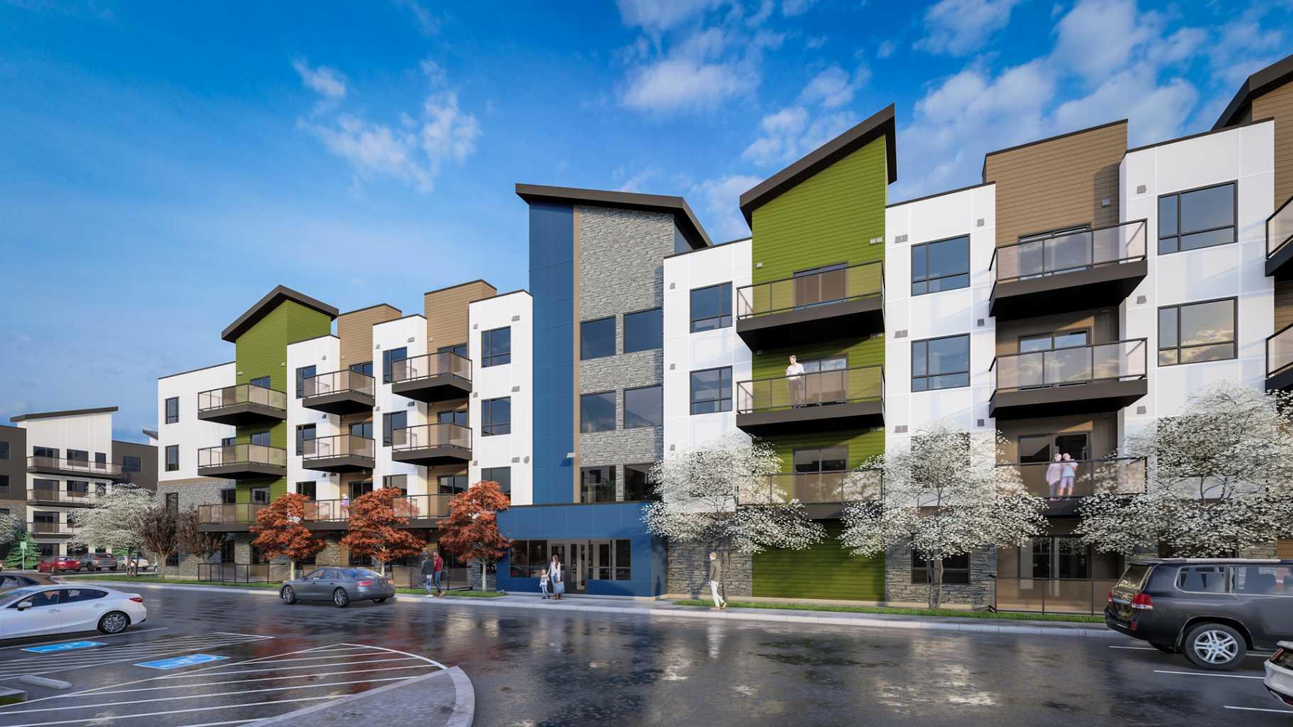
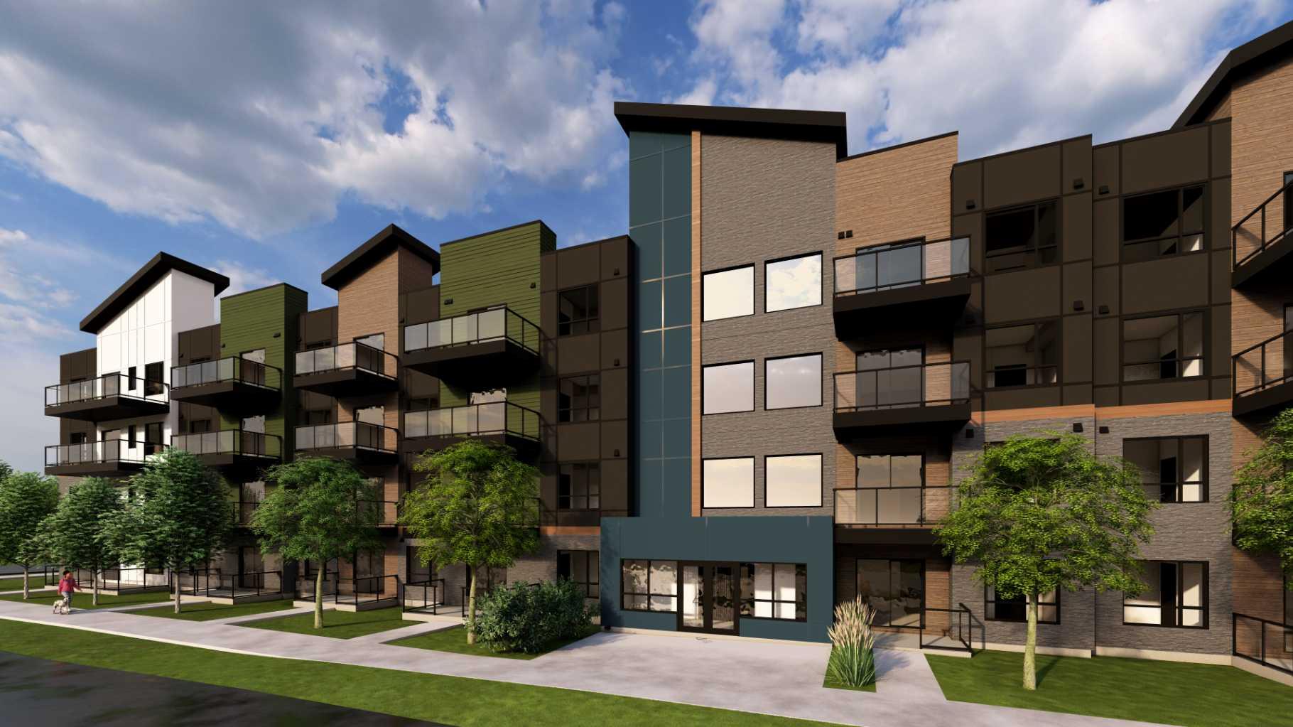
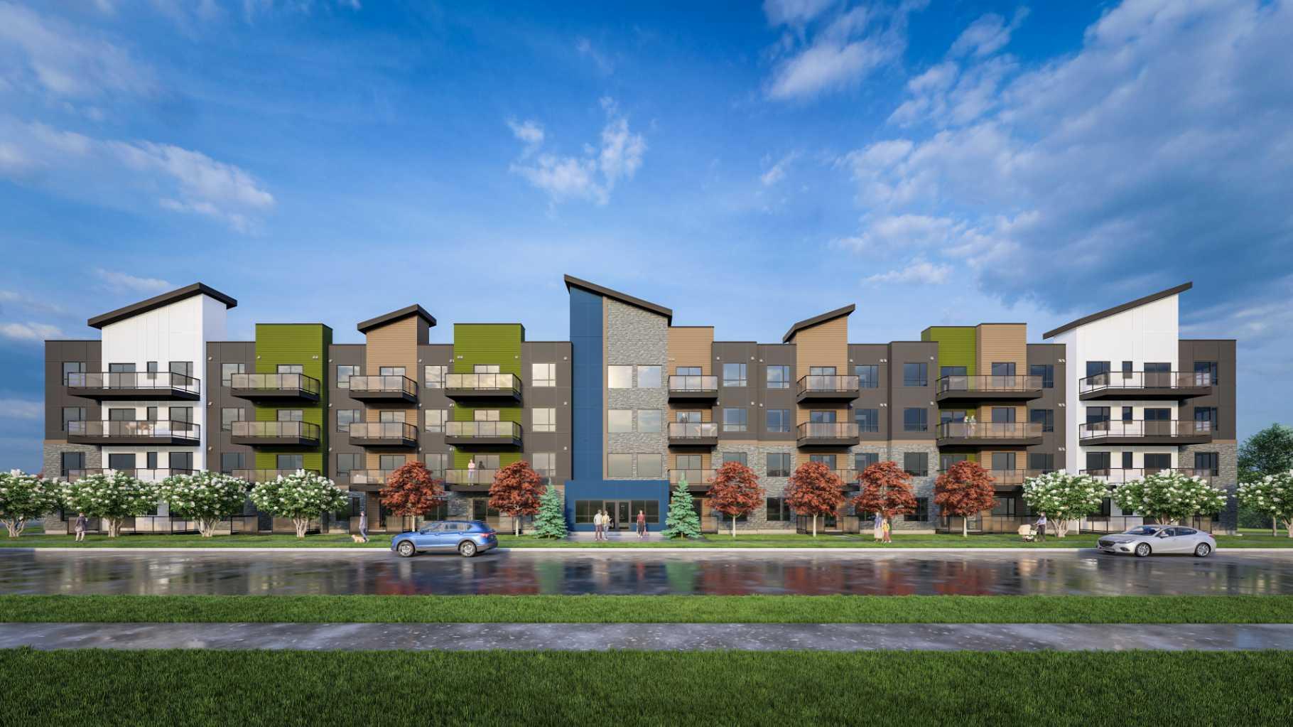
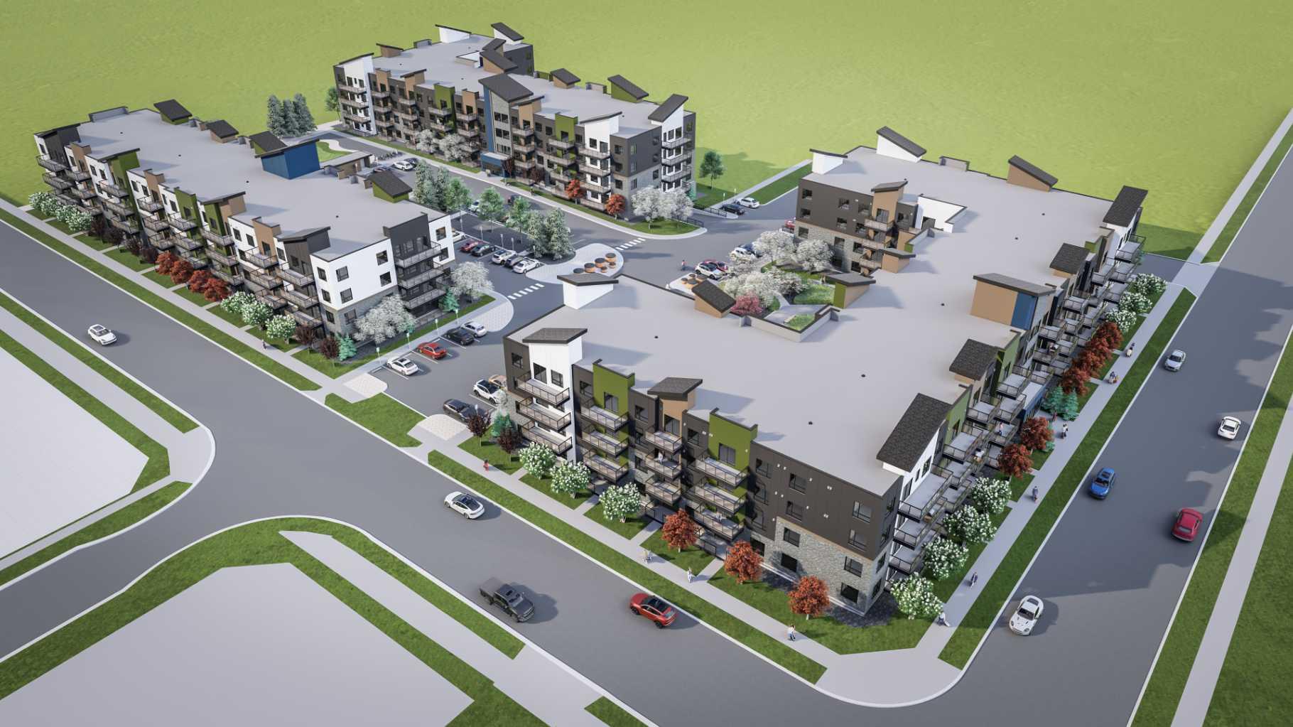
**Please contact the listing agent for information regarding available units and current inclusions - estimated completion JUNE 2026-DEC 2026*** PHOTOS ARE OF FORMER SHOW SUITE - ACTUAL UNIT FINISHES WILL VARY. Welcome to ALPINE PARK PLACE, a brand-new development by CEDARGLEN LIVING, 6x Customer Insight Builder of Choice Award winner. This “A” floor plan offers 514.21 sq. ft. RMS (565 sq. ft. builder size) with 1 bed + 1 bath, and a bright open-concept layout with 9’ ceilings and LVP flooring throughout common areas, carpet in the bedroom and closets (option to upgrade to LVP). The modern kitchen features quartz countertops, an island, stainless steel appliances, undermount sink, upgraded pot drawers and pantry, flowing into the spacious living and dining area—ideal for entertaining. The primary bedroom includes a walkin closet, and 4pc ensuite with full height tile. Additional highlights include Low-E triple-glazed windows, ERV fresh air system, A/C rough-in, BBQ gas line, in-suite laundry, sound-reducing membrane, glass patio railing, and 1 titled underground parking stall. A once in a lifetime community in Southwest Calgary. Pet and rental friendly complex.

Save
Ask
Tour
Hide
Share
Listing Snapshot
Price 
$297,000
Days On Site 
44 Days
Bedrooms 
1
Inside Area (SqFt) 
514.21 sqft
Total Baths 
1
Full Baths 
1
Partial Baths 
N/A
Lot Size 
N/A
Year Built 
2026
MLS® Number 
A2302360
Status 
Active
Property Tax 
$1,800
Maintenance Fees 
$239.48 monthly
Sq Ft Source 
N/A
Friends & Family
Recent Activity
a month agoListing first seen on site
a month agoListing updated with changes from the MLS®
General Features
Levels 
One
Number Of Stories 
4
Parking 
Garage Door OpenerGuest
Parking Spaces 
1
Pets 
YesBreed Restrictions
Property Condition 
New Construction
Property Sub Type 
Apartment
Security 
Secured Garage/Parking
SqFt Above 
514.21
Style 
Apartment-Single Level Unit
Zoning 
DC
Interior Features
Appliances 
DishwasherRefrigeratorWasher/Dryer StackedElectric Range
Flooring 
CarpetVinyl
Heating 
BaseboardElectric
Interior 
High CeilingsOpen FloorplanStone Counters
Laundry Features 
In Unit
Window Features 
Window Coverings
4pc Bathroom 
Dimensions - 9`4" x 5`6"Level - Main
Bedroom - Primary 
Dimensions - 9`4" x 8`8"Level - Main
Kitchen 
Dimensions - 11`9" x 10`0"Level - Main
Laundry 
Dimensions - 6`6" x 4`10"Level - Main
Living Room 
Dimensions - 13`11" x 11`11"Level - Main
Save
Ask
Tour
Hide
Share
Exterior Features
Construction Details 
BrickMetal SidingFrame
Exterior 
CourtyardOther
Patio And Porch 
Patio
Roof 
Membrane
Windows/Doors 
Window Coverings
Community Features
Association Amenities 
Elevator(s)ParkingSnow RemovalTrash
Community Features 
ParkPlayground
Maintenance Fee 
239.48
Maintenance Fee Frequency 
Monthly
Listing courtesy of Art Lee of Real Broker

Listing information is provided by Participants of the Alberta One Realty Listing Services (Pillar 9). IDX information is provided exclusively for personal, non-commercial use, and may not be used for any purpose other than to identify prospective properties consumers may be interested in purchasing. Information is deemed reliable but not guaranteed. Copyright 2026, Alberta One Realty Listing Services (Pillar 9)
Last checked 2026-05-31 02:14 AM UTC

Neighborhood & Commute
Source: Walkscore
Save
Ask
Tour
Hide
Share