Save
Ask
Tour
Hide
Share
$650,000
8 Days On Site

1212 15 Avenue
Didsbury, AB T0M 0S0

For Sale|Single Family Residence|Active
4
Beds
3
Total Baths
2
Full Baths
1
Partial Bath
2,291.64
SqFt
$284
/SqFt
2004
Built
County:
Mountain View County
Call Now: 587-328-7524
Is this the listing for you? We can help make it yours.
587-328-7524
1212 15 Avenue1212 15 Avenue1212 15 Avenue1212 15 Avenue
Save
Ask
Tour
Hide
Share

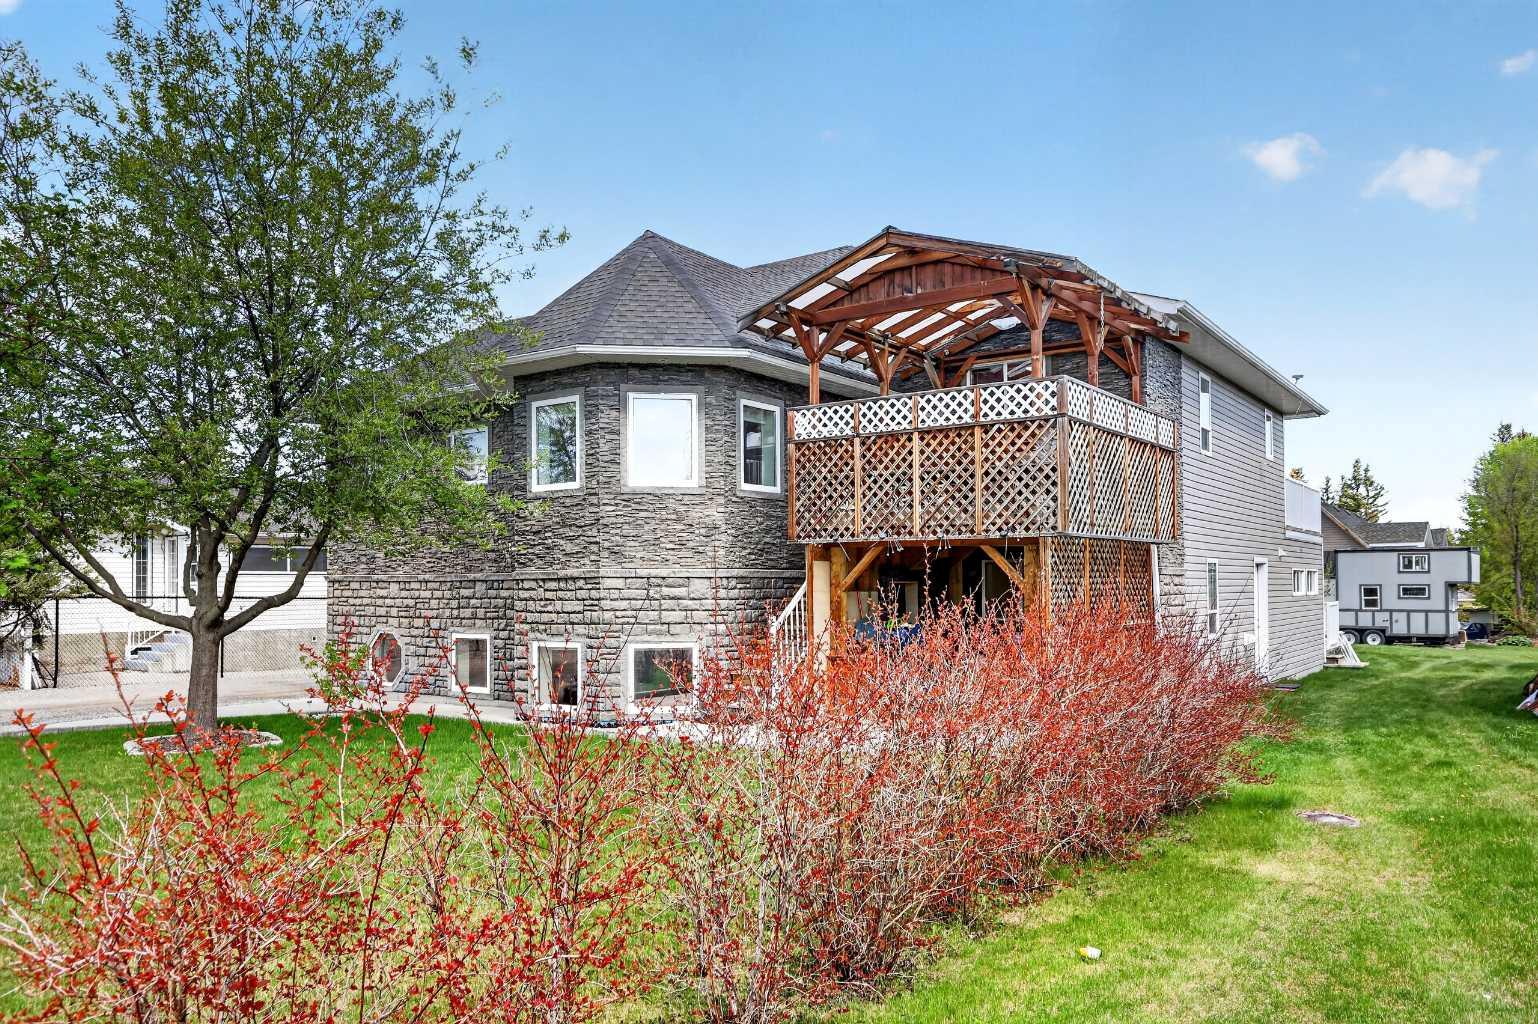
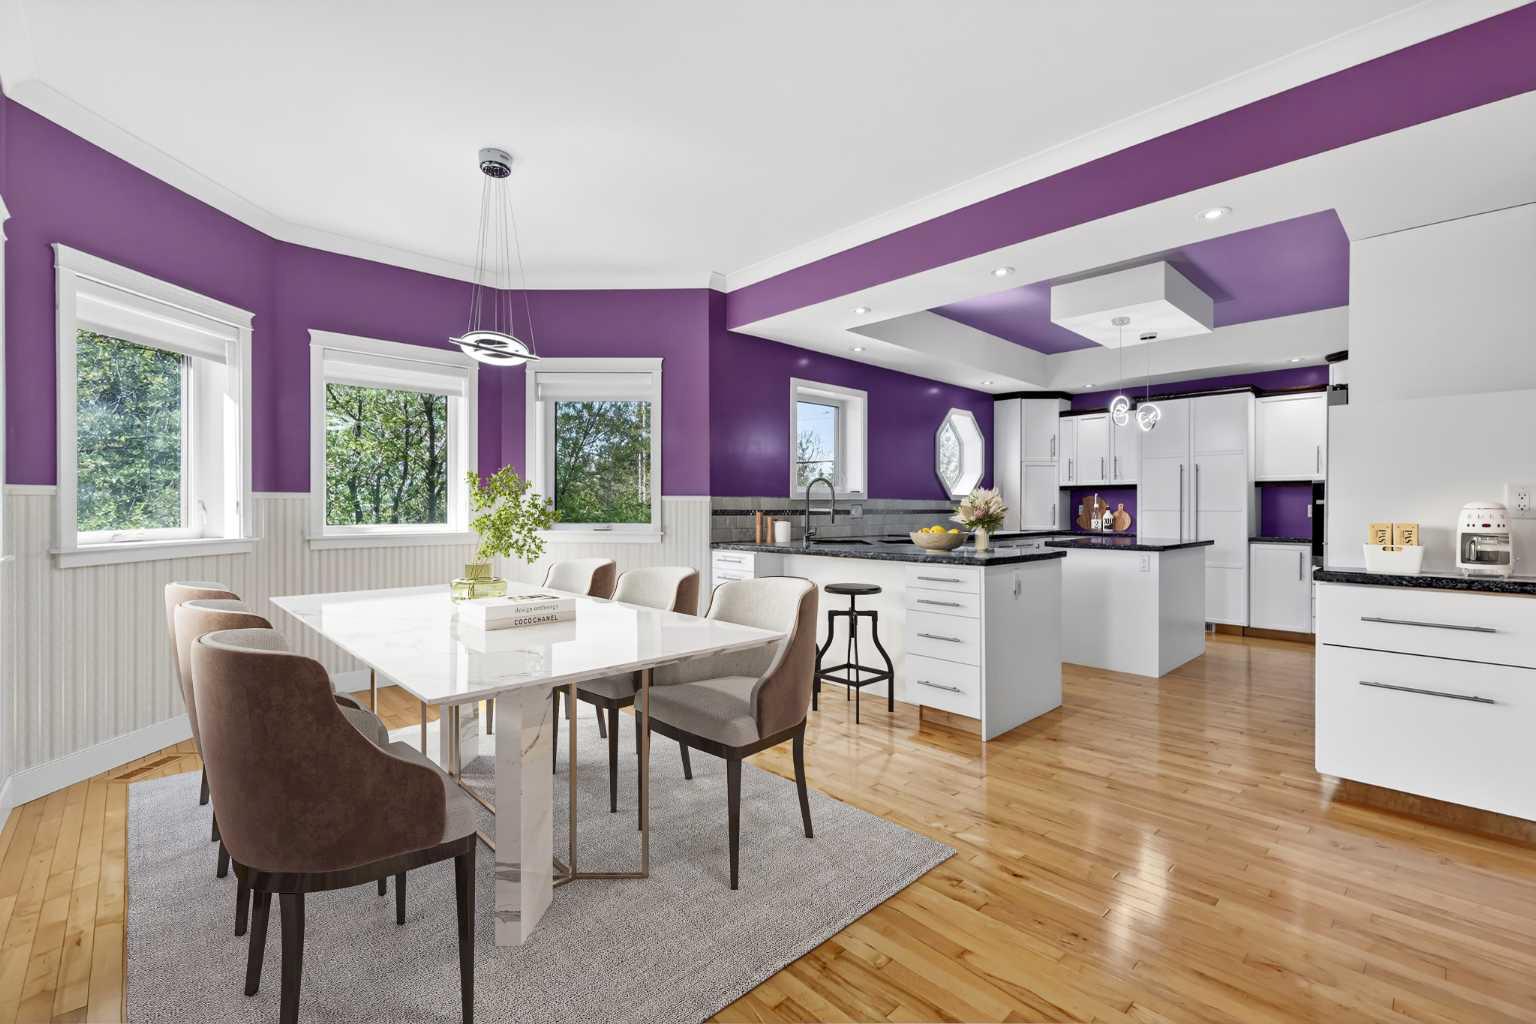
Revel in this artistic masterpiece of a property which includes a home totaling almost 2900sf of developed living space, .39 acre lot, and ~1000sf detached shop. The home includes heated double attached garage, and 4 season sunroom all serviced by geothermal heat/cooling. There are up to 5 bedrooms including the basement primary retreat, 2.5 baths, a dream kitchen with many Miele appliances including a built-in coffee station, and an abundance of storage. The yard features a 260’ gravel driveway with concrete pads and walkways at the front and rear of the home, an outdoor retreat area featuring a gazebo and pond, rain water collection and watering system, plenty of places to park the RV, boat and other toys and projects, and numerous deck/patio/balconies, covered and not, to enjoy the outdoors. The shop is set up for wood working with built-in dust removal system and mezzanine storage plus a separated single parking bay with 12’x10’ door and 14.5’ ceilings and is easily repurposed to suit your desires. There is also a storage shed on skids. There are pages of features to share about this home in the photos but seeing is truly believing. Call your favourite local REALTOR today so you can make this small town dream come true.

Save
Ask
Tour
Hide
Share
Listing Snapshot
Price 
$650,000
Days On Site 
8 Days
Bedrooms 
4
Inside Area (SqFt) 
2,291.64 sqft
Total Baths 
3
Full Baths 
2
Partial Baths 
1
Lot Size 
0.39 Acres
Year Built 
2004
MLS® Number 
A2301837
Status 
Active
Property Tax 
$4,866
Maintenance Fees 
N/A
Sq Ft Source 
N/A
Friends & Family
Recent Activity
a week agoListing first seen on site
a week agoListing updated with changes from the MLS®
General Features
Acres 
0.39
Attached Garage 
Yes
Garage 
Yes
Garage Spaces 
2
Parking 
GravelOff StreetAttachedGarageDriveway
Parking Spaces 
10
Property Sub Type 
Single Family Residence
SqFt Above 
2291.64
SqFt Below 
602.49
Style 
4 Level Split
Zoning 
R2
Interior Features
Appliances 
DishwasherDryerElectric CooktopMicrowaveRefrigeratorWasherOven
Basement 
FullFinished
Electric 
220 Volts
Flooring 
HardwoodTileVinyl
Heating 
Geothermal
Interior 
Breakfast BarBuilt-in FeaturesChandelierCrown MoldingGranite CountersHigh CeilingsKitchen IslandPantrySee RemarksStorageWalk-In Closet(s)
Laundry Features 
Laundry Room
Window Features 
Window Coverings
2pc Bathroom 
Dimensions - 11`5" x 7`11"Level - Lower
3pc Ensuite bath 
Dimensions - 13`3" x 9`2"Level - Basement
4pc Bathroom 
Dimensions - 9`10" x 5`0"Level - Upper
Bedroom 
Dimensions - 13`4" x 12`9"Level - Upper
Bedroom - Primary 
Dimensions - 16`5" x 10`10"Level - Basement
Dining Room 
Dimensions - 16`7" x 11`0"Level - Main
Family Room 
Dimensions - 14`10" x 12`9"Level - Lower
Furnace/Utility Room 
Dimensions - 12`7" x 9`2"Level - Basement
Kitchen 
Dimensions - 15`9" x 13`1"Level - Main
Living Room 
Dimensions - 22`6" x 13`3"Level - Upper
Mud Room 
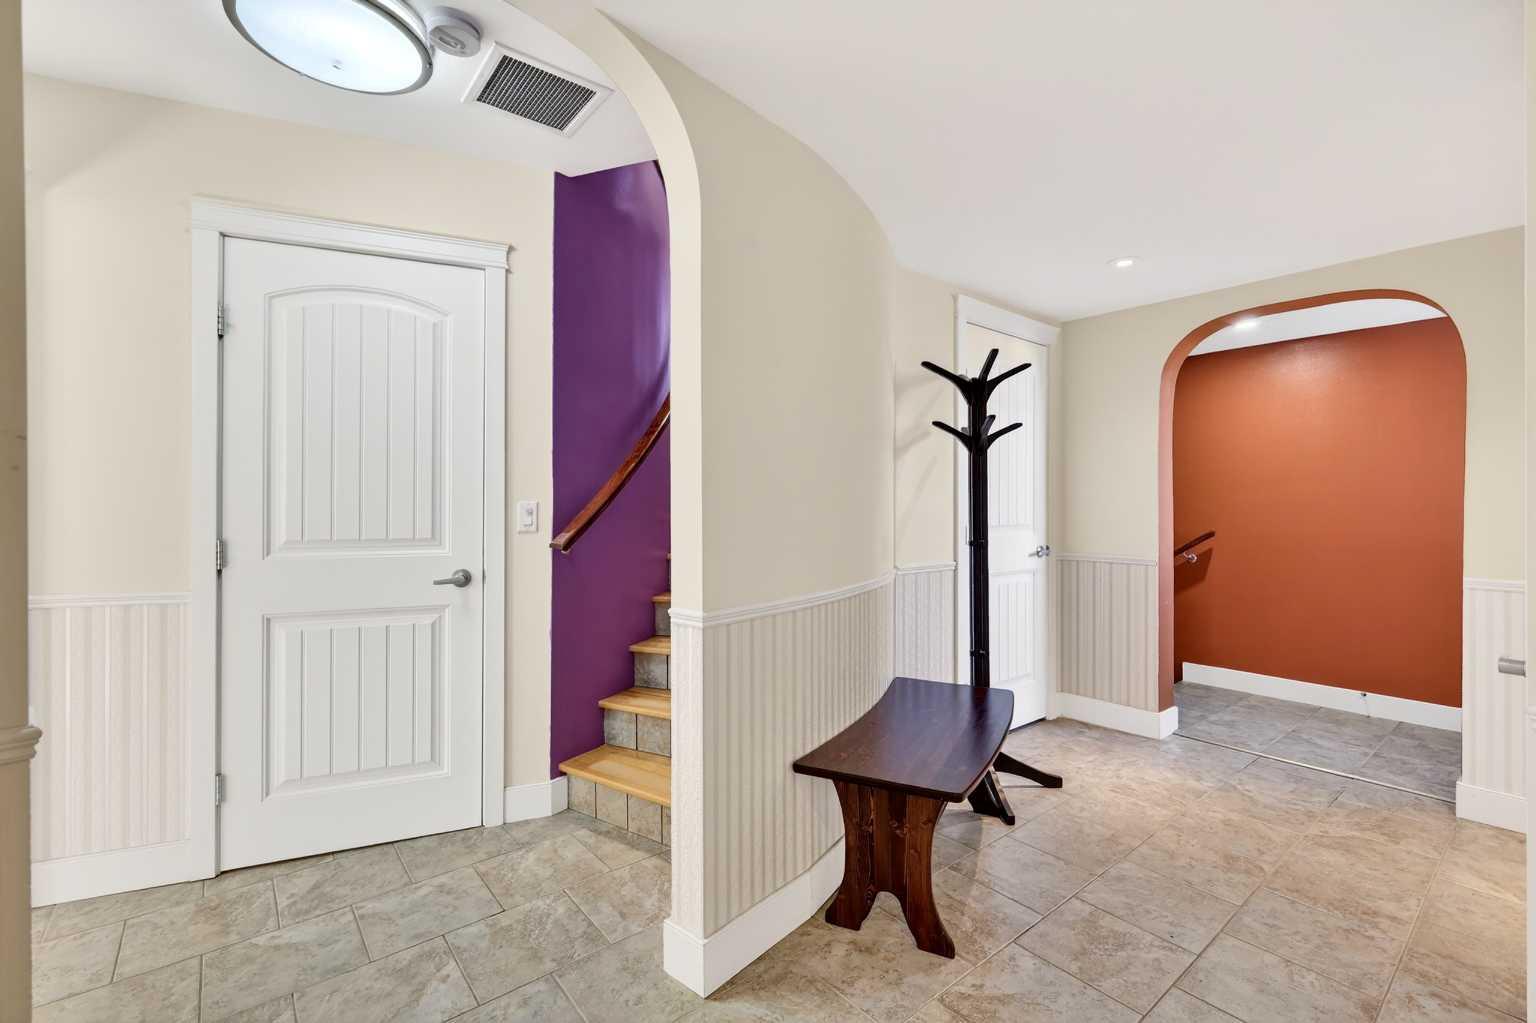
Dimensions - 13`5" x 6`0"Level - Lower
Sunroom/Solarium 
Dimensions - 18`4" x 13`6"Level - Upper
Walk-In Closet 
Dimensions - 6`0" x 5`8"Level - Basement
Workshop 
Dimensions - 38`8" x 24`2"Level - Lower
Save
Ask
Tour
Hide
Share
Exterior Features
Construction Details 
StoneVinyl SidingFrame
Exterior 
BalconyOtherRain Barrel/Cistern(s)Storage
Frontage 
21.38M 70`2"
Lot Features 
Back YardFront YardIrregular LotSee Remarks
Other Structures 
WorkshopGazebo
Patio And Porch 
Deck
Roof 
ShingleAsphalt
Windows/Doors 
Window Coverings
Community Features
Community Features 
GolfOtherParkPlaygroundPool
Listing courtesy of Darrah Selanders of REMAX ACA Realty

Listing information is provided by Participants of the Alberta One Realty Listing Services (Pillar 9). IDX information is provided exclusively for personal, non-commercial use, and may not be used for any purpose other than to identify prospective properties consumers may be interested in purchasing. Information is deemed reliable but not guaranteed. Copyright 2026, Alberta One Realty Listing Services (Pillar 9)
Last checked 2026-05-31 03:19 PM UTC

Neighborhood & Commute
Source: Walkscore
Save
Ask
Tour
Hide
Share