

501 23 StreetDidsbury, AB T0M 0W0
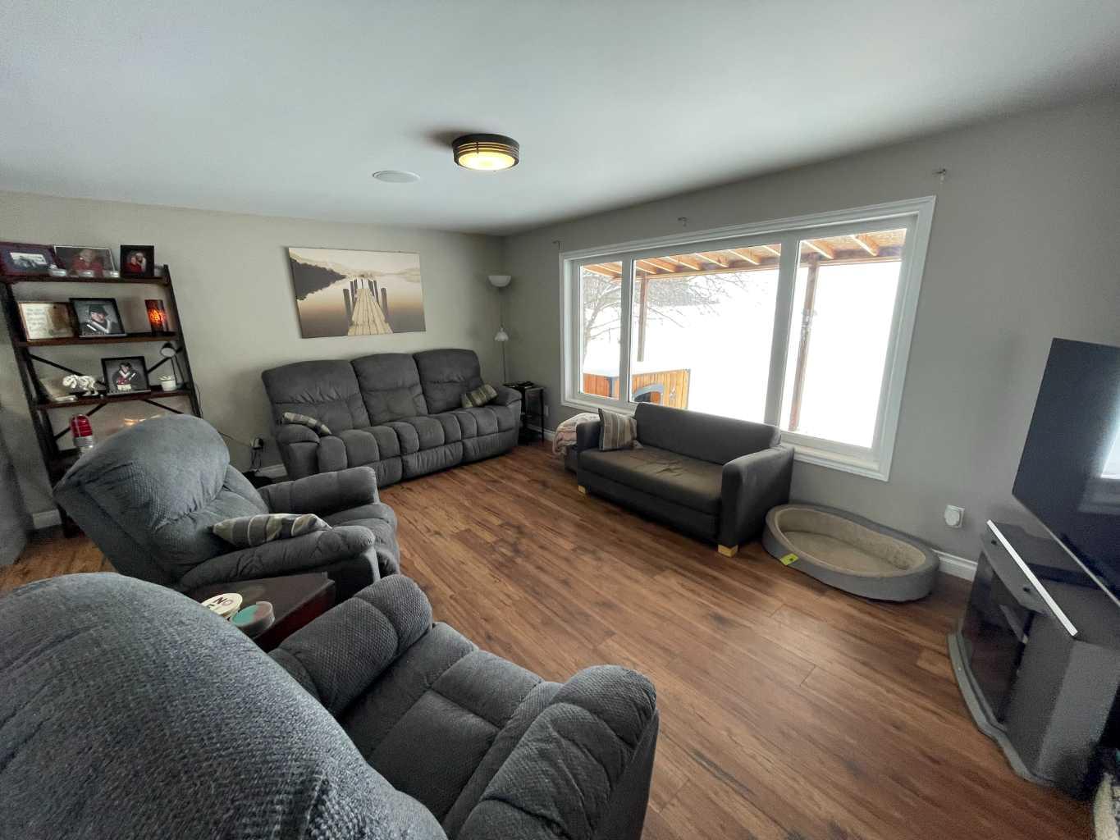
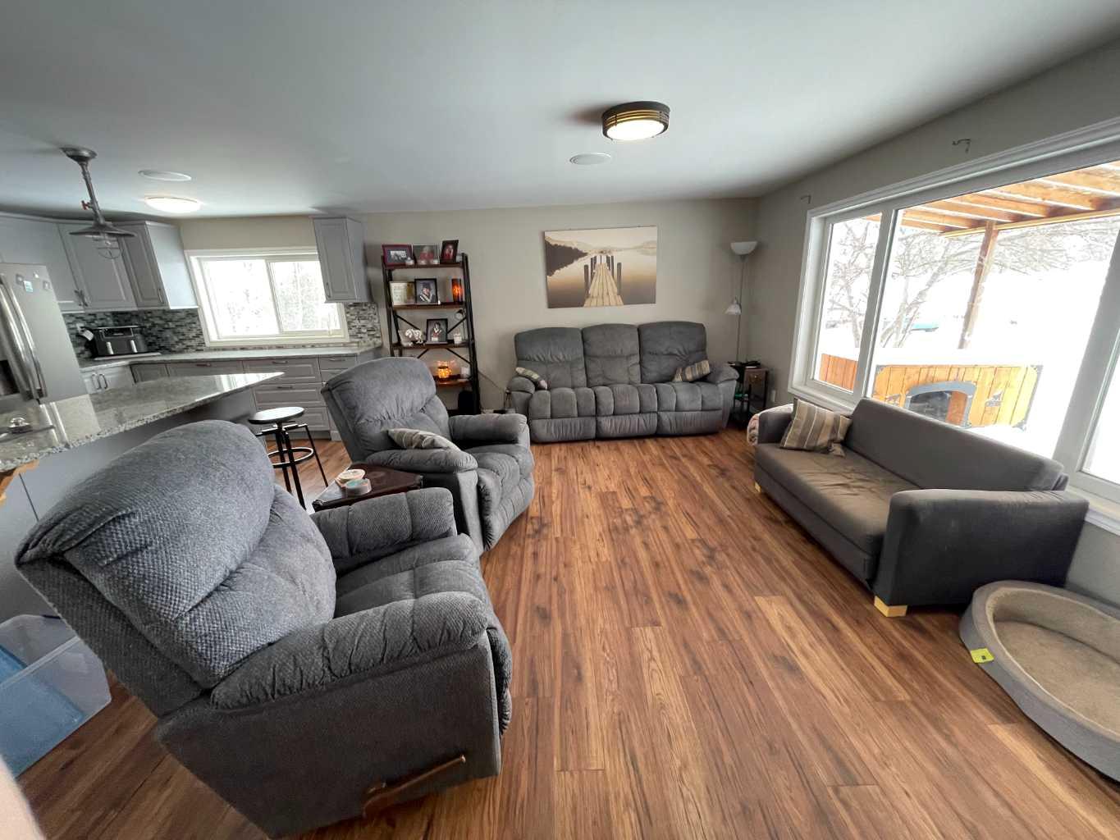
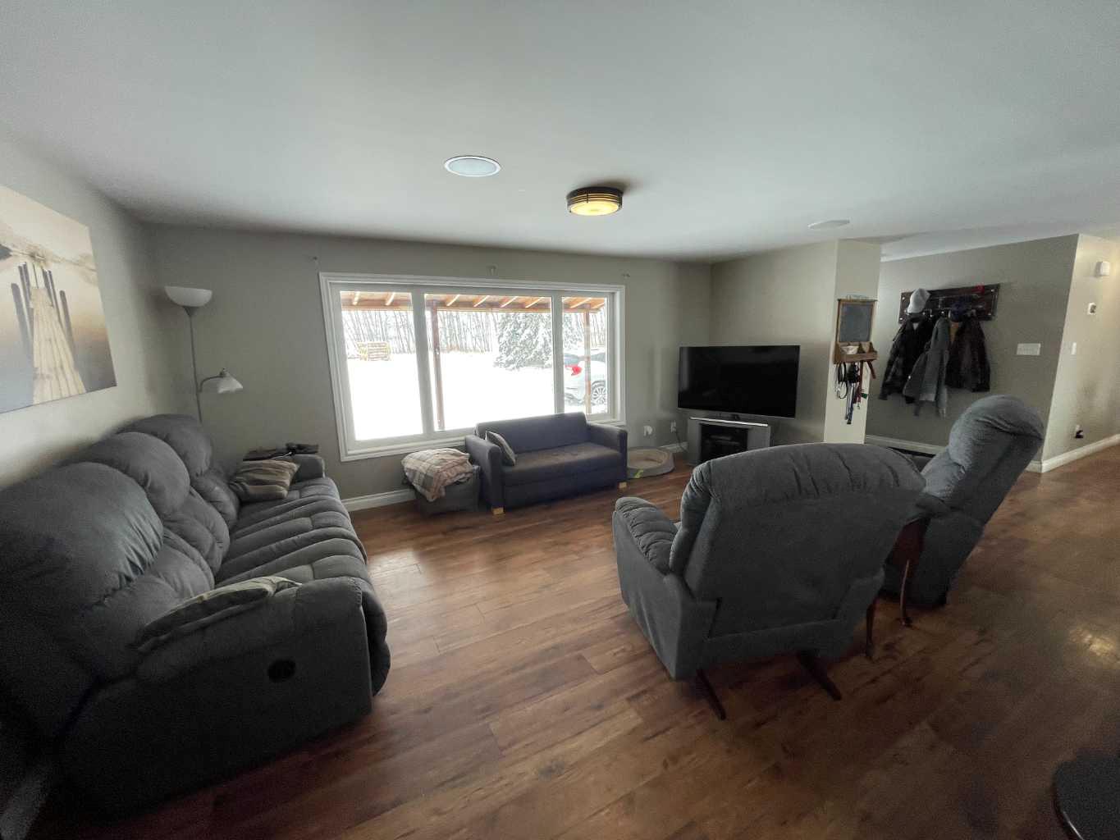
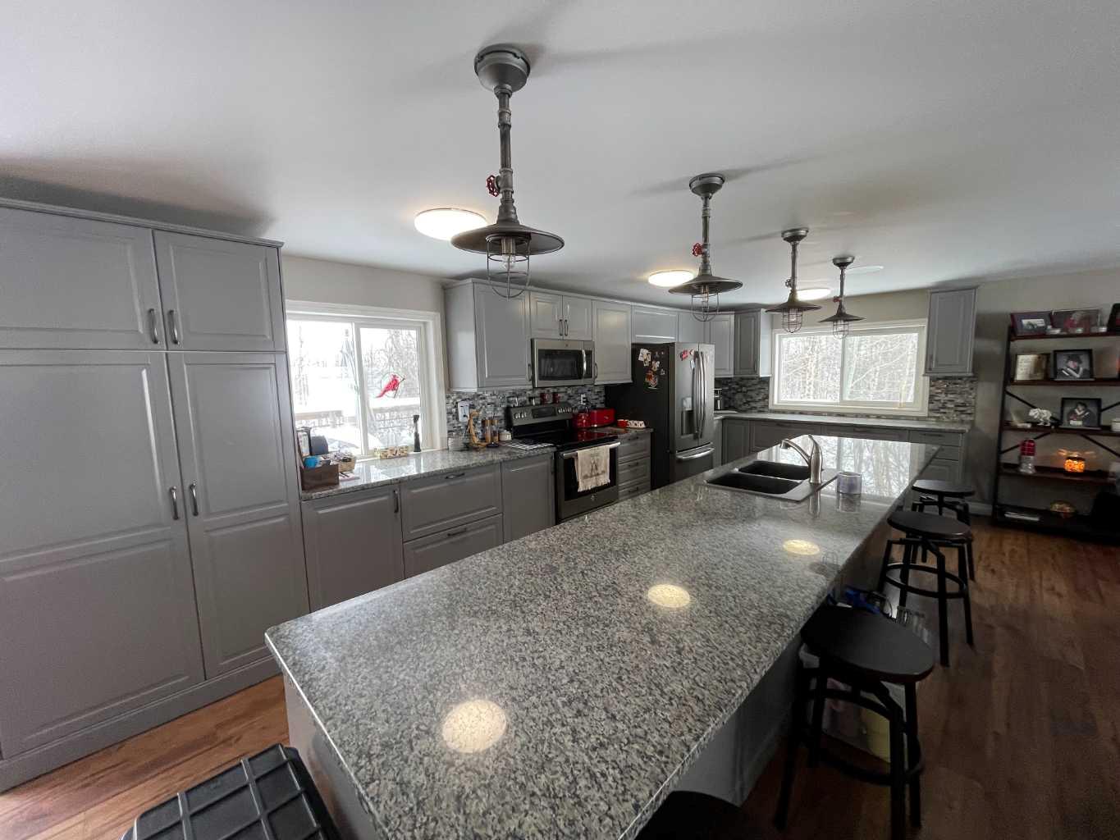
Here is a rare opportunity to purchase an acreage within the town of Didsbury that has many possibilities depending on what you are looking for. The upgraded bungalow has a spacious and open layout. The adjoining living room and kitchen are absolutely huge. The updated kitchen features stainless steel appliances, plenty of cabinets and granite countertops and features a massive island with sink and eating bar. The dining area is conveniently located next to the kitchen and has patio doors to the large rear deck. Both main floor bathrooms have been updated and the 4 piece bath boasts a 6' jetted tub. The primary suite has a huge walk-in closet and a convenient 3 piece ensuite bath. Downstairs you'll find a large family room with wood burning stove, a games room area, 2 more bedrooms, the laundry and a 3 piece bath. Many renovations in recent years include newer vinyl windows and upgrades to plumbing and electrical along the way as well as a newer high efficiency furnace and newer hot water tank. There are 2 wells on the property, one for the house and smaller shop and a newer one drilled in 2013 that supplies the newer shop. The septic tank and field services the house and smaller shop. The newer shop has its own septic tank. The 40 X 80 shop was built in 2013, has infloor and radiant overhead heat, a 3 piece bath, and a kitchenette. The 32 X 48 shop has overhead heat and an upgraded 2 piece bathroom. The cozy little home-office building is 15 X 19'6 and features electric heat; a nice little retreat to get some paperwork done or would make a great craft room. Great commercial and/or home based business potential! All of this on 4.5 acres of well treed land, a mountain view and a short walk to downtown Didsbury!
| 2 weeks ago | Status changed to Active | |
| 2 weeks ago | Listing updated with changes from the MLS® | |
| a month ago | Listing first seen on site |

Listing information is provided by Participants of the Alberta One Realty Listing Services (Pillar 9). IDX information is provided exclusively for personal, non-commercial use, and may not be used for any purpose other than to identify prospective properties consumers may be interested in purchasing. Information is deemed reliable but not guaranteed. Copyright 2026, Alberta One Realty Listing Services (Pillar 9)
Last checked 2026-05-31 03:14 PM UTC
