

135 Covewood Close NECalgary, AB T3K 4Z8
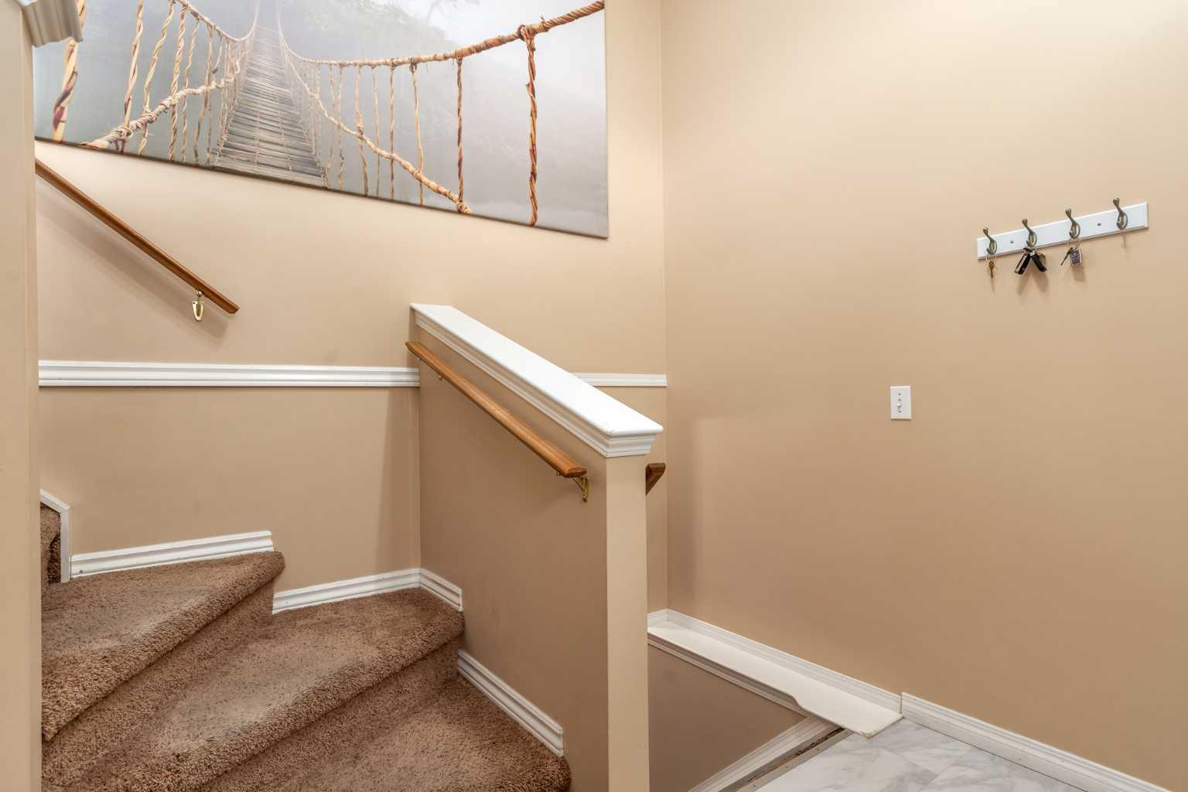
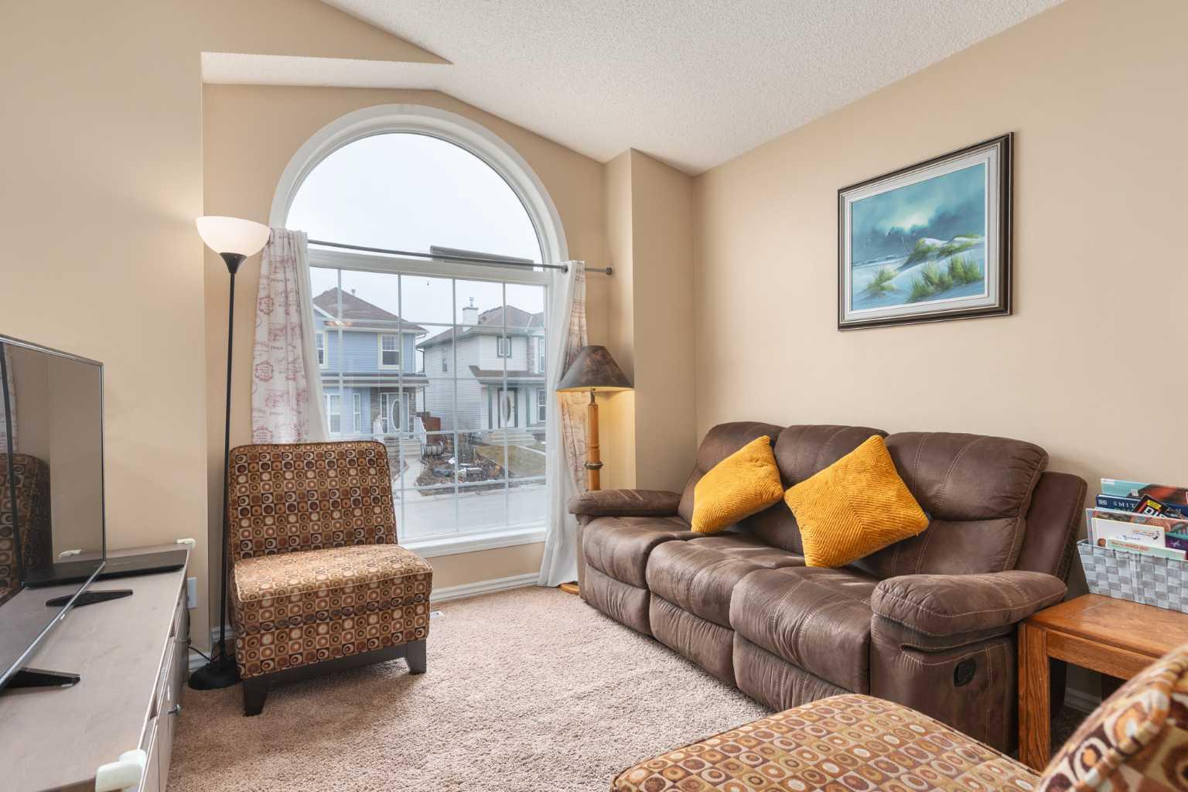
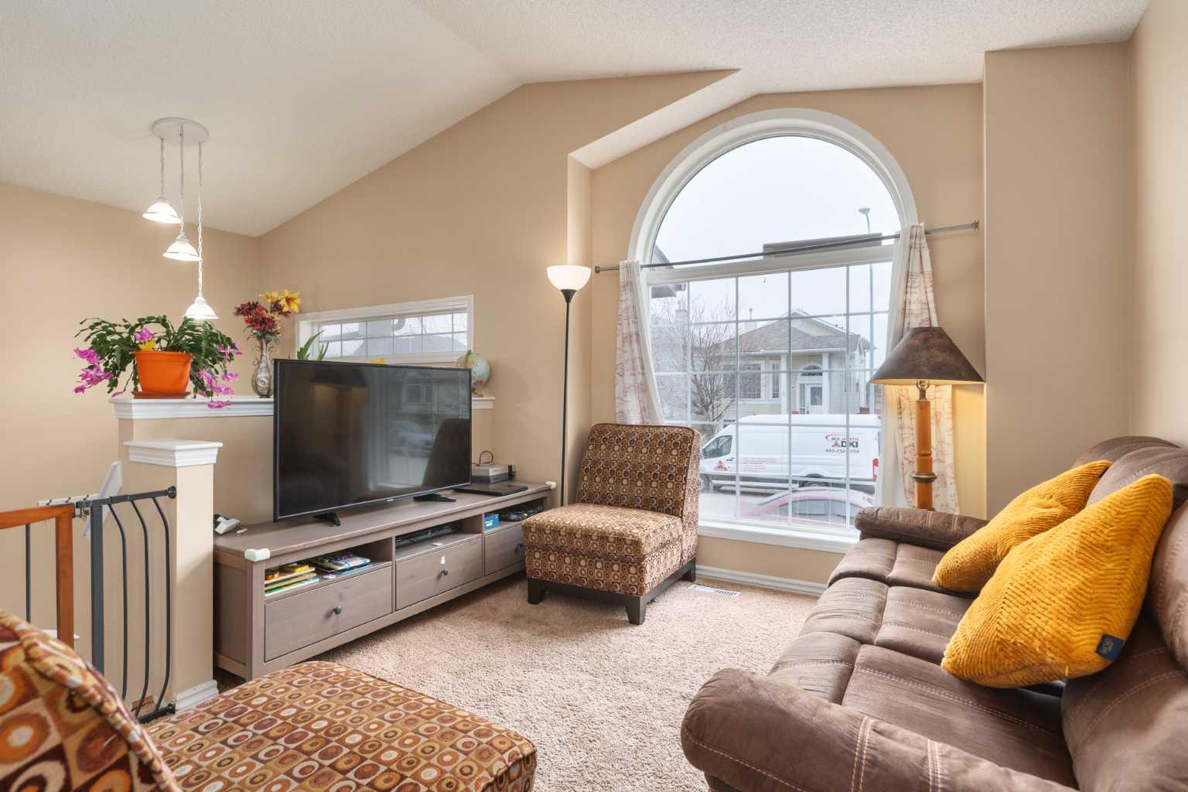
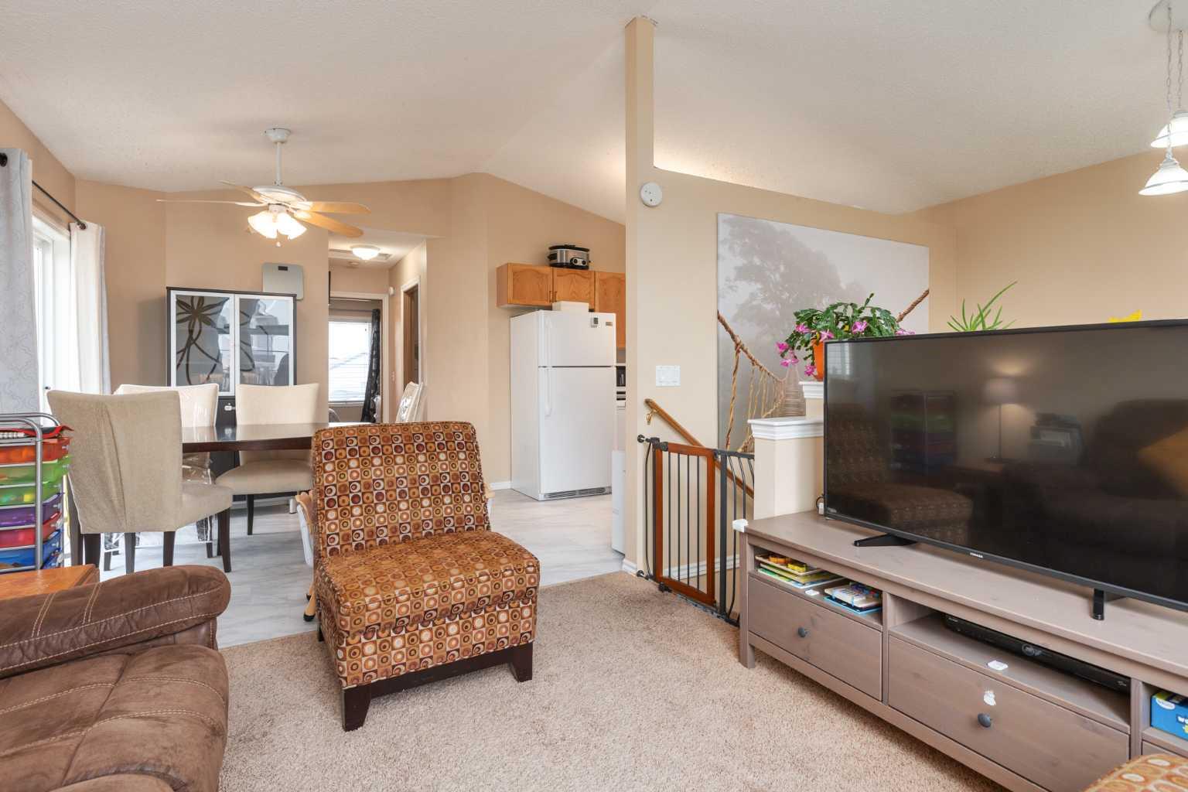
*** OPEN HOUSE SATURDAY MAY 16TH: 1:00 PM - 4:00 PM *** This beautifully maintained walk-out bi-level home in the heart of Coventry Hills offers an impressive 1,535 sq. ft. of fully developed living space. The residence boasts a bright and airy main floor defined by high-beam ceilings and massive windows that bathe the living area in natural sunlight. The heart of the home features a generous kitchen equipped with classic oak cabinetry and ample counter space, flowing seamlessly into a charming dining area. The primary suite is complete with a walk-in closet and an oversized window overlooking the rear grounds. A second bedroom and a clean four-piece bathroom complete the upper level. Descending to the lower level, you will find a vast family room characterized by expansive windows that eliminate any "basement" feel. This level also includes a third bedroom, a three-piece bathroom, and dedicated utility and storage rooms. One of the standout features is the seamless transition to the outdoors via a beautiful walk-out entrance. This leads to a fully fenced backyard featuring a large deck and convenient alley access to the detached garage. The property has been outfitted with a brand-new roof (2025), new furnace, and newer hot water tank. Perfectly situated on a quiet close, this turn-key home is just steps from local parks and within easy walking distance of St. Claire and Coventry Hills schools. This property offers a sophisticated blend of modern style and a premier location, don’t miss out on this fantastic offering!
| 2 weeks ago | Price changed to $489,900 | |
| 2 weeks ago | Listing updated with changes from the MLS® | |
| a month ago | Status changed to Active | |
| a month ago | Listing first seen on site |

Listing information is provided by Participants of the Alberta One Realty Listing Services (Pillar 9). IDX information is provided exclusively for personal, non-commercial use, and may not be used for any purpose other than to identify prospective properties consumers may be interested in purchasing. Information is deemed reliable but not guaranteed. Copyright 2026, Alberta One Realty Listing Services (Pillar 9)
Last checked 2026-05-30 11:22 PM UTC
