Save
Ask
Tour
Hide
Share
$399,900
37 Days On Site

13015 Coventry Hills Way NE
Calgary, AB T3K 0W6

For Sale|Townhouse|Active
2
Beds
2
Total Baths
2
Full Baths
1,337.51
SqFt
$299
/SqFt
2012
Built
Subdivision:
Coventry Hills
County:
Calgary
Call Now: 587-328-7524
Is this the listing for you? We can help make it yours.
587-328-7524
13015 Coventry Hills Way NE13015 Coventry Hills Way NE13015 Coventry Hills Way NE13015 Coventry Hills Way NE
Save
Ask
Tour
Hide
Share

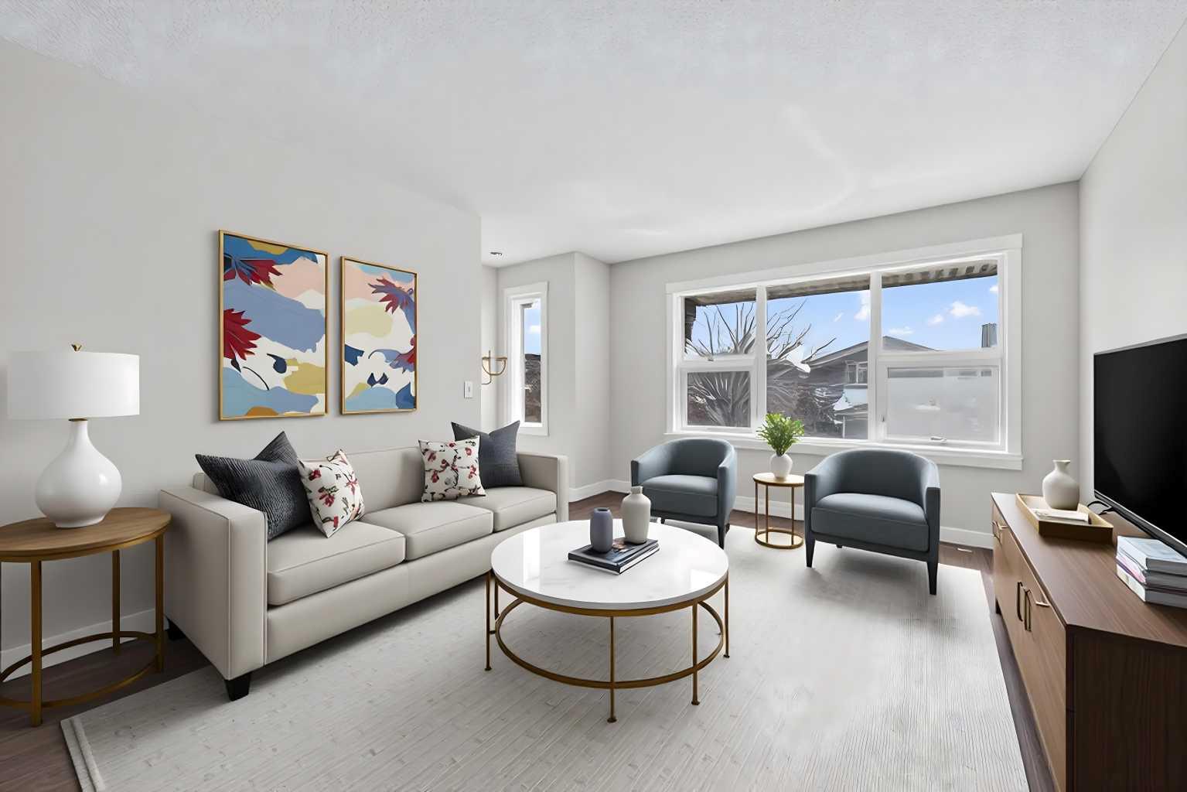
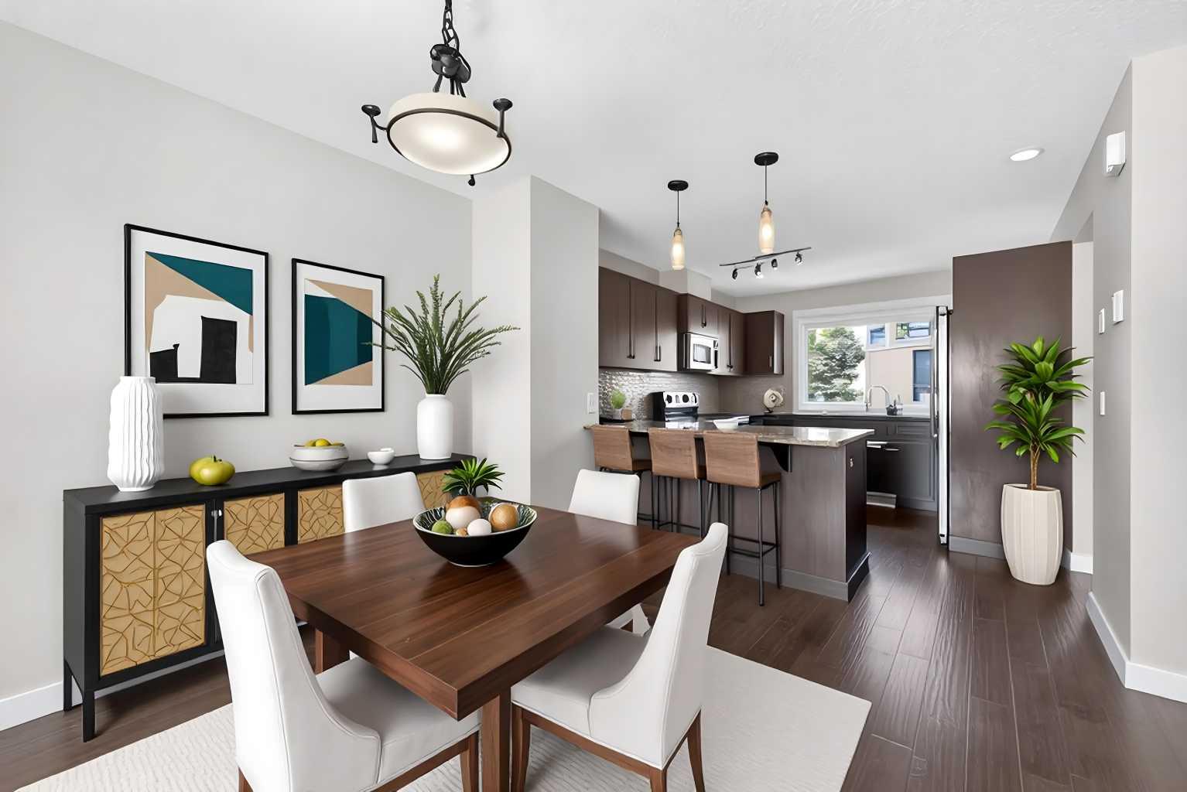
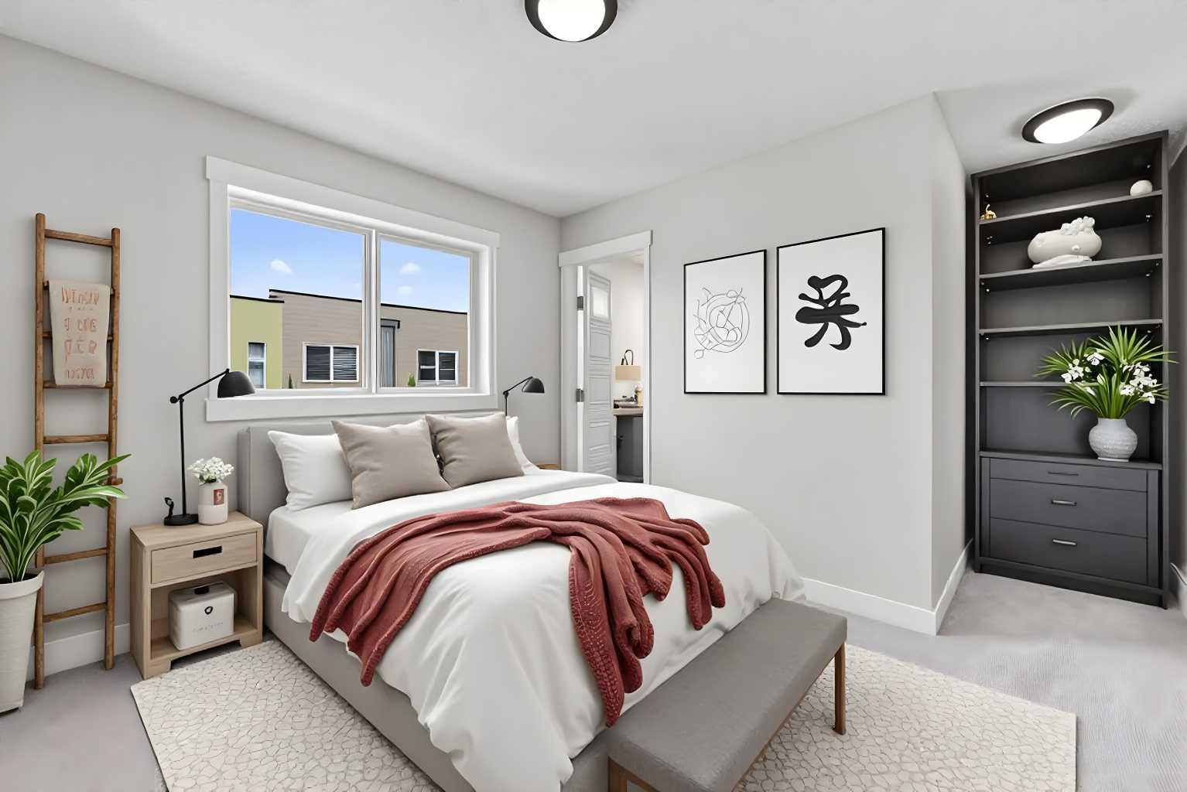
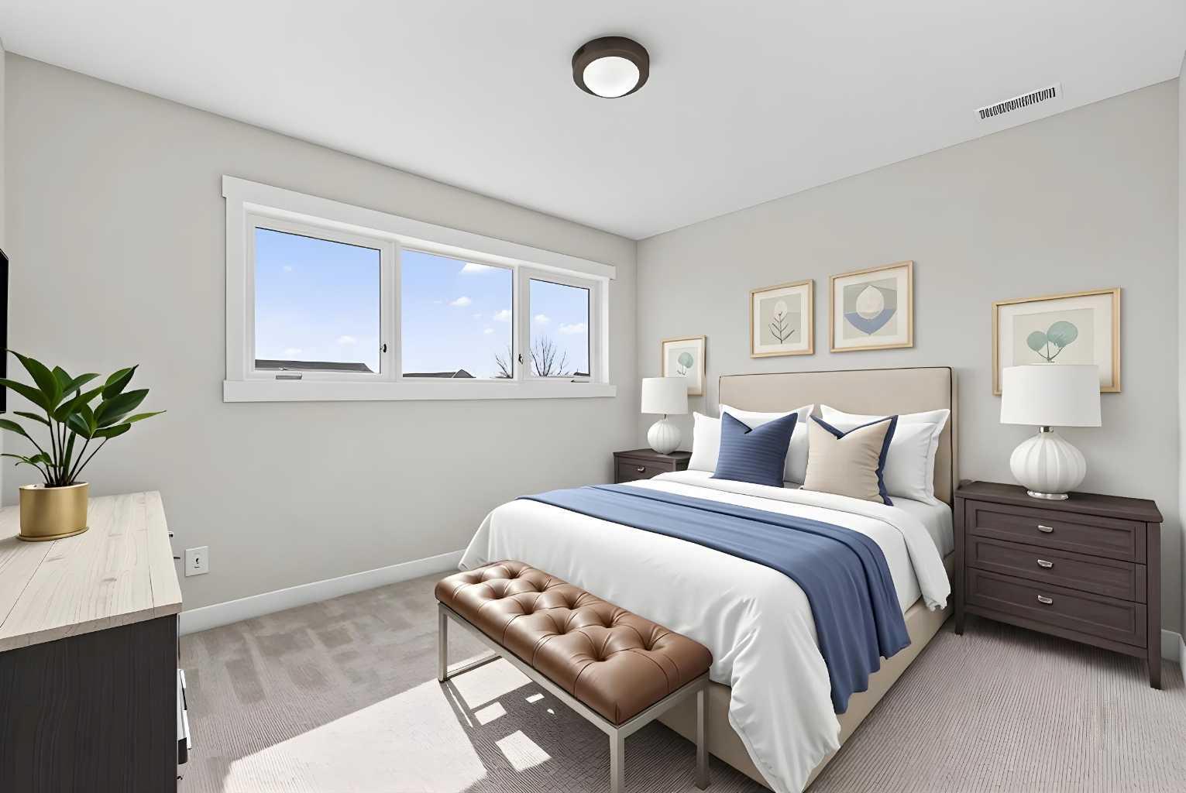
Welcome to Coventry Station! This unit has been lovingly maintained and is freshly painted; ready and waiting for a new owner. Imagine your life simplified for efficiency in this well-appointed, 3 level townhome. An open concept living room, dining room, and kitchen features engineered hardwood floors and is bathed in natural light. Your new deck just beyond the kitchen is perfect for enjoying a morning coffee or barbecuing and unwinding in the evening. Both bedrooms are tucked away upstairs. The primary bedroom features an ensuite and plenty of storage while the secondary bedroom is generously sized too; and offers a cheater door to the primary bathroom. The stackable washer/dryer in the hall will make laundry day a breeze. The attached single car garage has a sizeable storage space conveniently tucked away for seasonal items, your new lifestyle is ready in Coventry Hills; where all the conveniences are within easy reach- an ideal choice with amenities including Schools, Vivo, Shopping Centres, Superstore, Express Bus Park n Ride Terminal, and so much more!

Save
Ask
Tour
Hide
Share
Listing Snapshot
Price 
$399,900
Days On Site 
37 Days
Bedrooms 
2
Inside Area (SqFt) 
1,337.51 sqft
Total Baths 
2
Full Baths 
2
Partial Baths 
N/A
Lot Size 
0.02 Acres
Year Built 
2012
MLS® Number 
A2301343
Status 
Active
Property Tax 
$2,323
Maintenance Fees 
$401.78 monthly
Sq Ft Source 
N/A
Friends & Family
Recent Activity
a month agoListing first seen on site
a month agoListing updated with changes from the MLS®
General Features
Acres 
0.02
Attached Garage 
Yes
Garage 
Yes
Garage Spaces 
1
Levels 
Three Or More
Parking 
AttachedGarageGuest
Parking Spaces 
2
Pets 
Breed Restrictions
Property Sub Type 
Townhouse
SqFt Above 
1337.51
Style 
3 (or more) Storey
Water Source 
Public
Zoning 
M-1 d75
Interior Features
Appliances 
DishwasherDryerElectric RangeRefrigeratorWasher
Basement 
None
Flooring 
CarpetHardwoodTile
Heating 
Forced AirNatural Gas
Interior 
Breakfast BarGranite CountersHigh CeilingsOpen FloorplanPantryWalk-In Closet(s)
Laundry Features 
Upper Level
3pc Ensuite bath 
Dimensions - 5`1" x 8`8"Level - Third
4pc Bathroom 
Dimensions - 8`2" x 5`0"Level - Third
Bedroom 
Dimensions - 11`9" x 9`11"Level - Third
Bedroom - Primary 
Dimensions - 15`3" x 10`11"Level - Third
Dining Room 
Dimensions - 15`3" x 10`2"Level - Second
Foyer 
Dimensions - 4`11" x 9`11"Level - Second
Furnace/Utility Room 
Dimensions - 15`4" x 14`1"Level - Main
Kitchen 
Dimensions - 10`1" x 12`3"Level - Second
Living Room 
Dimensions - 15`3" x 10`4"Level - Second
Save
Ask
Tour
Hide
Share
Exterior Features
Construction Details 
Vinyl SidingFrame
Exterior 
BalconyLighting
Frontage 
4.88M 16`0"
Patio And Porch 
Deck
Roof 
Asphalt
Community Features
Association Amenities 
OtherParkTrash
Community Features 
GolfOtherParkPlaygroundPoolSidewalksStreet Lights
Maintenance Fee 
401.78
Maintenance Fee Frequency 
Monthly
Listing courtesy of Greg Kennedy of eXp Realty

Listing information is provided by Participants of the Alberta One Realty Listing Services (Pillar 9). IDX information is provided exclusively for personal, non-commercial use, and may not be used for any purpose other than to identify prospective properties consumers may be interested in purchasing. Information is deemed reliable but not guaranteed. Copyright 2026, Alberta One Realty Listing Services (Pillar 9)
Last checked 2026-05-30 11:22 PM UTC

Neighborhood & Commute
Source: Walkscore
Save
Ask
Tour
Hide
Share