

997 Alpine Drive SWCalgary, AB T2Y 0Z3
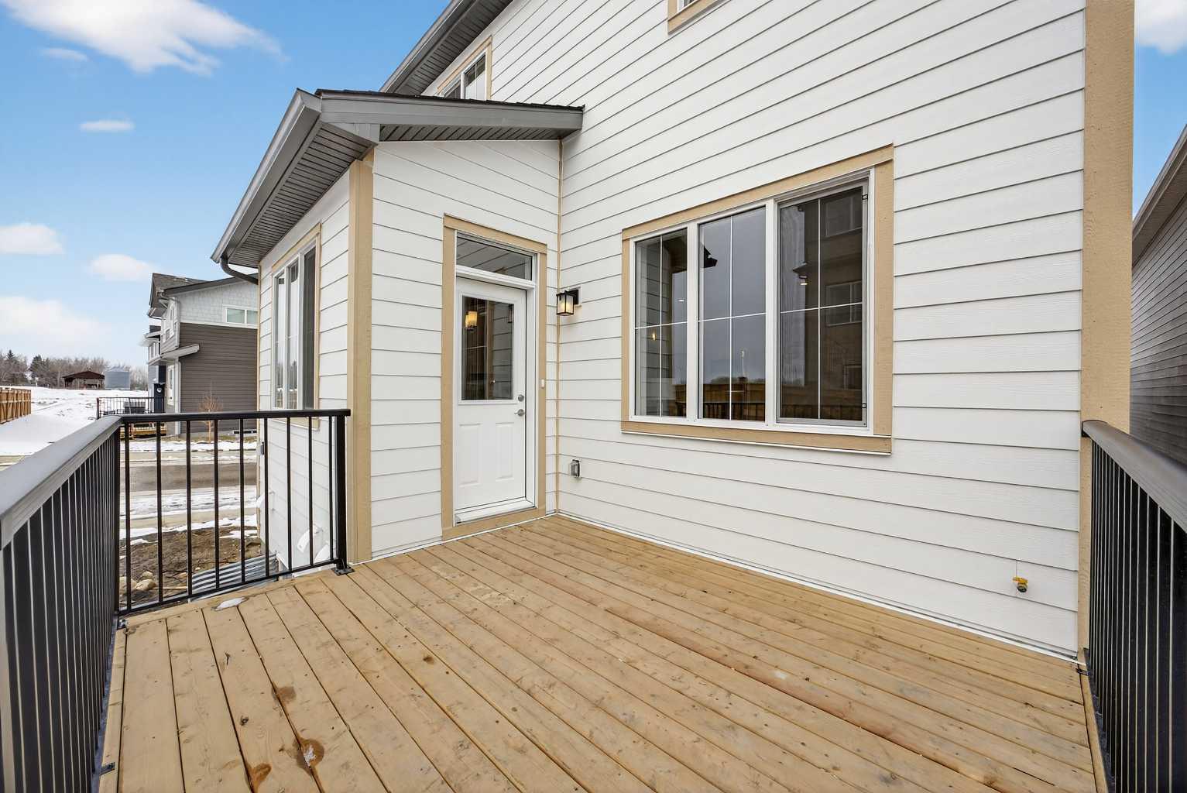
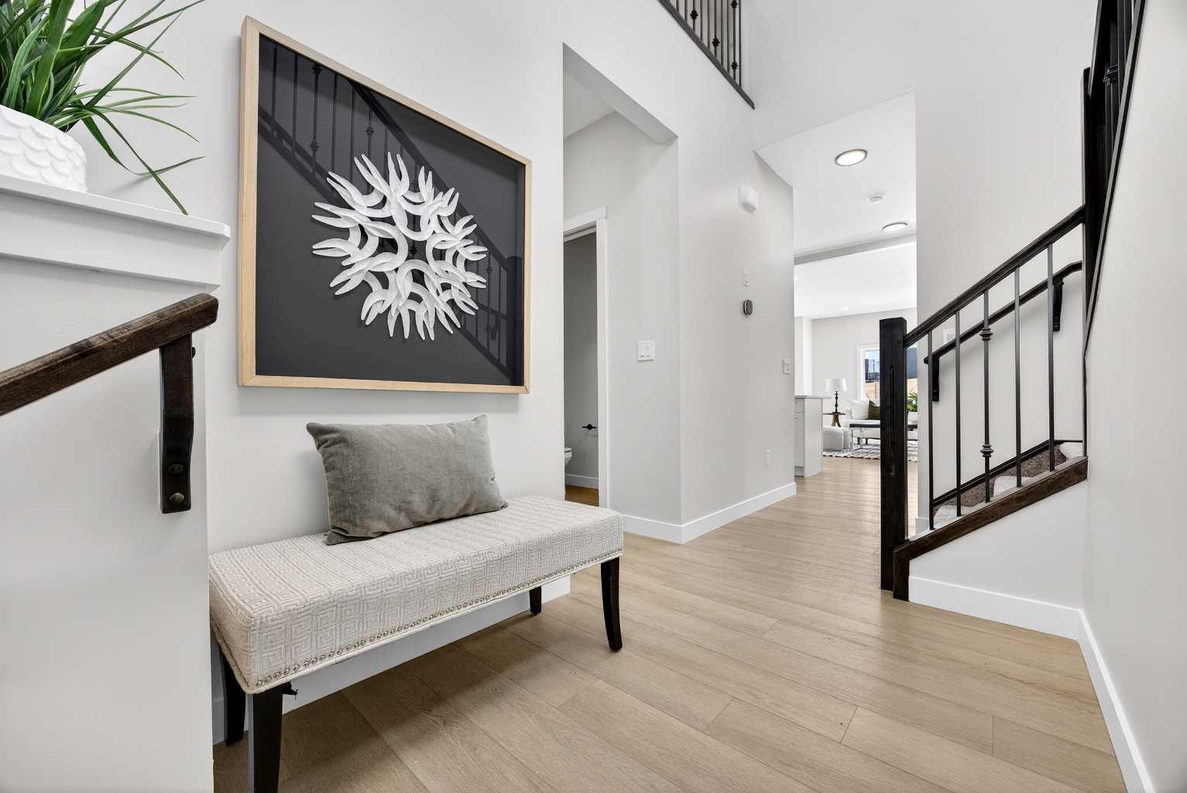
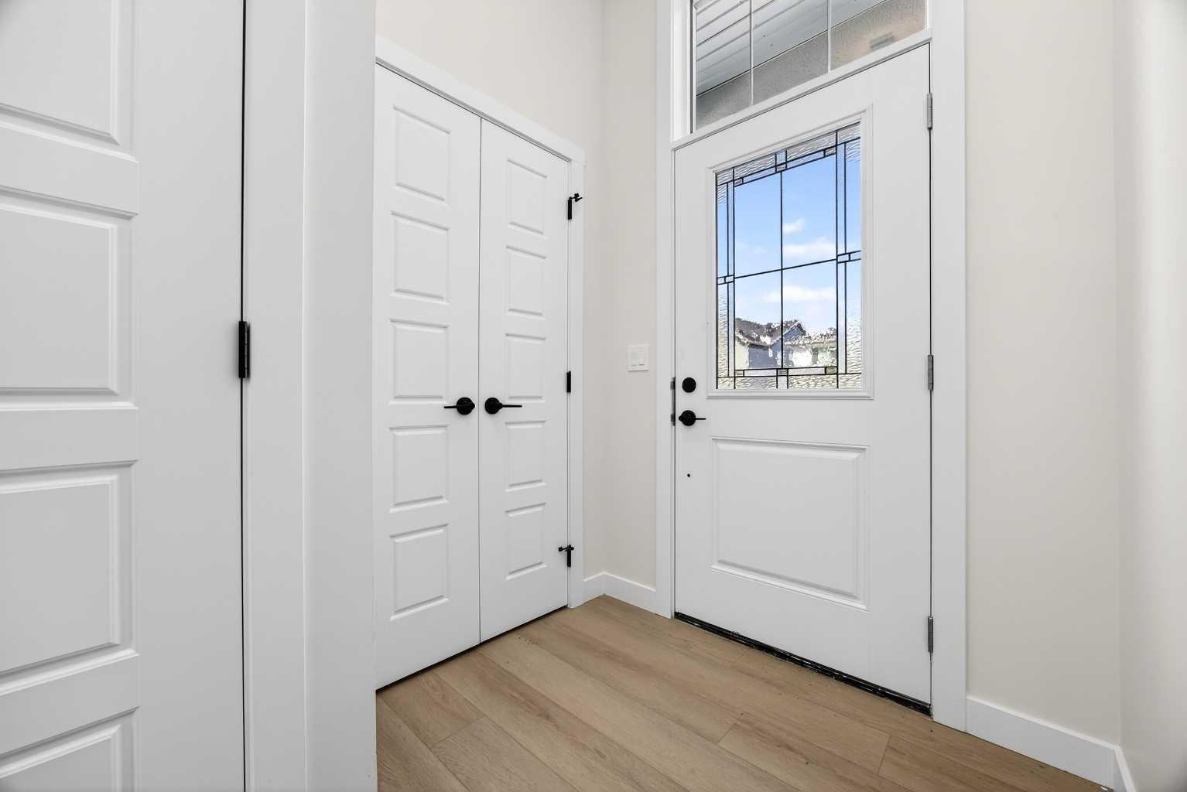
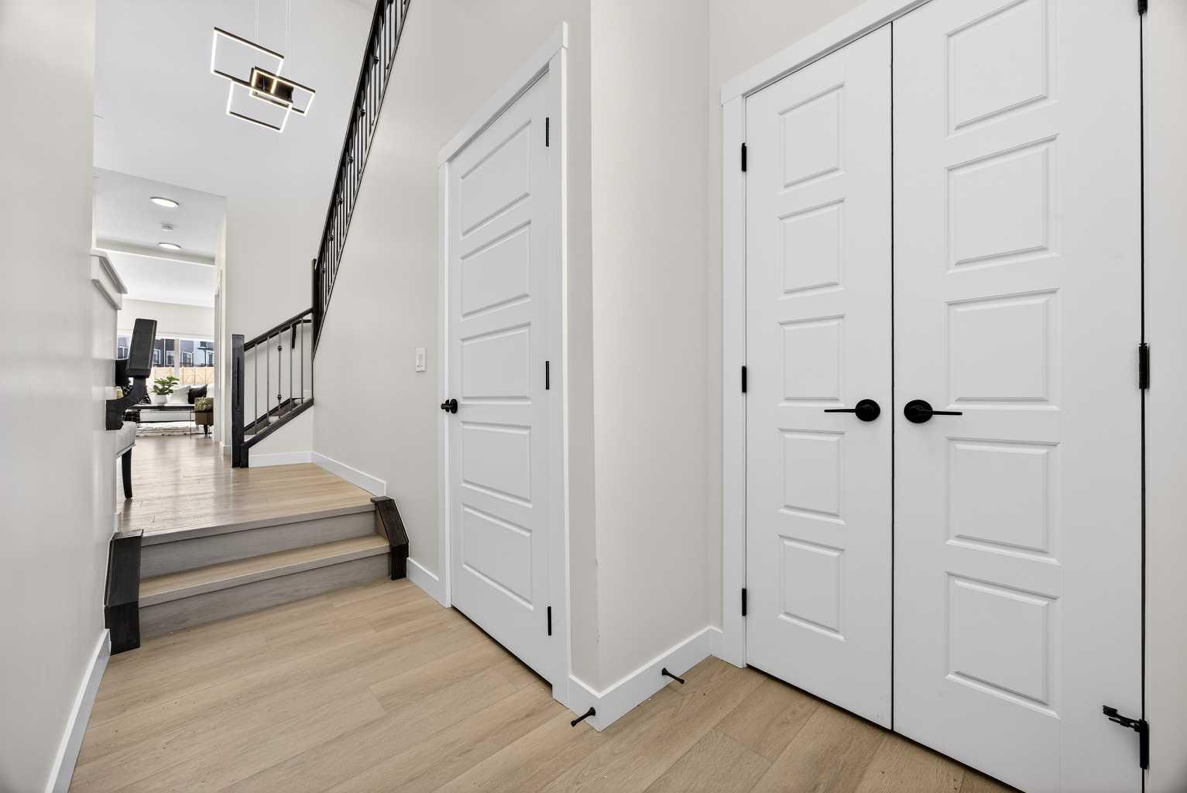
**Move-In Ready** | Arlo Model by Genesis Builders Group Inc | 28 Ft Frontage Traditional Lot | 3 Car Tandem Garage | Open to Below | Loaded Kitchen | Tray Ceilings | Spindle Railing | Gas Stove Line | Gas BBQ Line | Deck | Freestanding Tub | Upper Floor Laundry w/ Waterline for Future Sink | Side Entry | 9’ Basement | Legal Suite Rough-Ins | Expansive Family Living. Welcome to the Arlo, a stunning brand new home crafted by Genesis Builders Group Inc, designed with modern family living in mind. Perfectly positioned on a traditional 28 ft wide lot, this home offers exceptional curb appeal and functionality with a rare three-car tandem garage and spacious driveway. Step inside to a bright and inviting foyer featuring soaring open-to-below ceilings that create a grand first impression. The main floor showcases a versatile flex room—ideal for a home office, playroom, or formal sitting area—while the open-concept layout seamlessly connects the living, dining, and kitchen spaces for effortless entertaining. The kitchen is beautifully appointed with high-end finishes, including sleek cabinetry, a loaded appliance package, and a large central island perfect for barstool seating. A gas line is ready for your future gas stove, and the thoughtful design ensures both style and practicality. The dining area overlooks the backyard and offers direct access to the deck, complete with a gas line for BBQ—perfect for summer gatherings. The living room is warm and welcoming, centered around a modern fireplace that adds both comfort and style. Elegant details like spindle railings and tray ceilings elevate the home’s overall aesthetic. Upstairs, you’ll find a well-designed layout with spacious bedrooms and convenient upper-level laundry, complete with a waterline for a future sink. The primary retreat is a luxurious escape, featuring a spa-inspired ensuite with a freestanding tub—perfect for relaxing at the end of the day. The unfinished 9’ basement includes legal suite rough-ins and a separate side entrance, offering incredible potential for future development—ideal for extended family or a mortgage helper. This thoughtfully designed home combines comfort, style, and future flexibility in one exceptional package. Genesis Builders Group follows the First-Time Home Buyer GST/HST Rebate to eliminate the 5% GST on qualifying new homes (up to $1 million) for qualifying first time home buyers. Don’t miss your opportunity to own in this growing community—book your showing today!
| 2 weeks ago | Price changed to $855,000 | |
| 2 weeks ago | Listing updated with changes from the MLS® | |
| 3 months ago | Listing first seen on site |

Listing information is provided by Participants of the Alberta One Realty Listing Services (Pillar 9). IDX information is provided exclusively for personal, non-commercial use, and may not be used for any purpose other than to identify prospective properties consumers may be interested in purchasing. Information is deemed reliable but not guaranteed. Copyright 2026, Alberta One Realty Listing Services (Pillar 9)
Last checked 2026-07-22 05:30 PM UTC
