Save
Ask
Tour
Hide
Share
$980,000
31 Days On Site

3002 10 Street
Didsbury, AB T3R 0T2

For Sale|Single Family Residence|Active
4
Beds
3
Total Baths
2
Full Baths
1
Partial Bath
1,281
SqFt
$765
/SqFt
1968
Built
County:
Mountain View County
Call Now: 587-328-7524
Is this the listing for you? We can help make it yours.
587-328-7524
3002 10 Street3002 10 Street3002 10 Street3002 10 Street
Save
Ask
Tour
Hide
Share

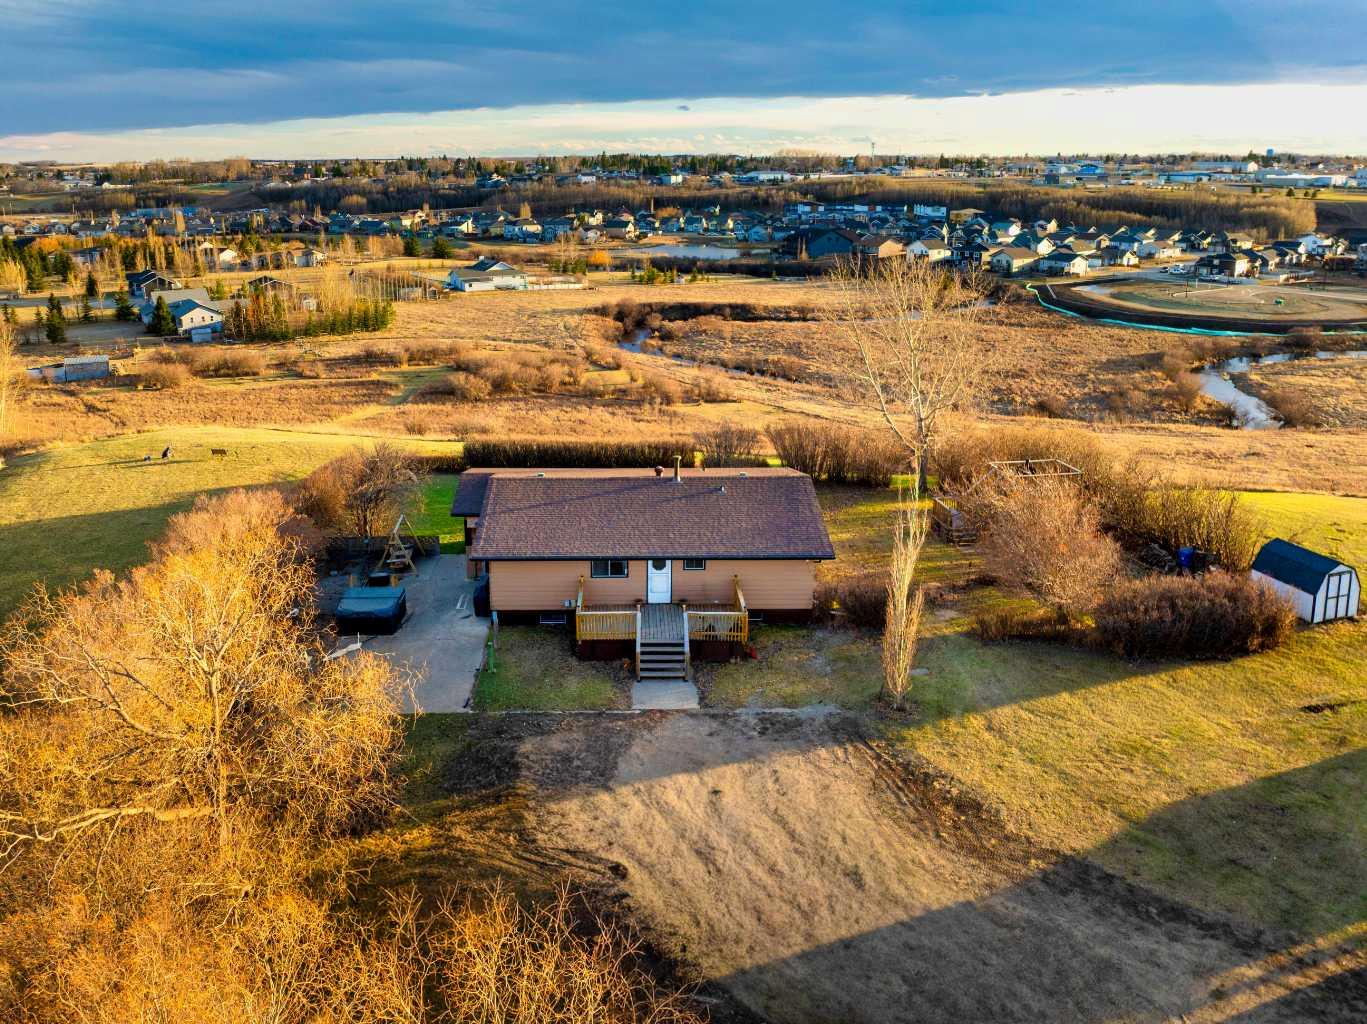
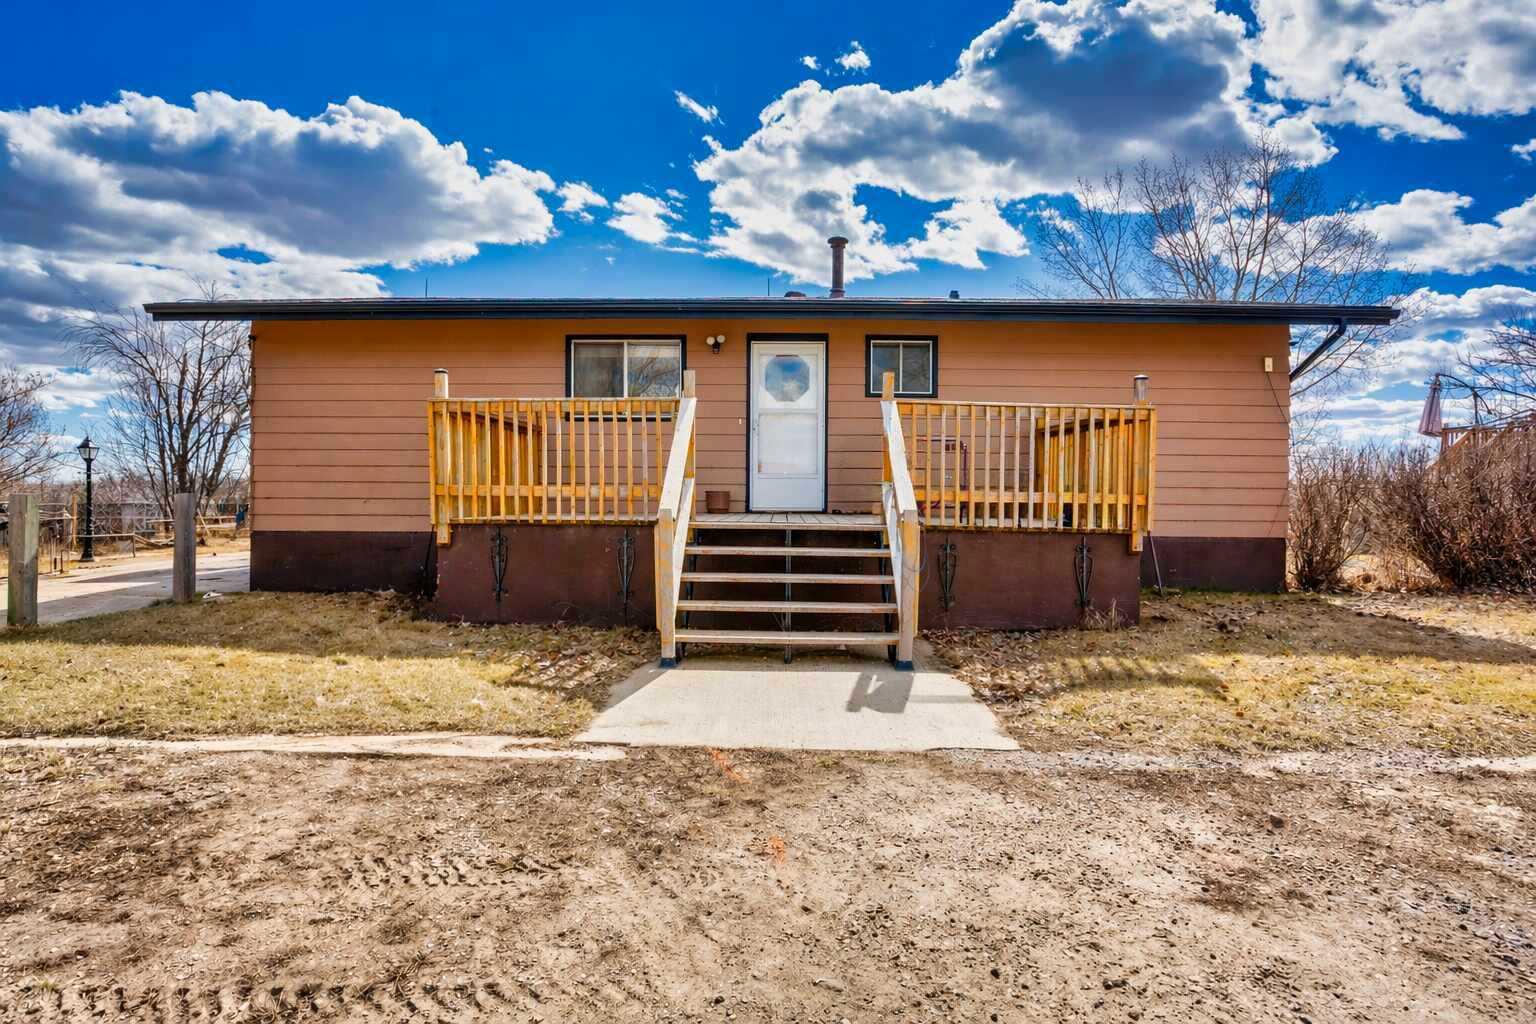
An exceptional opportunity awaits with this 7.33-acre parcel ideally situated within the Town of Didsbury. Set atop a scenic ridge, this property offers expansive views over the town and surrounding countryside, with a natural slope leading down to the Rosebud River below. The property features a 1,200+ sq ft bungalow and a spacious 2,352 sq ft shop, offering a versatile foundation for a range of uses. The home offers strong renovation potential, providing the opportunity to update and tailor the space to your vision. Surrounded by established and emerging communities, this parcel is well positioned for growth and long-term upside. Large, contiguous land parcels within town boundaries are increasingly rare, making this a compelling opportunity for developers and investors alike. Utilities are already in place at the main road, supporting future development potential. Potential exists for multi-family development, single-family lots, or subdivision into estate-style parcels, all subject to municipal approval. The topography is especially well- suited for walkout designs that maximize the views and natural landscape. Located approximately 45 minutes from Calgary, this property offers a compelling blend of space, setting, and opportunity. A rare chance to secure a large land holding with flexibility for a variety of future visions.

Save
Ask
Tour
Hide
Share
Listing Snapshot
Price 
$980,000
Days On Site 
31 Days
Bedrooms 
4
Inside Area (SqFt) 
1,281 sqft
Total Baths 
3
Full Baths 
2
Partial Baths 
1
Lot Size 
7.33 Acres
Year Built 
1968
MLS® Number 
A2301212
Status 
Active
Property Tax 
$5,170
Maintenance Fees 
N/A
Sq Ft Source 
N/A
Friends & Family
Recent Activity
a month agoListing first seen on site
a month agoListing updated with changes from the MLS®
General Features
Acres 
7.33
Levels 
One
Parking 
Off Street
Property Sub Type 
Single Family Residence
SqFt Above 
1281
SqFt Below 
1188.36
Style 
Acreage with ResidenceBungalow
Zoning 
R-4
Interior Features
Appliances 
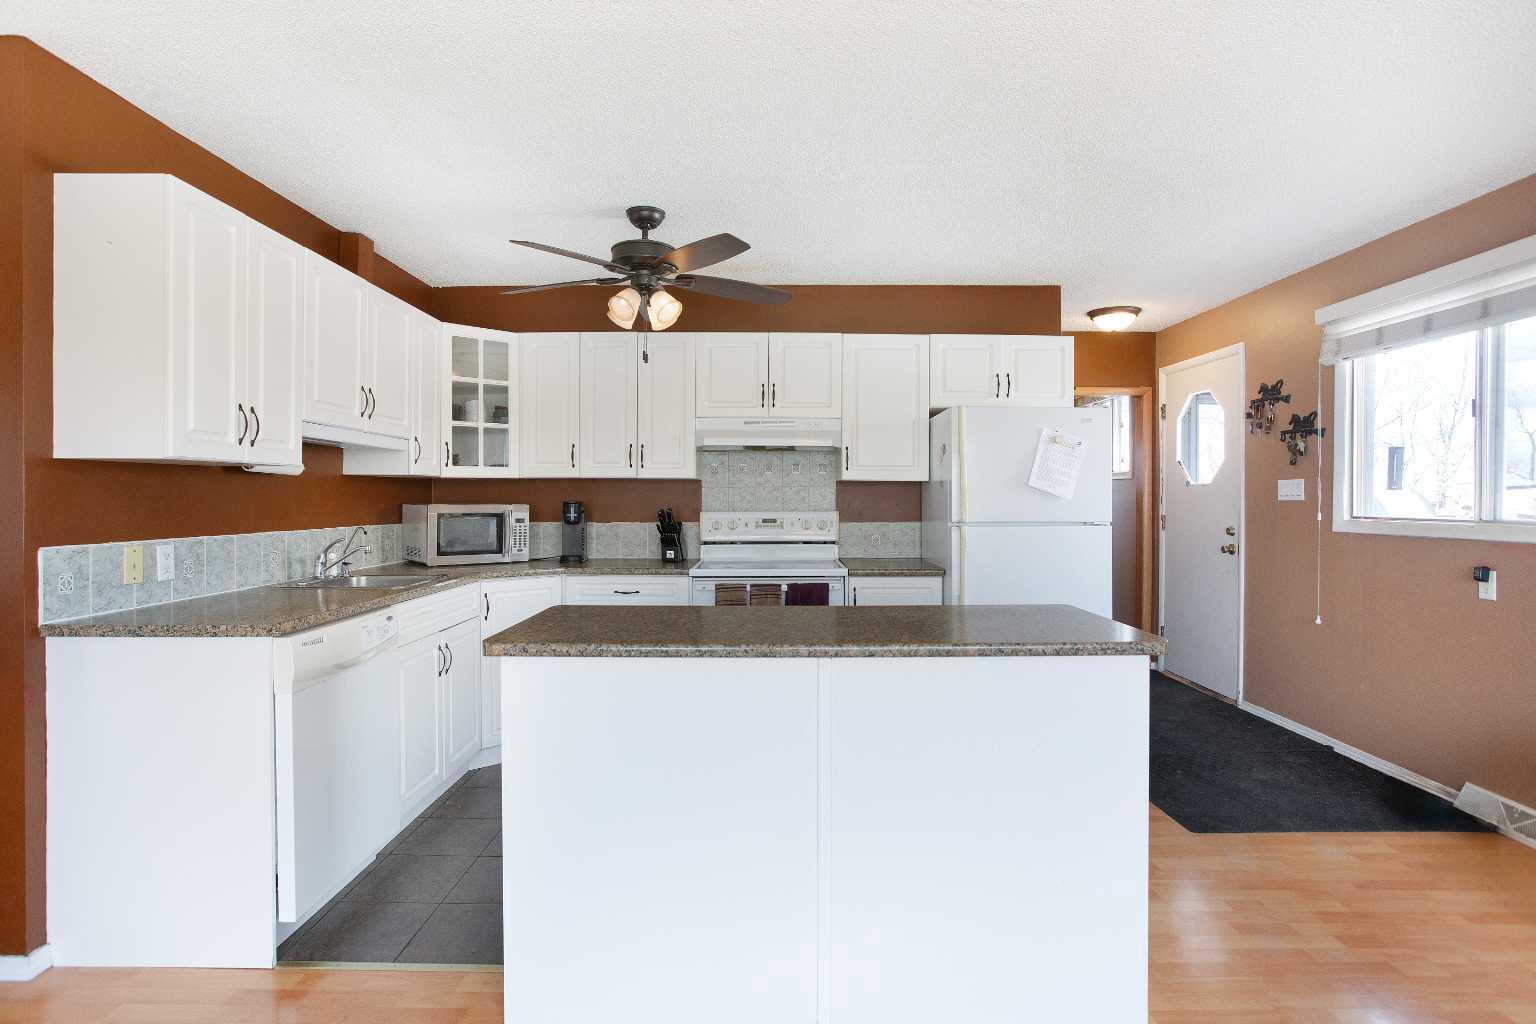
Bar FridgeDishwasherDryerRange HoodRefrigeratorWasherElectric Range
Basement 
FullFinished
Flooring 
Ceramic TileLaminate
Heating 
Forced Air
Interior 
Ceiling Fan(s)Double VanityKitchen IslandSee Remarks
Laundry Features 
Main Level
Window Features 
Window Coverings
2pc Bathroom 
Dimensions - 9`11" x 4`11"Level - Basement
3pc Bathroom 
Dimensions - 6`8" x 5`4"Level - Main
5pc Bathroom 
Dimensions - 11`11" x 7`1"Level - Main
Bedroom 
Dimensions - 11`11" x 11`7"Level - Main
Bedroom - Primary 
Dimensions - 14`3" x 10`5"Level - Main
Dining Room 
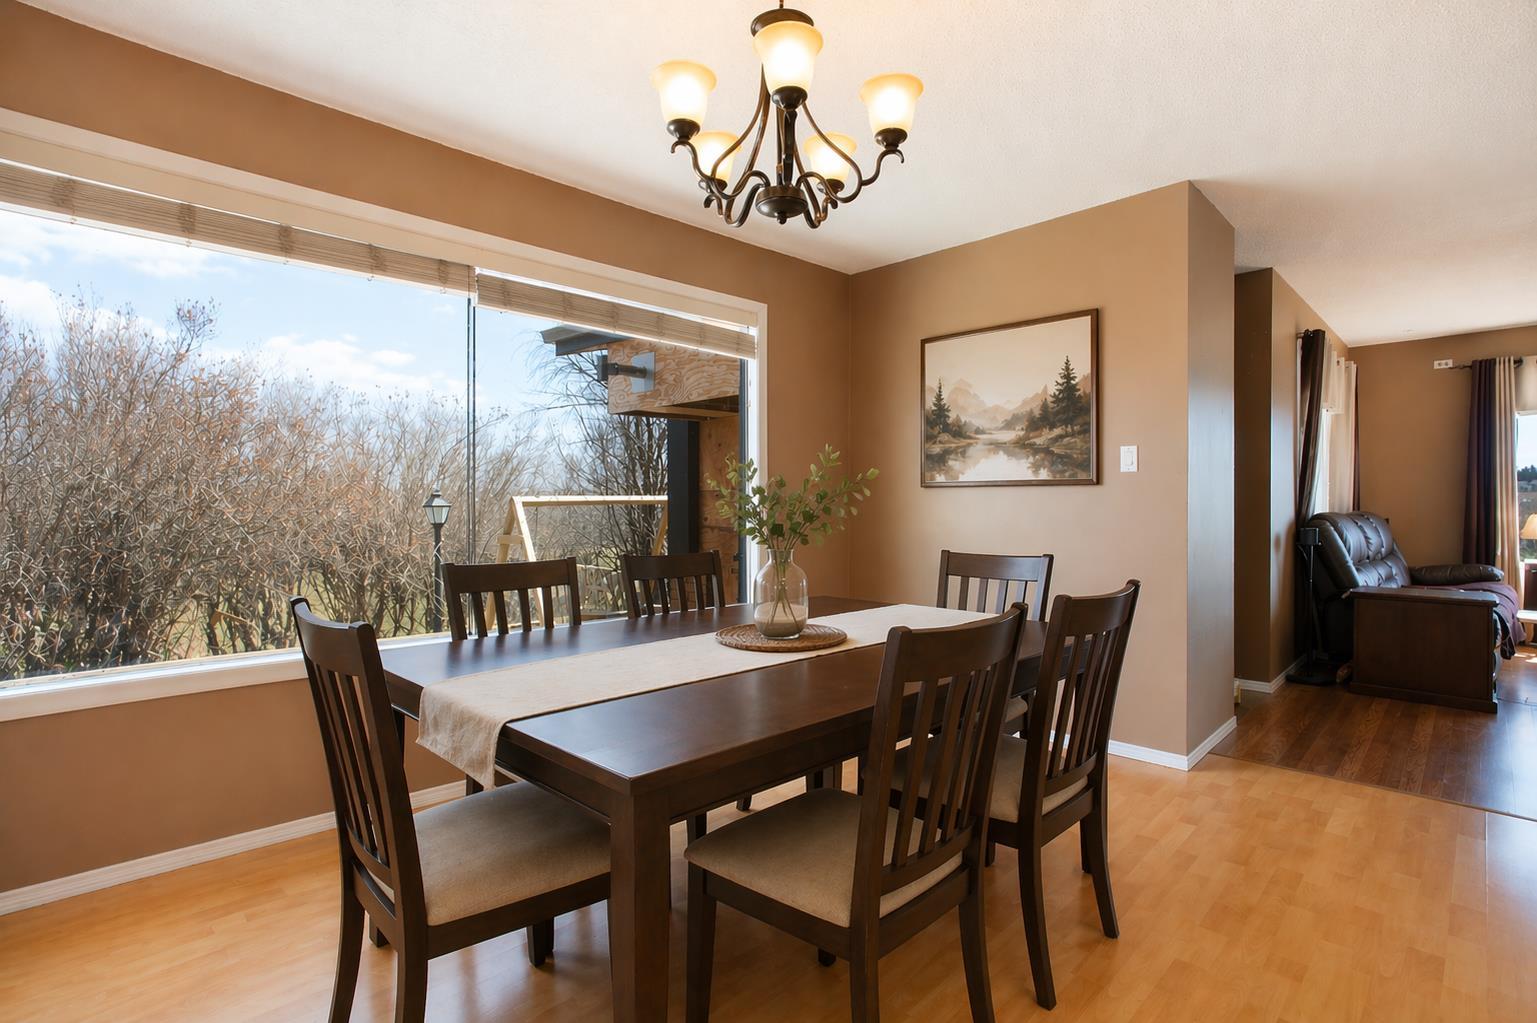
Dimensions - 15`0" x 11`5"Level - Main
Game Room 
Dimensions - 14`7" x 8`7"Level - Basement
Kitchen 
Dimensions - 15`7" x 8`0"Level - Main
Laundry 
Dimensions - 8`1" x 6`7"Level - Main
Living Room 
Dimensions - 15`11" x 15`5"Level - Main
Sunroom/Solarium 
Dimensions - 10`4" x 9`6"Level - Main
Workshop 
Dimensions - 42`0" x 32`0"Level - Main
Save
Ask
Tour
Hide
Share
Exterior Features
Construction Details 
Wood Siding
Exterior 
Private Yard
Lot Features 
Back YardOtherSee Remarks
Other Structures 
Shed(s)Workshop
Patio And Porch 
Deck
Roof 
ShingleAsphalt
Windows/Doors 
Window Coverings
Community Features
Community Features 
Other
Township 
31
Listing courtesy of Dusko Sremac of Real Broker

Listing information is provided by Participants of the Alberta One Realty Listing Services (Pillar 9). IDX information is provided exclusively for personal, non-commercial use, and may not be used for any purpose other than to identify prospective properties consumers may be interested in purchasing. Information is deemed reliable but not guaranteed. Copyright 2026, Alberta One Realty Listing Services (Pillar 9)
Last checked 2026-05-31 03:14 PM UTC

Neighborhood & Commute
Source: Walkscore
Save
Ask
Tour
Hide
Share