

244 Coverdale Court NECalgary, AB T3K 4J7
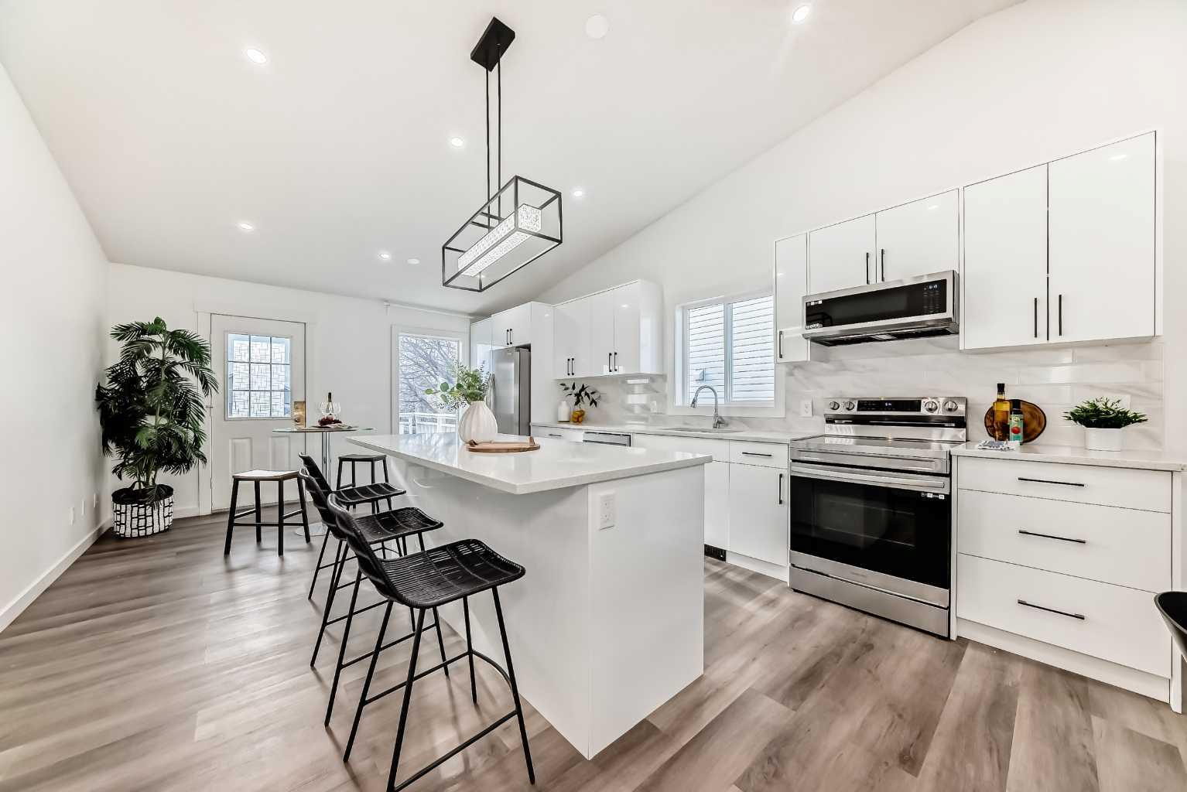
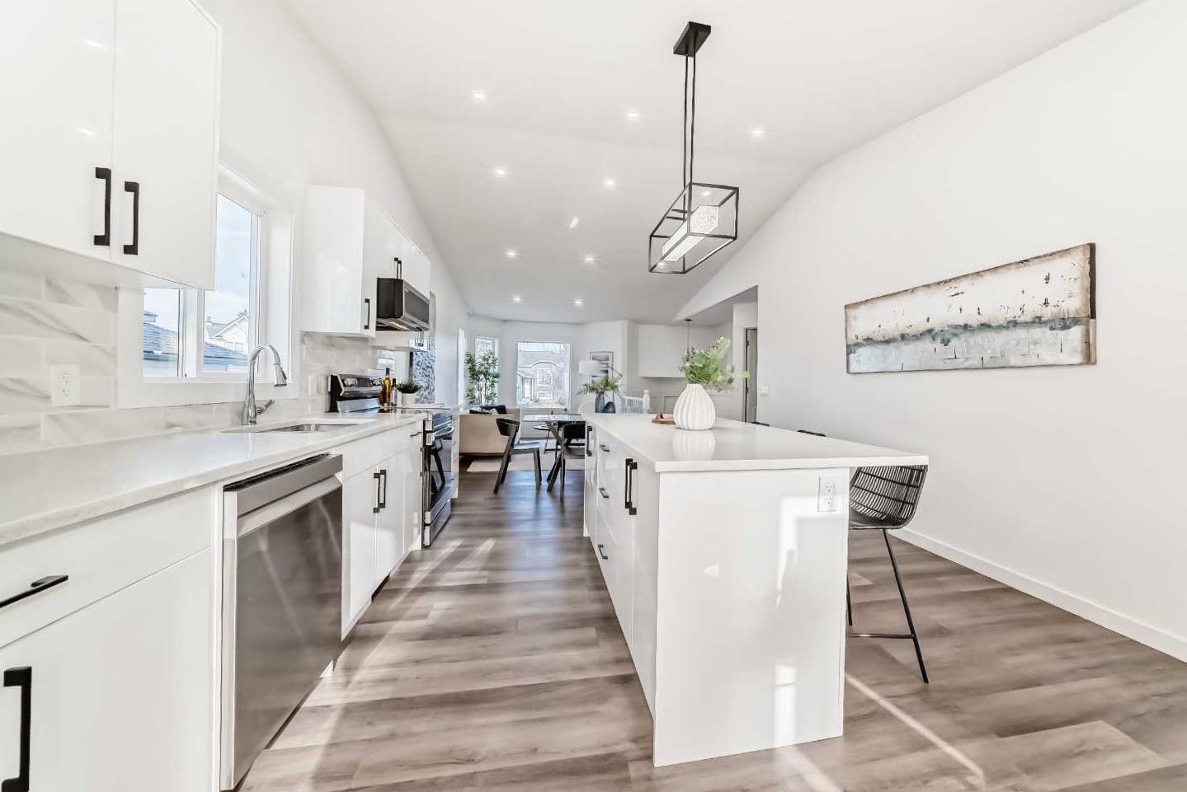
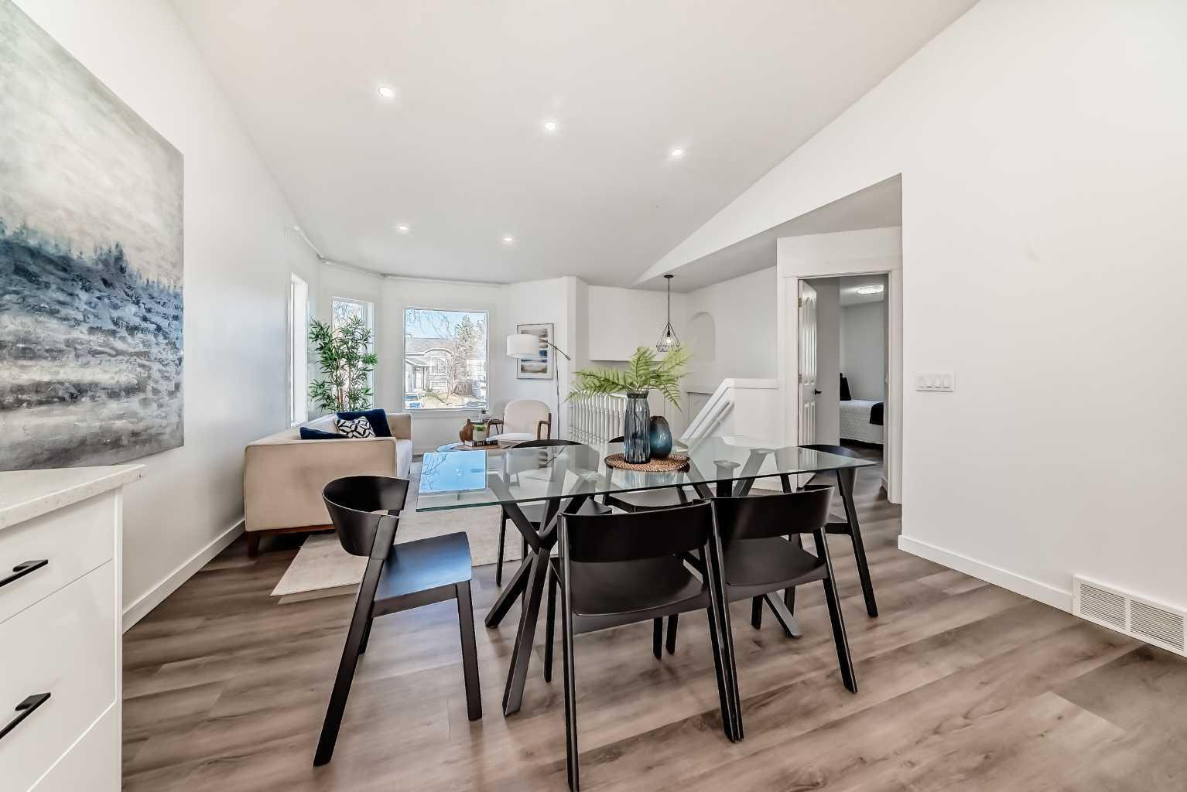
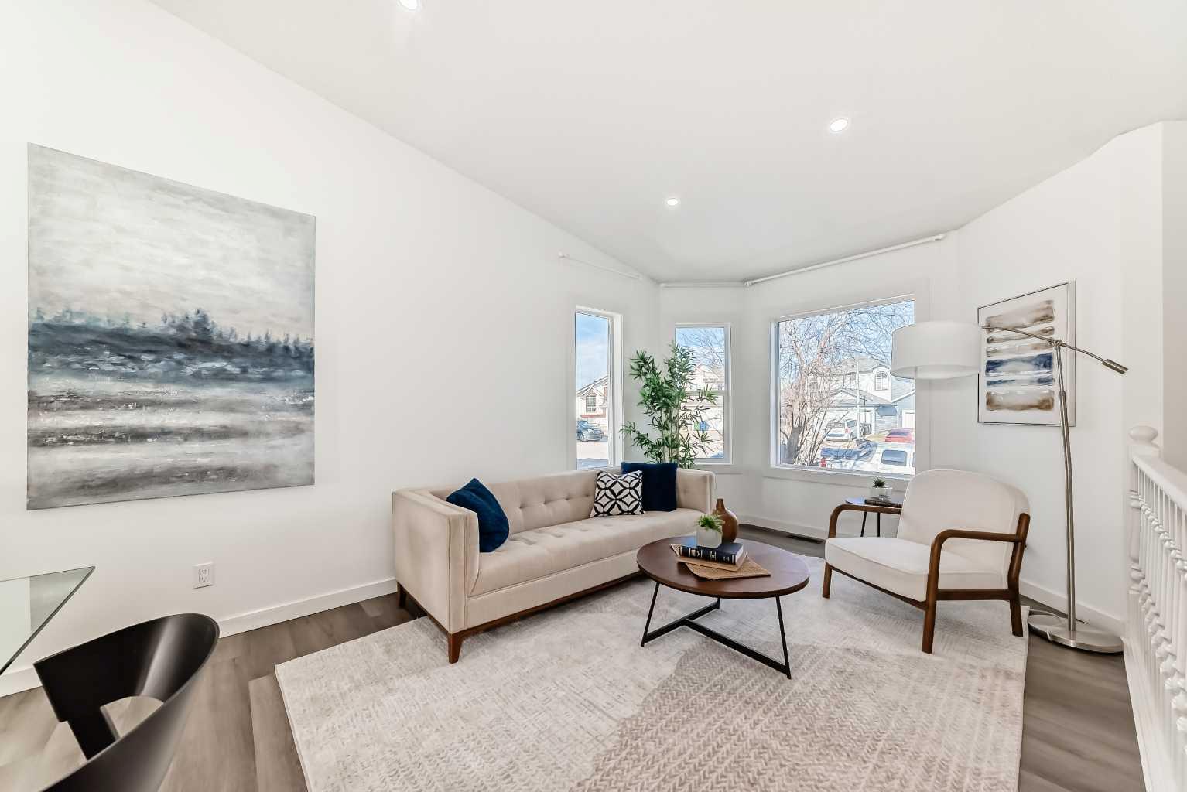
|| PRICE REFUCED to SELL QUICK!!! || Welcome to this beautifully renovated home in the highly sought-after community of Coventry Hills! Offering over 2,000 SqFt of developed living space, this property features 6 bedrooms (including a 3 bedroom illegal basement suite!!!), 3 full bathrooms, and a front-attached double garage—perfect for growing families. The main floor boasts a bright open-concept layout highlighted by vaulted ceilings, modern pot lighting, and durable 8mm vinyl flooring throughout. The spacious living area flows seamlessly into a stylish kitchen complete with quartz countertops, high-gloss cabinetry, ceramic tile backsplash, and updated appliances. You’ll also find 3 generously sized bedrooms, including a primary suite with a fully renovated ensuite, plus an additional full bathroom. The rare 3 bedroom basement suite (illegal) is fully developed and includes a separate side entrance and offers excellent additional living space. Besides 3 spacious bedrooms with egress windows, a full bathroom, it includes a large 15x18 living room, and a well-appointed kitchen with quartz countertops. A shared laundry area is thoughtfully positioned for convenient access. Step outside to enjoy the attached deck and large backyard—perfect for relaxing or entertaining. Additional upgrades include a newer roof and a concrete sidewalk. Location is unbeatable—just steps from playgrounds & multiple schools: St. Clair Catholic Elementary - 5 min walk; Northern Lights Elementary - 10 min walk; Coventry Hills Elementary - 10 min walk; and North Trail High School - 10 min drive. You’re also minutes from shopping, dining, transit, and major routes like Stoney Trail and Deerfoot Trail, with quick access to the airport. Don’t miss this move-in-ready home in a prime family-friendly neighborhood—book your showing today!
| 4 days ago | Price changed to $629,900 | |
| 4 days ago | Listing updated with changes from the MLS® | |
| 2 months ago | Listing first seen on site |

Listing information is provided by Participants of the Alberta One Realty Listing Services (Pillar 9). IDX information is provided exclusively for personal, non-commercial use, and may not be used for any purpose other than to identify prospective properties consumers may be interested in purchasing. Information is deemed reliable but not guaranteed. Copyright 2026, Alberta One Realty Listing Services (Pillar 9)
Last checked 2026-05-30 11:22 PM UTC
