Save
Ask
Tour
Hide
Share
$469,900
50 Days On Site

208 Erin Meadow Green SE
Calgary, AB T2B 3G3

For Sale|Single Family Residence|Active
4
Beds
2
Total Baths
2
Full Baths
1,017
SqFt
$462
/SqFt
1992
Built
Subdivision:
Erin Woods
County:
Calgary
Call Now: 587-328-7524
Is this the listing for you? We can help make it yours.
587-328-7524
208 Erin Meadow Green SE208 Erin Meadow Green SE208 Erin Meadow Green SE208 Erin Meadow Green SE
Save
Ask
Tour
Hide
Share

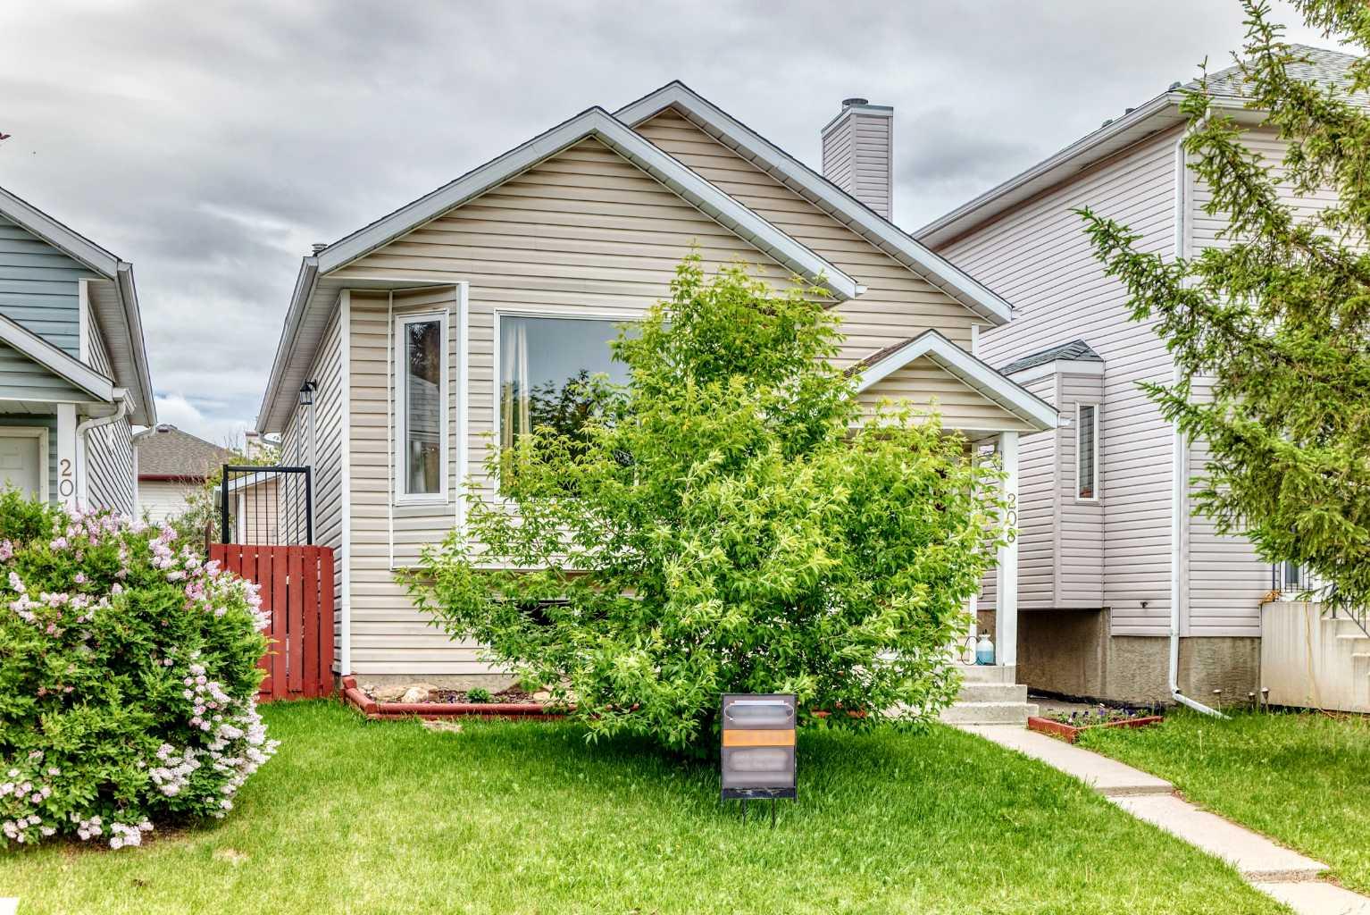
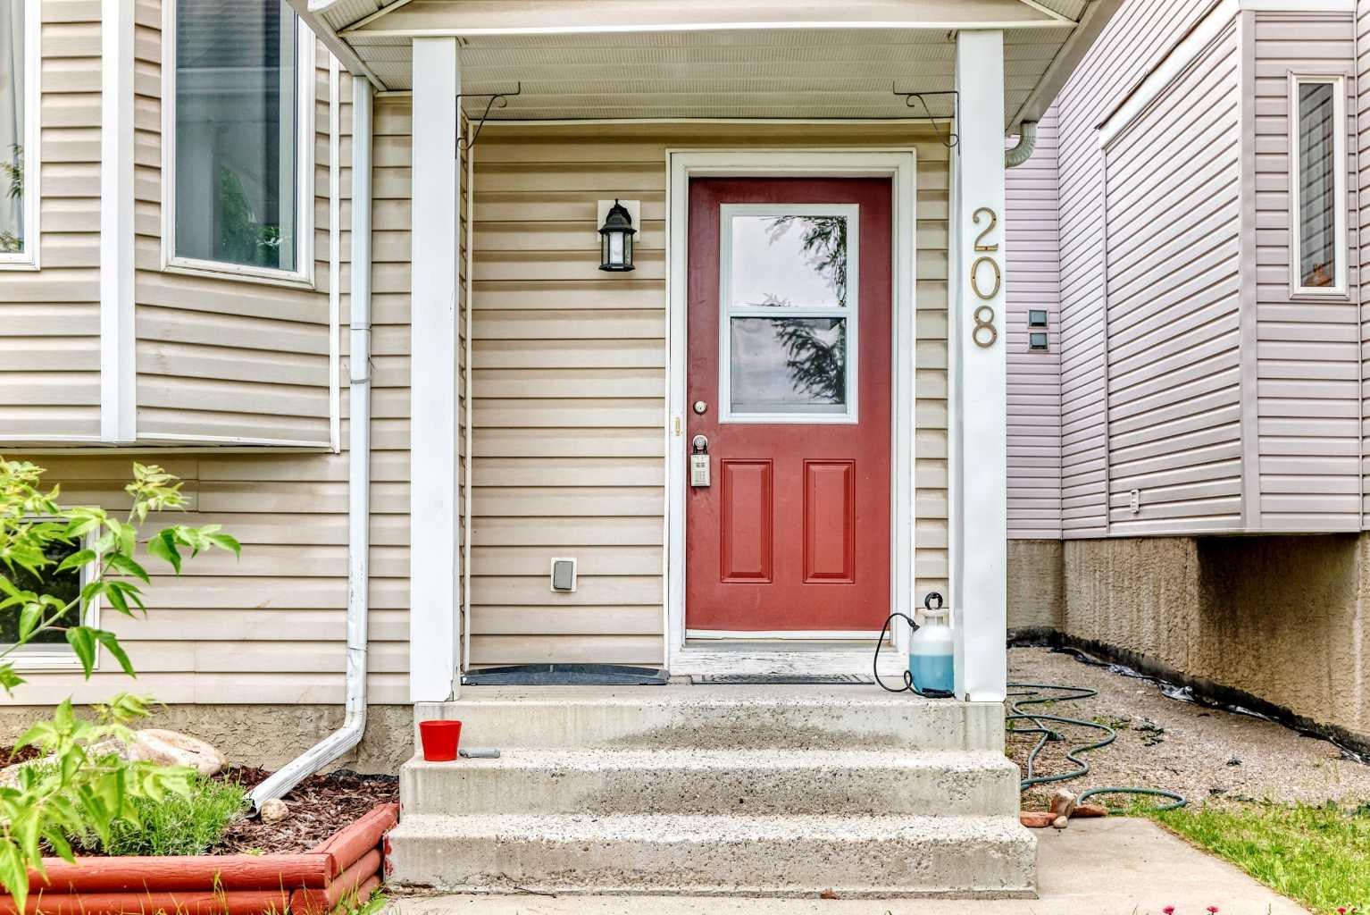
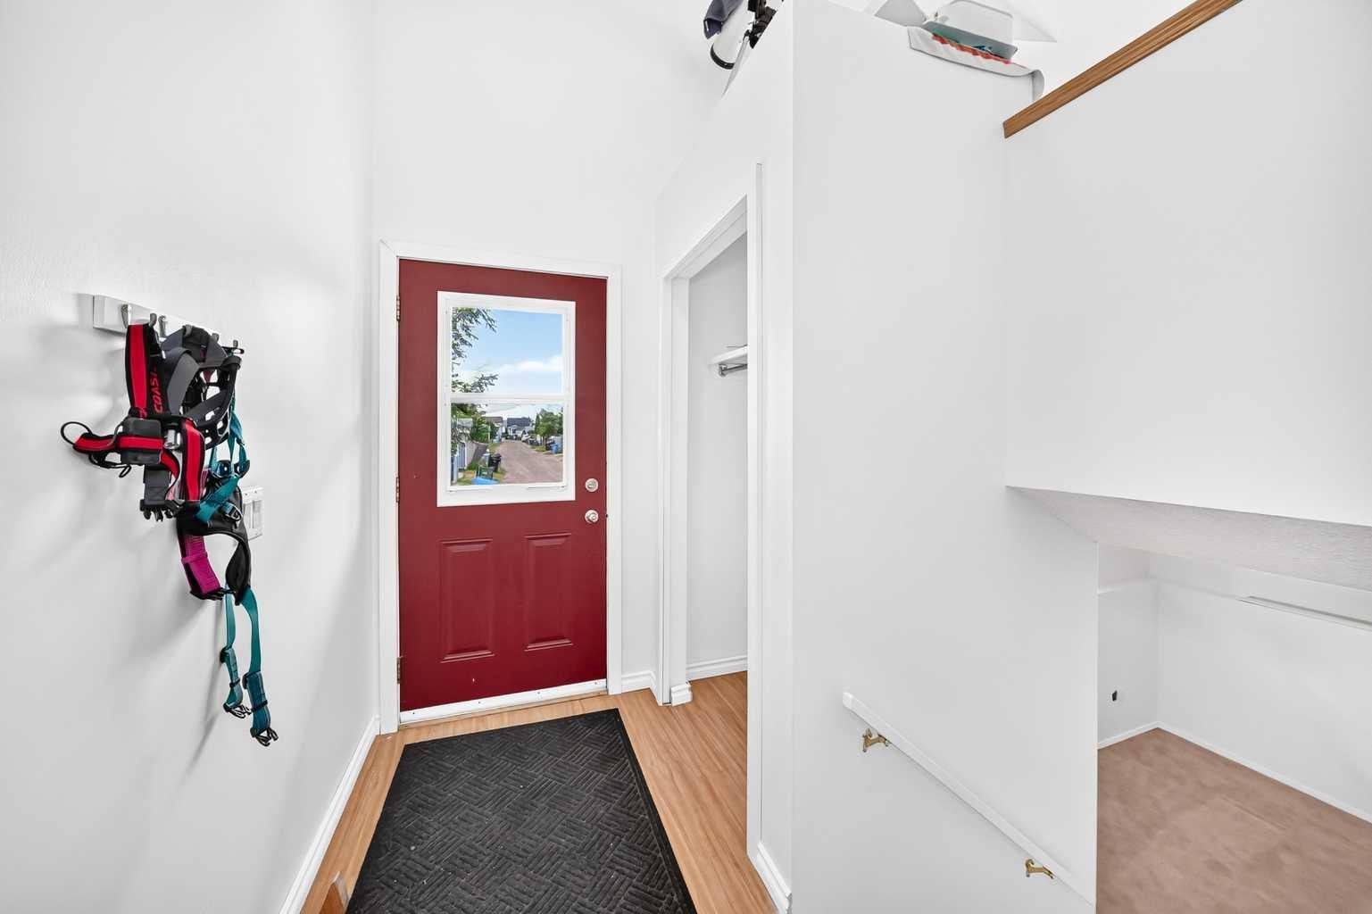
Welcome to this gorgeous, freshly painted and renovated bi-level home located in one of the area's most sought-after neighborhoods. The bright and inviting main floor features an open-concept layout that seamlessly connects the living room, dining area, and kitchen—perfect for both everyday living and entertaining. Most lower windows are egress windows. Also, the electric range is induction. The spectacular lower level boasts an exceptional layout, highlighted by a large bedroom retreat complete with a walk-in closet and private ensuite bathroom. This versatile space is ideal for guests, teenagers, or a luxurious primary suite. Situated on a beautifully treed and flower-filled lot, the outdoor setting provides both charm and privacy. Additional features include central air conditioning throughout the home for year-round comfort and a heated, insulated garage, perfect for cold-weather convenience and extra workspace. Also, attic Insulation has been topped up. This move-in-ready property combines modern updates, thoughtful design, and an unbeatable location—making it a home you won't want to miss.

Save
Ask
Tour
Hide
Share
Listing Snapshot
Price 
$469,900
Days On Site 
50 Days
Bedrooms 
4
Inside Area (SqFt) 
1,017 sqft
Total Baths 
2
Full Baths 
2
Partial Baths 
N/A
Lot Size 
0.07 Acres
Year Built 
1992
MLS® Number 
A2301184
Status 
Active
Property Tax 
$3,092
Maintenance Fees 
N/A
Sq Ft Source 
N/A
Friends & Family
Recent Activity
3 weeks agoPrice changed to $469,900
3 weeks agoListing updated with changes from the MLS®
2 months agoStatus changed to Active
2 months agoListing first seen on site
General Features
Acres 
0.07
Garage 
Yes
Garage Spaces 
1
Parking 
Garage
Parking Spaces 
1
Property Sub Type 
Single Family Residence
SqFt Above 
1017
Style 
Bi-Level
Zoning 
R-CG
Interior Features
Appliances 
DishwasherElectric RangeRefrigeratorWasher/Dryer
Basement 
FullFinished
Cooling 
Central Air
Fireplace Features 
None
Flooring 
CarpetHardwoodLaminate
Heating 
Forced Air
Interior 
Ceiling Fan(s)
Laundry Features 
In Basement
Window Features 
Window Coverings
3pc Bathroom 
Dimensions - 8`8" x 4`11"Level - Main
4pc Bathroom 
Dimensions - 8`8" x 5`1"Level - Lower
Bedroom 
Dimensions - 10`10" x 8`5"Level - Main
Bedroom - Primary 
Dimensions - 14`3" x 9`10"Level - Main
Dining Room 
Dimensions - 10`11" x 9`10"Level - Main
Eat in Kitchen 
Dimensions - 11`0" x 11`5"Level - Main
Entrance 
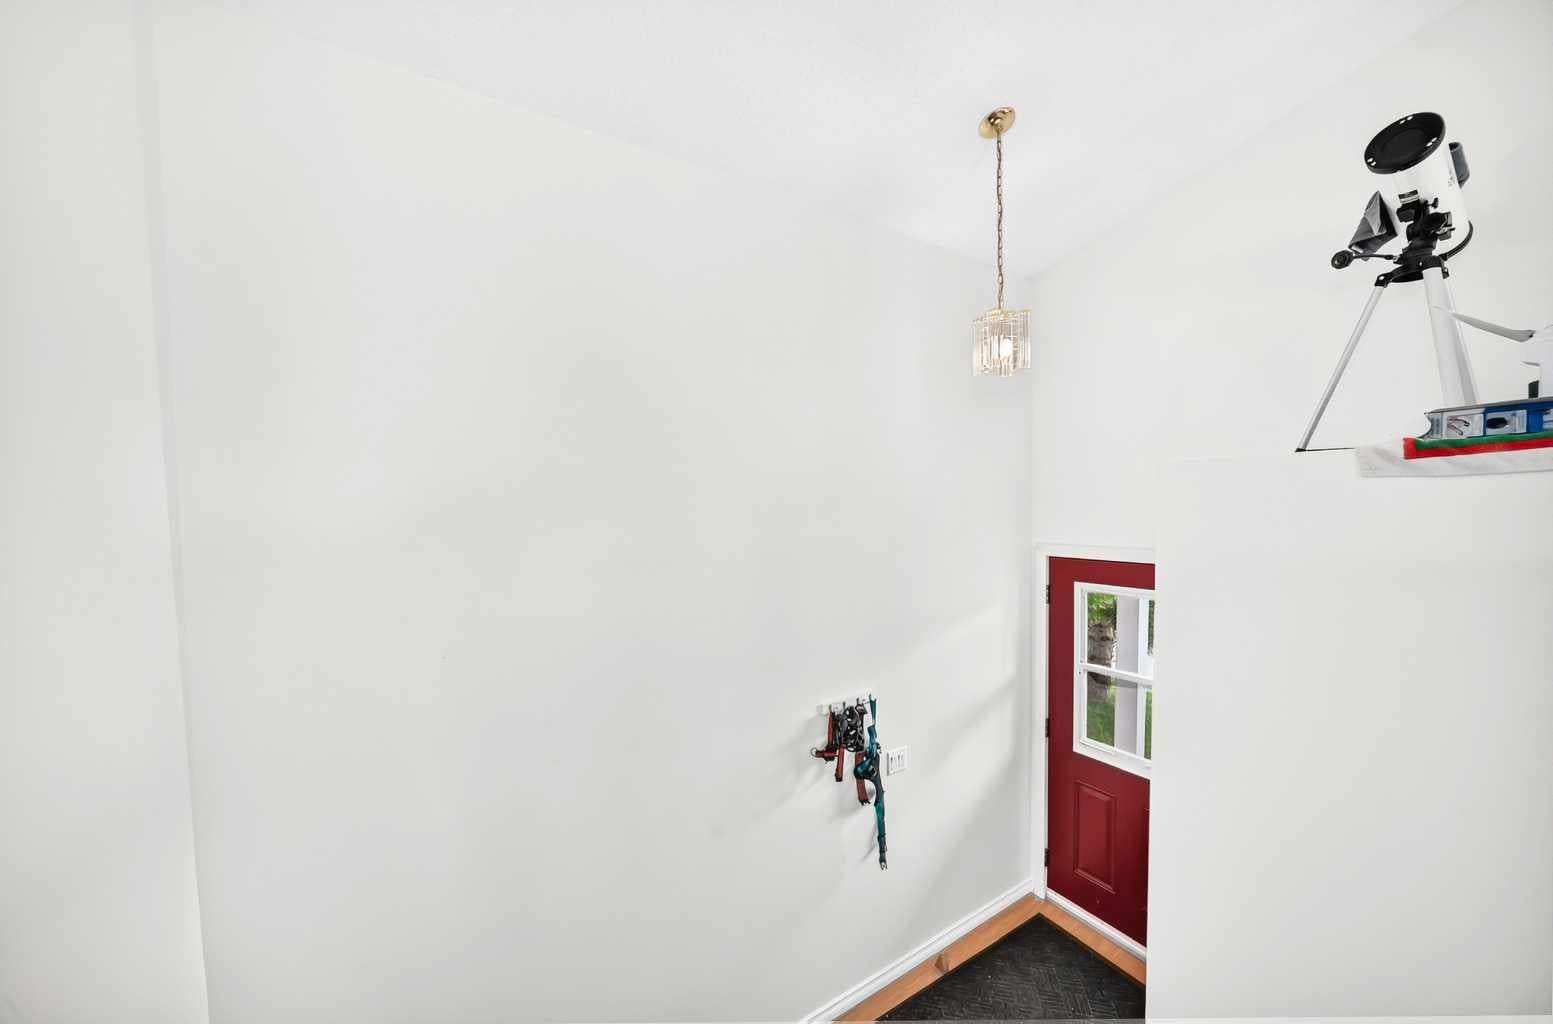
Dimensions - 11`6" x 6`8"Level - Main
Family Room 
Dimensions - 18`8" x 12`3"Level - Lower
Living Room 
Dimensions - 15`4" x 14`1"Level - Main
Storage 
Dimensions - 11`4" x 7`1"Level - Lower
Walk-In Closet 
Dimensions - 11`10" x 5`1"Level - Lower
Save
Ask
Tour
Hide
Share
Exterior Features
Construction Details 
Vinyl SidingFrame
Exterior 
Private Yard
Fencing 
Fenced
Frontage 
9.14M 30`0"
Lot Features 
Level
Patio And Porch 
None
Roof 
Asphalt
Windows/Doors 
Window Coverings
Community Features
Community Features 
ParkPlaygroundSidewalksStreet LightsTennis Court(s)
Listing courtesy of Dan Farrar of First Place Realty

Listing information is provided by Participants of the Alberta One Realty Listing Services (Pillar 9). IDX information is provided exclusively for personal, non-commercial use, and may not be used for any purpose other than to identify prospective properties consumers may be interested in purchasing. Information is deemed reliable but not guaranteed. Copyright 2026, Alberta One Realty Listing Services (Pillar 9)
Last checked 2026-07-28 04:16 PM UTC

Neighborhood & Commute
Source: Walkscore
Save
Ask
Tour
Hide
Share