

721 4 Street NE 135Calgary, AB T2E 3S7
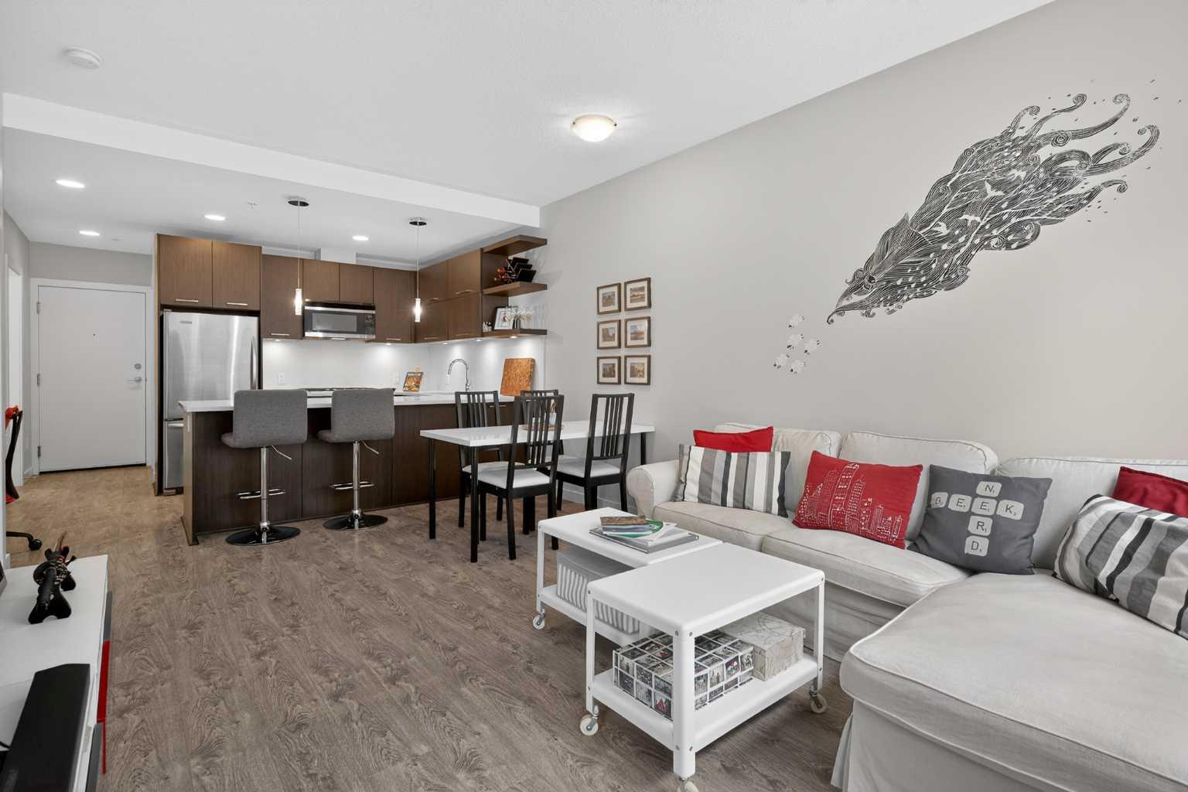
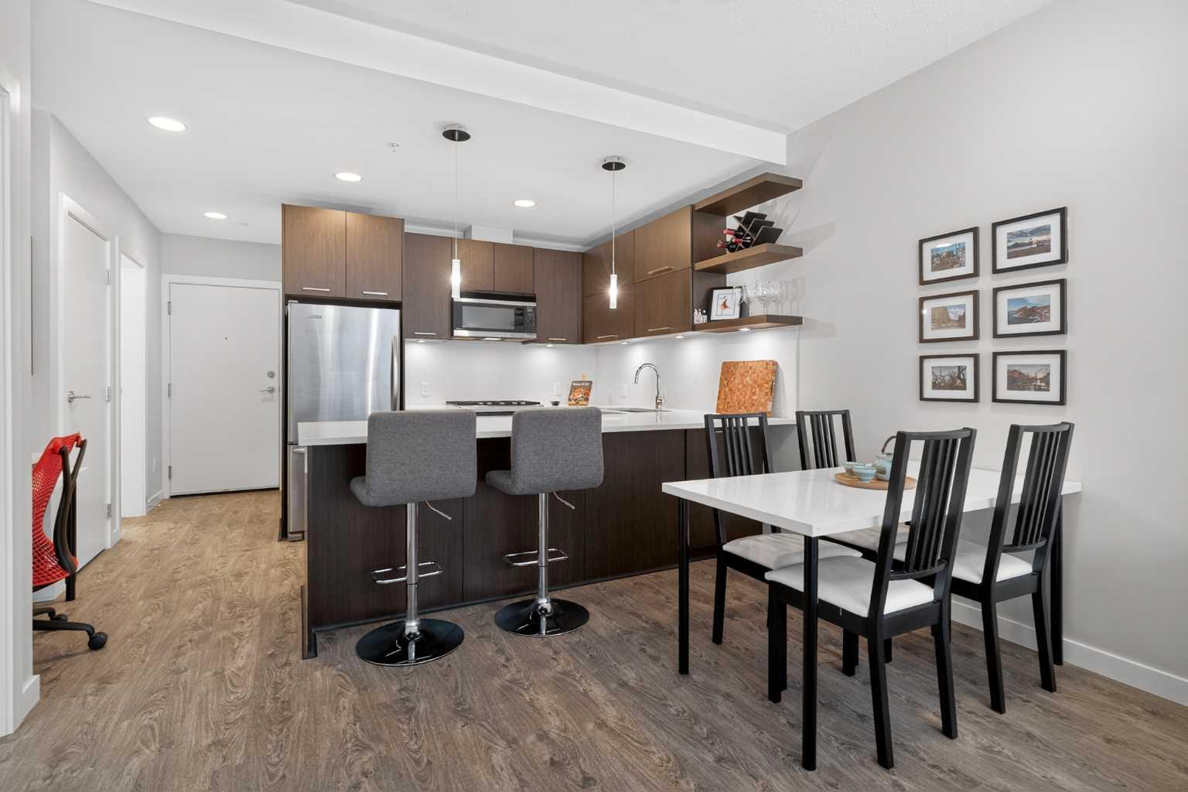
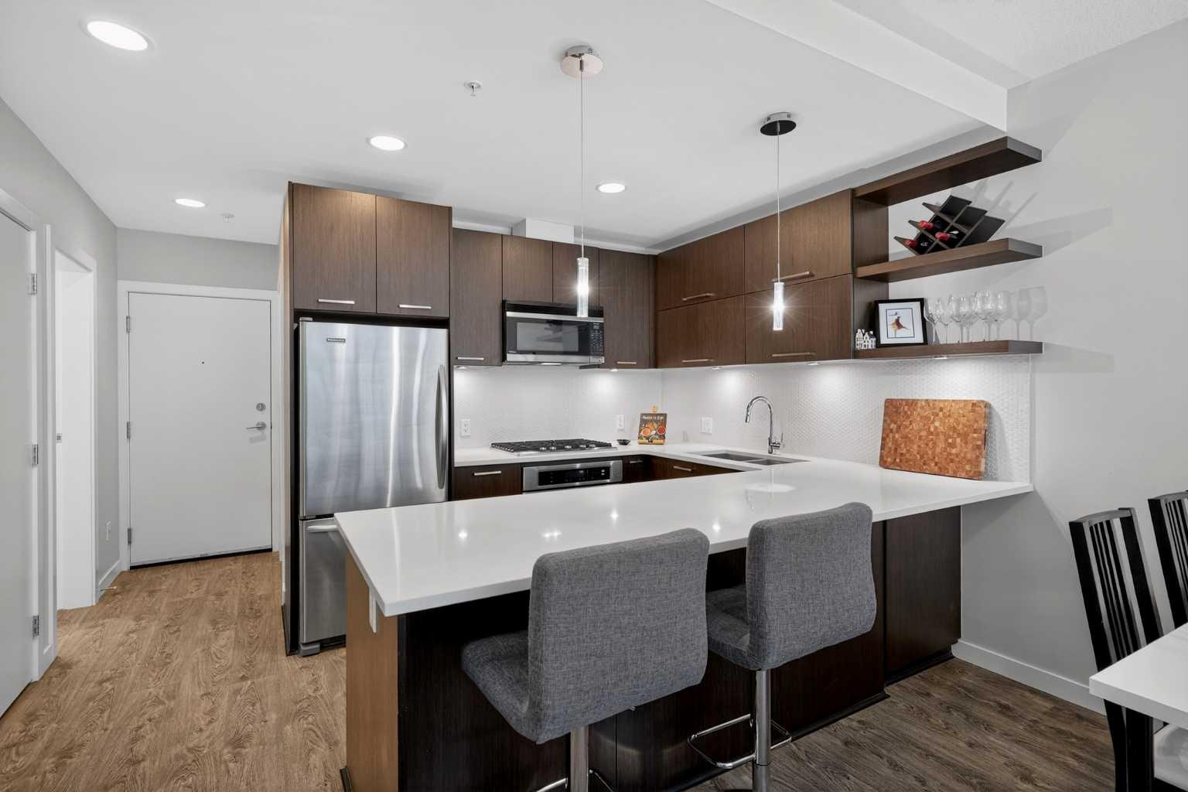
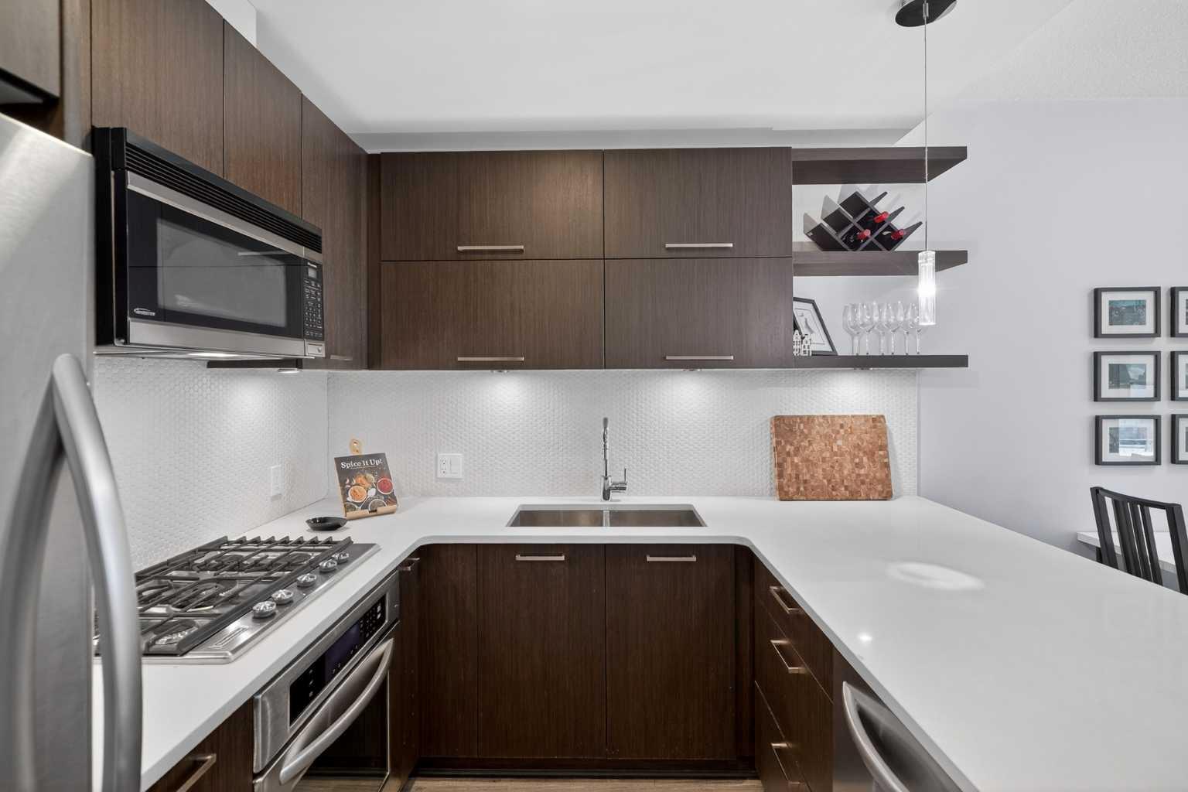
Welcome to this beautifully appointed 1-bedroom, 1-bathroom condo in the highly sought-after community of Renfrew. Perfectly situated on the first floor, this home offers the ideal combination of comfort, convenience, and urban lifestyle living just minutes from downtown Calgary. Inside, you'll find a modern open-concept layout featuring durable laminate flooring throughout the main living areas and tile flooring in the bathroom. The kitchen is thoughtfully designed with hard surface countertops, a stainless steel built-in gas cooktop, built-in wall oven, stainless steel hood fan, and stainless steel refrigerator, creating a stylish and functional space for cooking and entertaining. The west-facing balcony and large windows allow natural light to pour into the home, creating a bright and welcoming atmosphere. Located on a quiet street with minimal traffic noise, you'll enjoy peaceful living while remaining close to all the amenities, restaurants, shopping, parks, pathways, and entertainment that make Renfrew one of Calgary's most desirable inner-city communities. Additional features include low condo fees, titled underground parking, a secure storage locker, and access to a fitness facility just a short walk away. Whether you're a first-time buyer, downsizer, or investor, this is an exceptional opportunity to own in a vibrant and convenient location.
| 4 weeks ago | Price changed to $275,000 | |
| 4 weeks ago | Listing updated with changes from the MLS® | |
| 2 months ago | Listing first seen on site |

Listing information is provided by Participants of the Alberta One Realty Listing Services (Pillar 9). IDX information is provided exclusively for personal, non-commercial use, and may not be used for any purpose other than to identify prospective properties consumers may be interested in purchasing. Information is deemed reliable but not guaranteed. Copyright 2026, Alberta One Realty Listing Services (Pillar 9)
Last checked 2026-08-25 02:21 PM UTC
