Save
Ask
Tour
Hide
Share
$499,900
65 Days On Site

36 Castleglen Way NE
Calgary, AB T3J 1T3

For Sale|Single Family Residence|Active
5
Beds
2
Total Baths
2
Full Baths
892.3
SqFt
$560
/SqFt
1982
Built
Subdivision:
Castleridge
County:
Calgary
Call Now: 587-328-7524
Is this the listing for you? We can help make it yours.
587-328-7524
36 Castleglen Way NE36 Castleglen Way NE36 Castleglen Way NE36 Castleglen Way NE
Save
Ask
Tour
Hide
Share

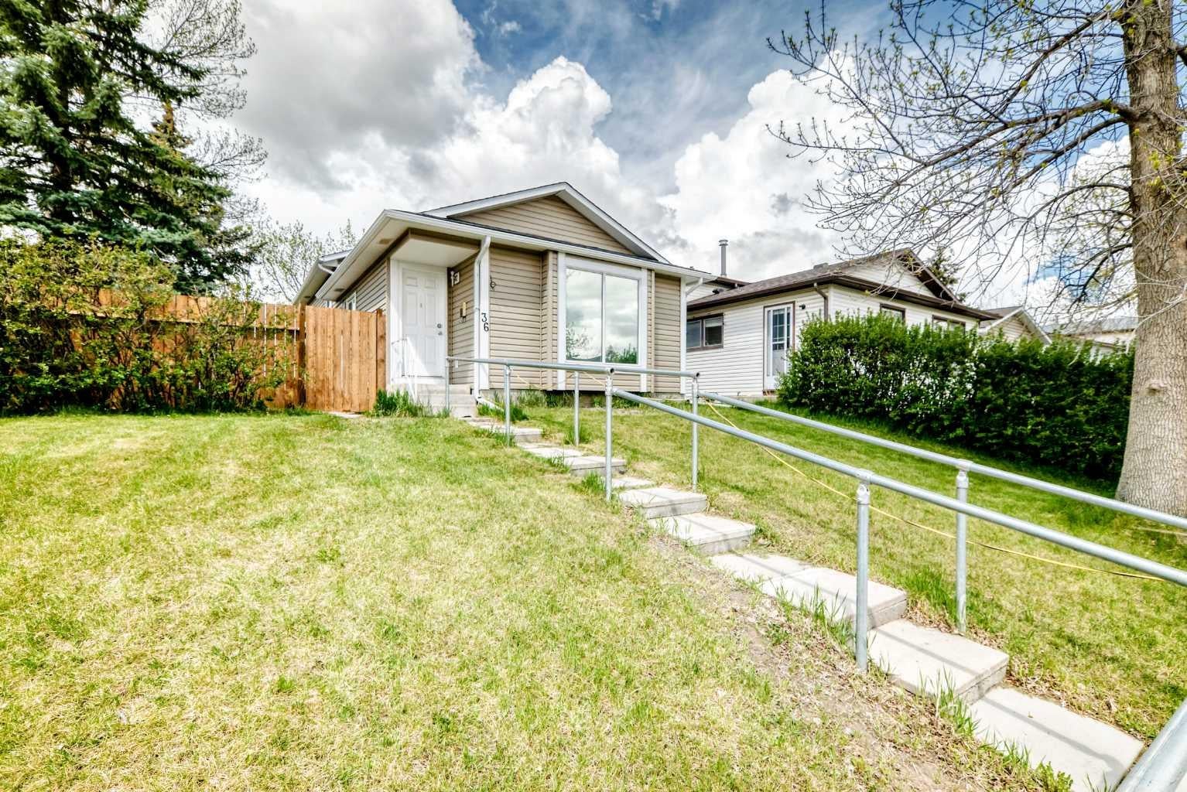
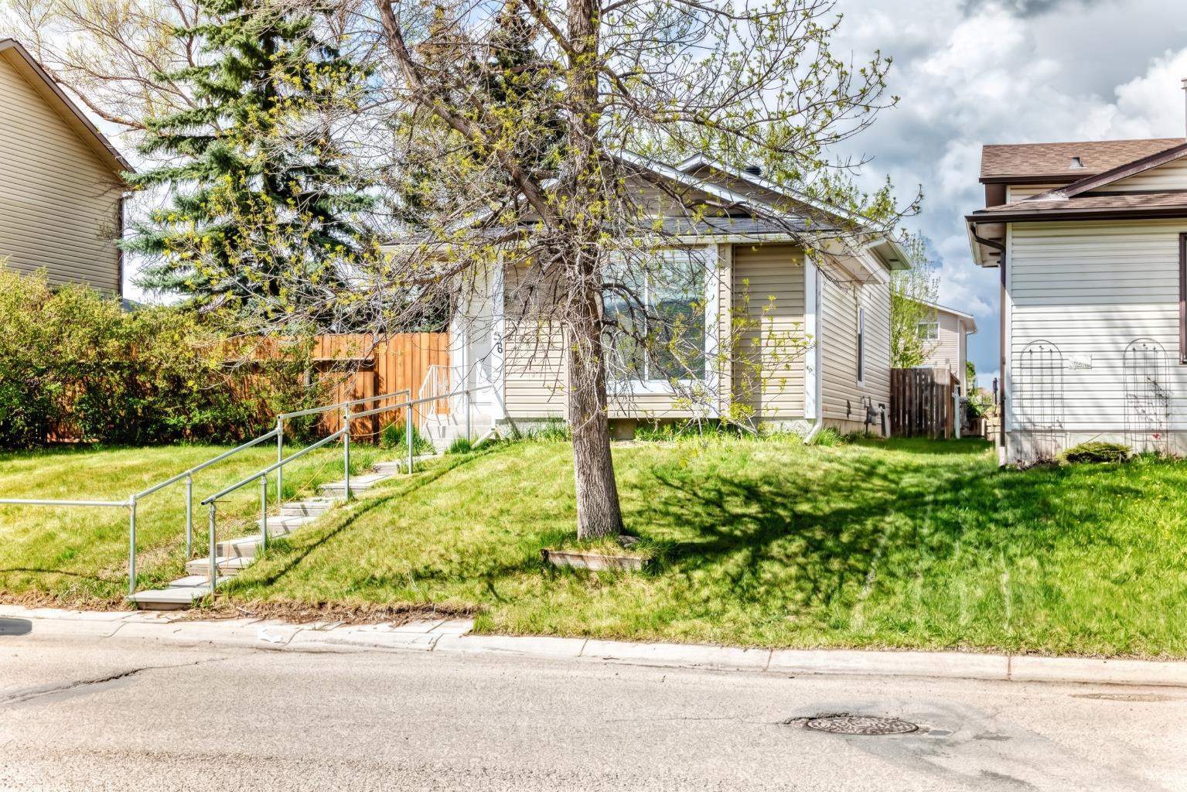
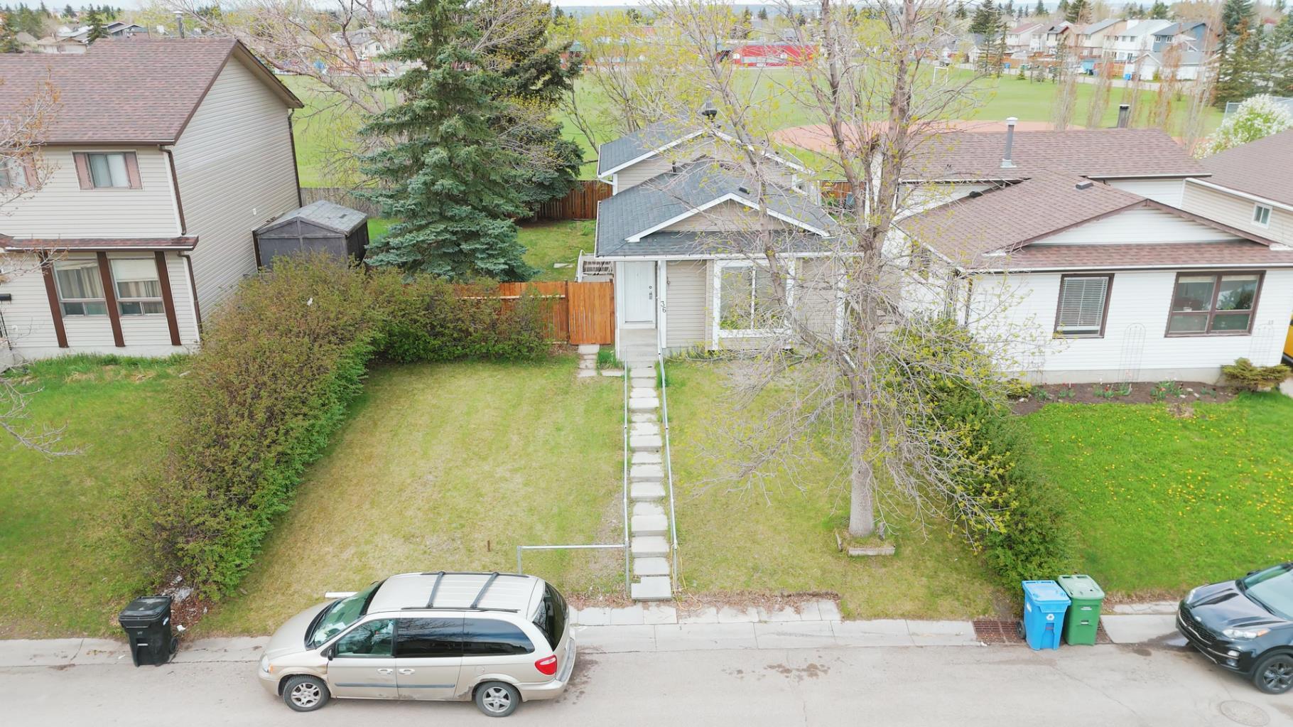
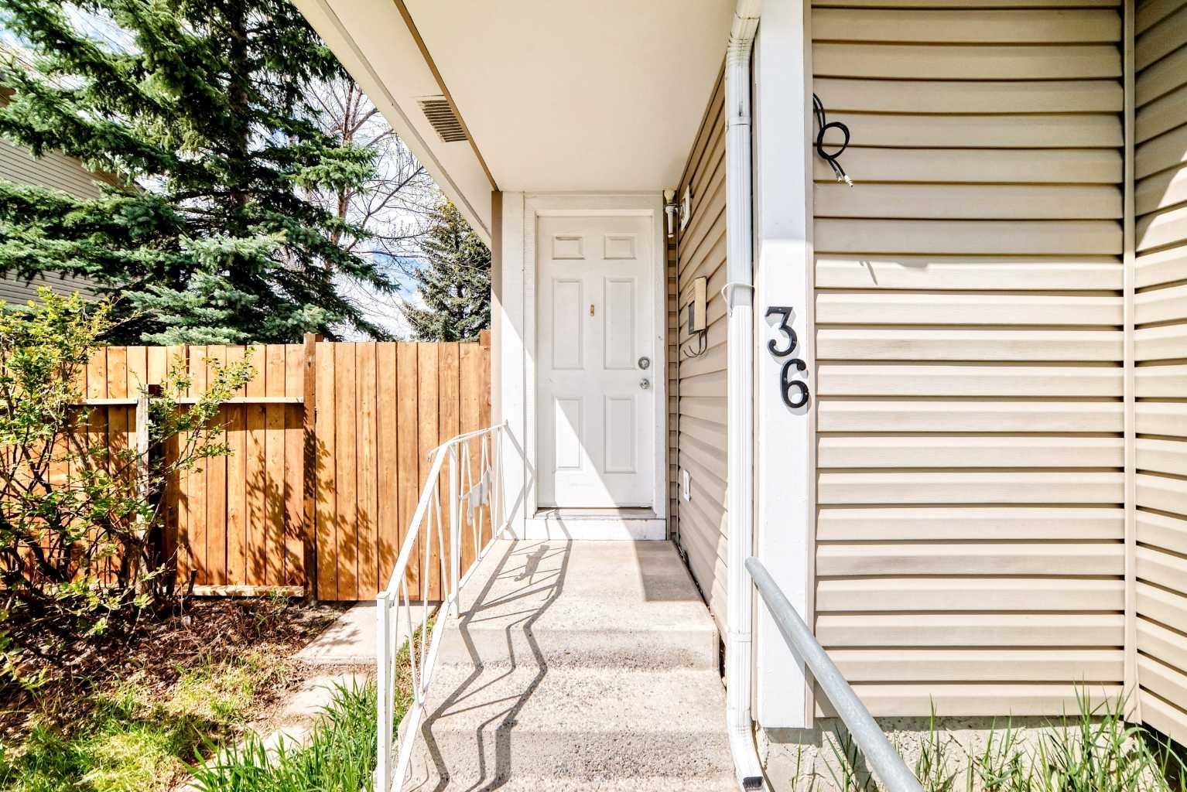
***Price Improvement!*** Welcome home to 36 Castleglen Way NE—a fully finished 4-level split in beautiful Castleridge offering 1,626 SQ FT OF TOTAL DEVELOPED LIVING SPACE and featuring a highly functional ILLEGAL SUITE WITH A SEPARATE EXTERIOR ENTRANCE! The main and upper levels host a spacious living room, a generous kitchen with a breakfast nook, 3 comfortable bedrooms, and a full 4-piece bathroom. The lower levels are perfect as an immediate mortgage helper or for multi-generational living, and feel more like a private, multi-level apartment—beautifully bright and open with 2 additional bedrooms, a second full bath, a kitchenette, and DEDICATED LAUNDRY so each living space remains completely independent. Forget dark underground basements! For ultimate peace of mind, all the major mechanical and exterior updates are already taken care of (all approx. 7 years old), including a newer ROOF, SIDING, FURNACE, WATER HEATER, and CENTRAL AIR CONDITIONING. Looking to the future, the property also boasts a massive 50-foot frontage and desirable R-CG zoning, opening up INCREDIBLE FUTURE DEVELOPMENT POTENTIAL. Outside, the large backyard backs directly onto a schoolyard with NO HOMES BEHIND, ensuring fantastic day-to-day privacy. So many options with this beautiful, move-in ready home—book your viewing today!

Save
Ask
Tour
Hide
Share
Listing Snapshot
Price 
$499,900
Days On Site 
65 Days
Bedrooms 
5
Inside Area (SqFt) 
892.3 sqft
Total Baths 
2
Full Baths 
2
Partial Baths 
N/A
Lot Size 
0.11 Acres
Year Built 
1982
MLS® Number 
A2299521
Status 
Active
Property Tax 
$2,917
Maintenance Fees 
N/A
Sq Ft Source 
N/A
Friends & Family
Recent Activity
4 weeks agoPrice changed to $499,900
4 weeks agoListing updated with changes from the MLS®
2 months agoListing first seen on site
General Features
Acres 
0.11
Parking 
On Street
Property Sub Type 
Single Family Residence
SqFt Above 
892.3
SqFt Below 
733.3
Style 
4 Level Split
Zoning 
R-CG
Interior Features
Appliances 
DishwasherRefrigeratorWasher/DryerElectric Range
Basement 
FullFinishedExterior Entry
Cooling 
Central Air
Flooring 
CarpetLinoleum
Heating 
Forced AirNatural Gas
Interior 
Built-in Features
Laundry Features 
Laundry Room
3pc Bathroom 
Dimensions - 4`2" x 9`6"Level - Basement
4pc Bathroom 
Dimensions - 4`11" x 9`1"Level - Upper
Bedroom 
Dimensions - 10`3" x 8`3"Level - Upper
Bedroom - Primary 
Dimensions - 10`3" x 10`5"Level - Upper
Dining Room 
Dimensions - 7`3" x 9`6"Level - Main
Entrance 
Dimensions - 3`7" x 4`9"Level - Main
Family Room 
Dimensions - 9`7" x 18`6"Level - Basement
Kitchen 
Dimensions - 15`1" x 7`9"Level - Basement
Living Room 
Dimensions - 12`8" x 15`0"Level - Main
Mud Room 
Dimensions - 3`4" x 4`2"Level - Main
Other 
Dimensions - 5`4" x 10`2"Level - Basement
Pantry 
Dimensions - 4`2" x 5`1"Level - Basement
Save
Ask
Tour
Hide
Share
Exterior Features
Construction Details 
Vinyl SidingFrame
Exterior 
Private Yard
Fencing 
Fenced
Frontage 
15.24M 50`0"
Lot Features 
Rectangular Lot
Patio And Porch 
None
Roof 
ShingleAsphalt
Community Features
Community Features 
Playground
Listing courtesy of Danny Greene of RE/MAX First

Listing information is provided by Participants of the Alberta One Realty Listing Services (Pillar 9). IDX information is provided exclusively for personal, non-commercial use, and may not be used for any purpose other than to identify prospective properties consumers may be interested in purchasing. Information is deemed reliable but not guaranteed. Copyright 2026, Alberta One Realty Listing Services (Pillar 9)
Last checked 2026-07-27 02:45 PM UTC

Neighborhood & Commute
Source: Walkscore
Save
Ask
Tour
Hide
Share