Save
Ask
Tour
Hide
Share
$715,000
34 Days On Site

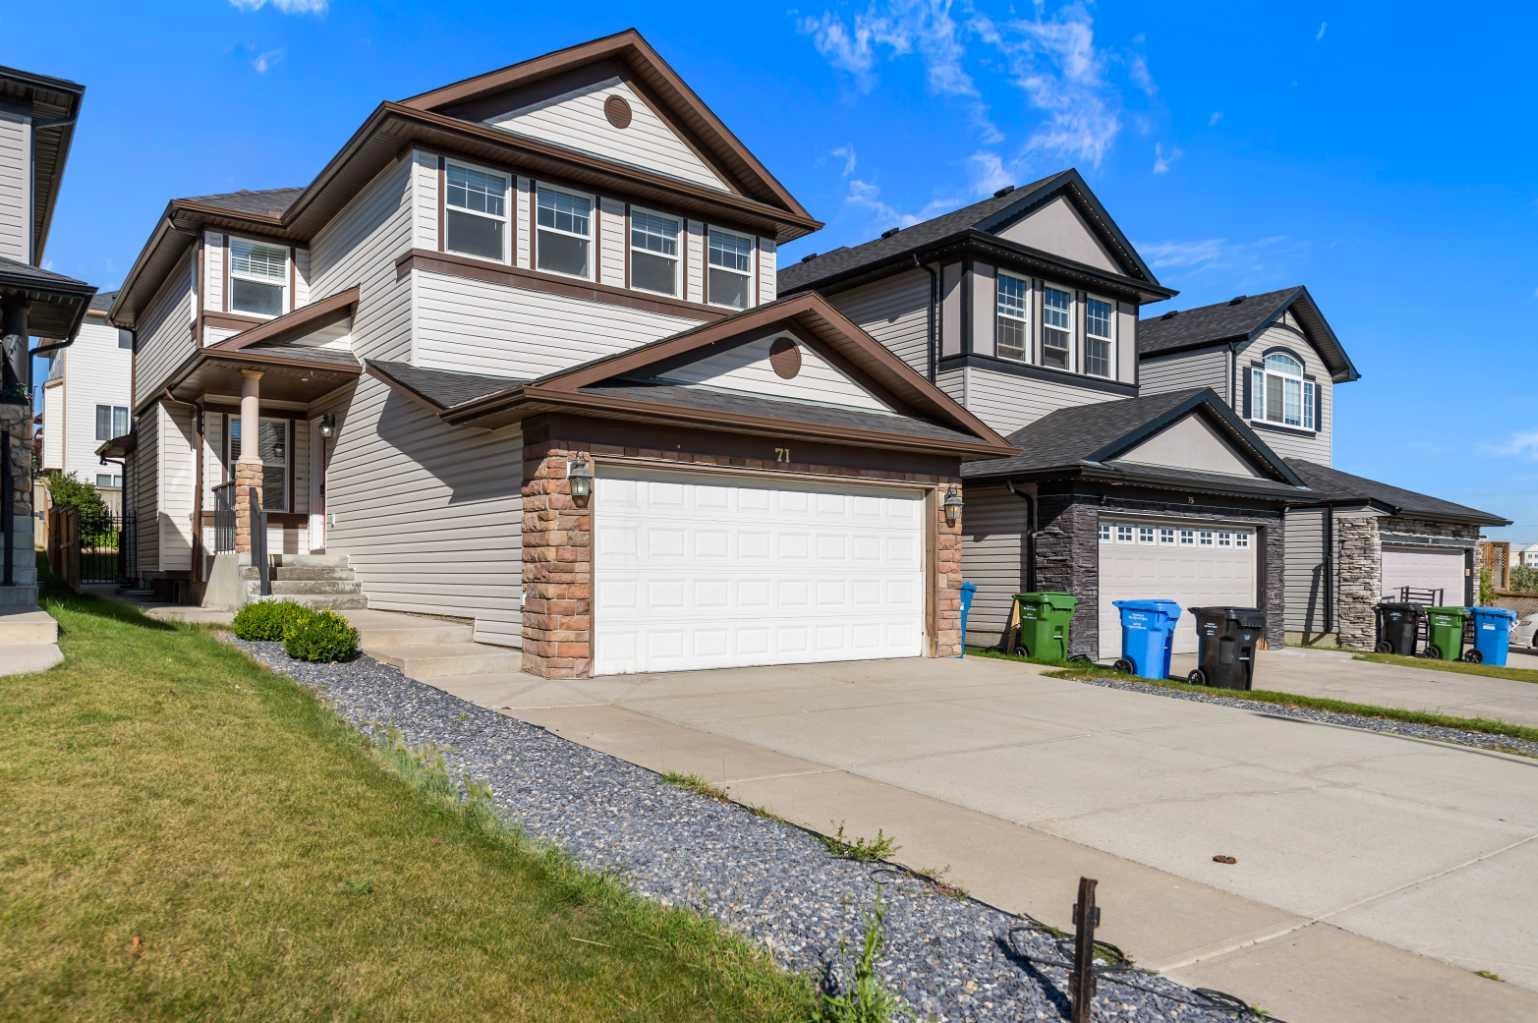
71 Kinlea Link NW
Calgary, AB T3R 0C3

For Sale|Single Family Residence|Active
5
Beds
4
Total Baths
3
Full Baths
1
Partial Bath
1,893
SqFt
$378
/SqFt
2009
Built
Subdivision:
Kincora
County:
Calgary
Call Now: 587-328-7524
Is this the listing for you? We can help make it yours.
587-328-7524
71 Kinlea Link NW71 Kinlea Link NW71 Kinlea Link NW71 Kinlea Link NW
Save
Ask
Tour
Hide
Share

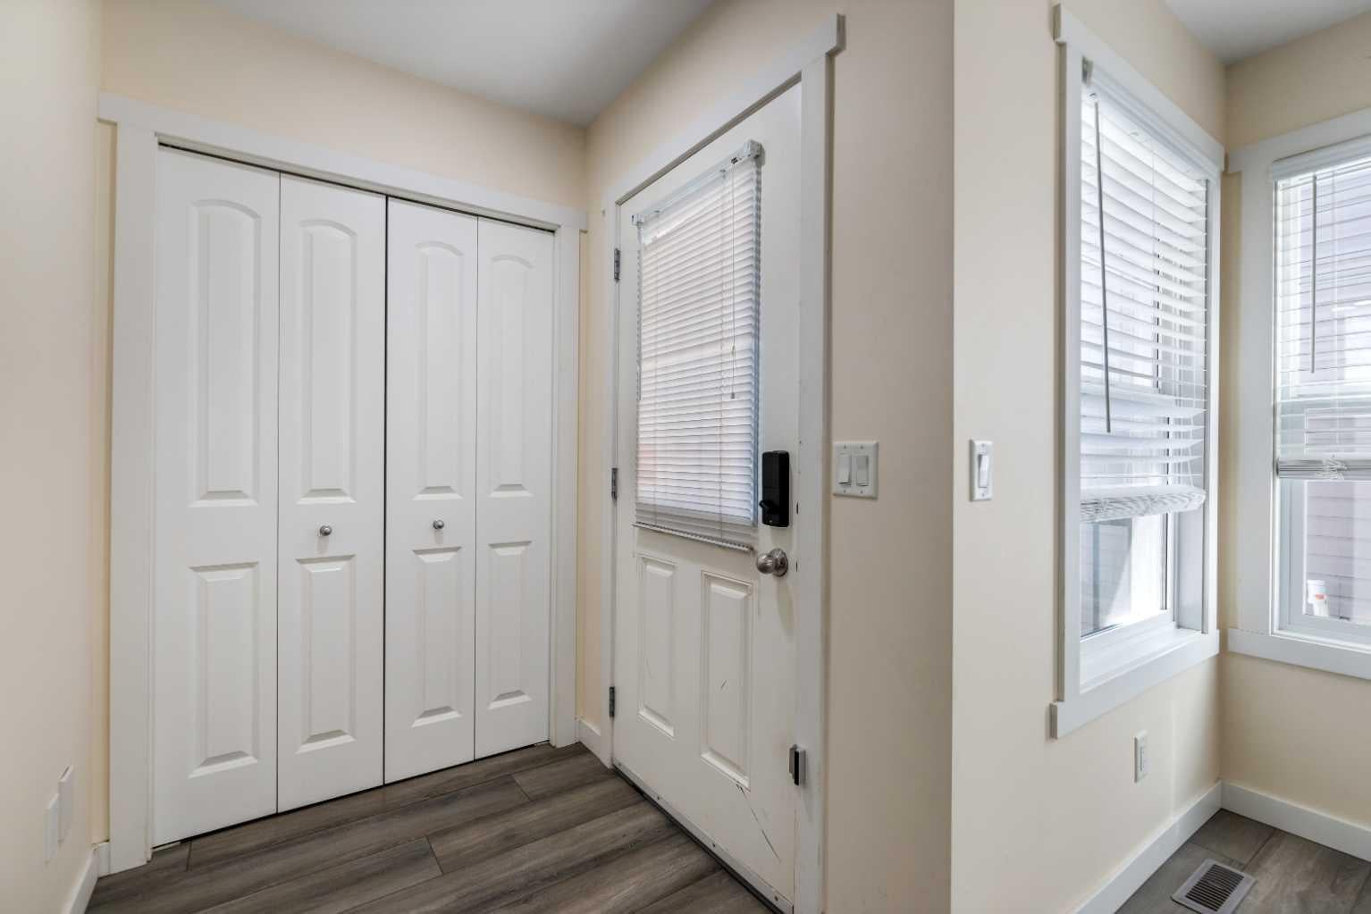
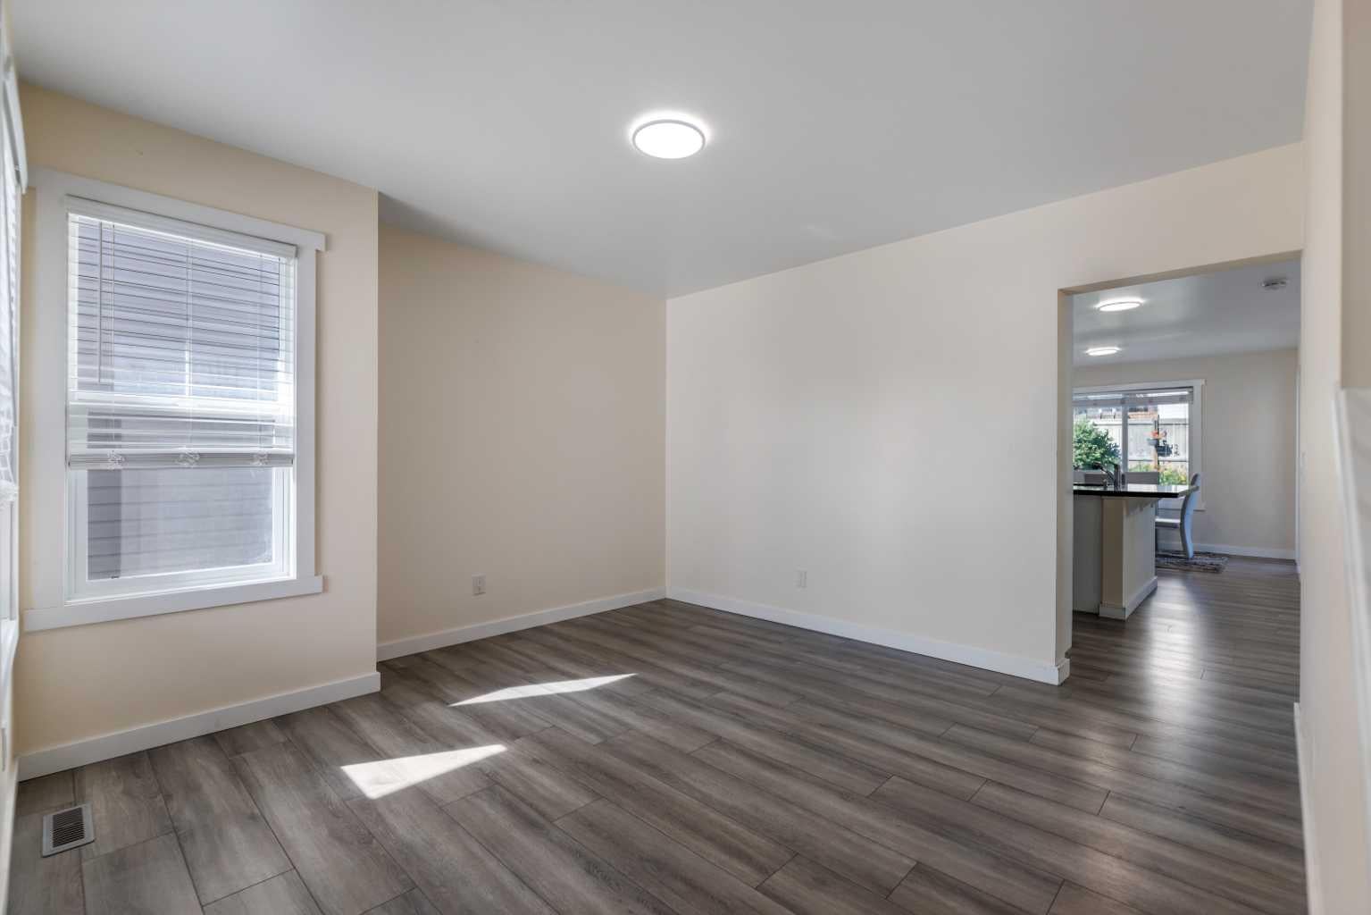
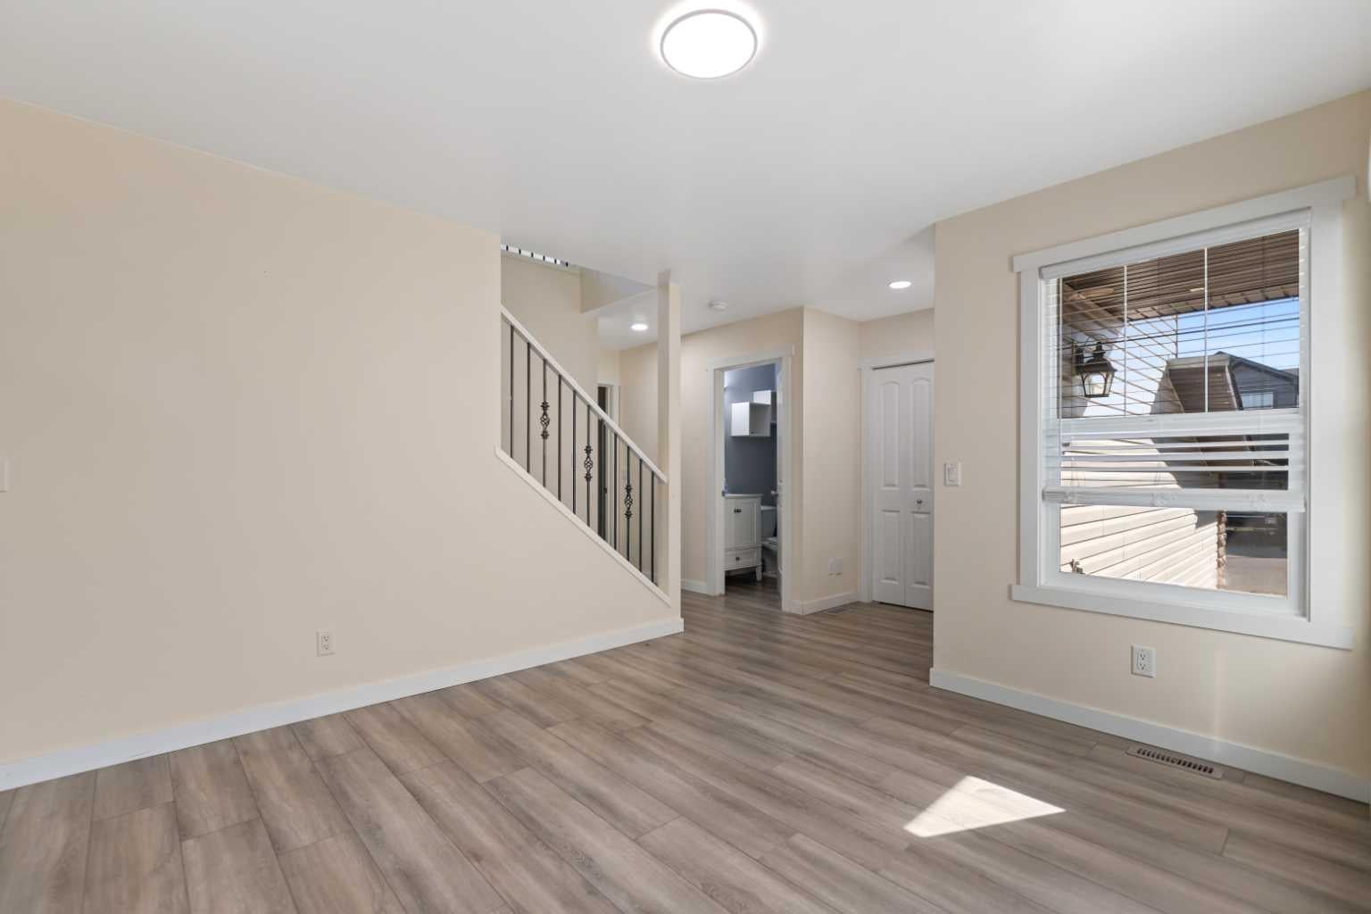
Welcome to this beautifully maintained and upgraded home in the NW community of Kincora! Located on a quiet, private road with easy access to green space and walking trails, this spacious home offers a great and versatile layout. Featuring 4 upper-level bedrooms, a bonus room, 2 living areas, a main-floor office that could also be used as a 5th bedroom, plus a fully finished 1-bedroom walk-up illegal basement suite, there is plenty of room for the whole family. Upgrades include laminate flooring throughout the main and upper levels, quartz countertops, upgraded lighting and tilework, open railings, chimney-style hood fan, refreshed full-height kitchen cabinetry, a primary ensuite with dual sinks and full tile, and an extended rear deck with iron railing. The bright main floor features an open kitchen, breakfast nook overlooking the backyard, and a cozy gas fireplace. Downstairs, the 818+ sq. ft. finished illegal suite offers a separate walk-up entrance, separate laundry, spacious bedroom, kitchen, and large living area. Enjoy Kincora’s parks, pathways and playgrounds, with convenient access to Sage Hill Plaza, Creekside Shopping Centre, schools and major roadways.

Save
Ask
Tour
Hide
Share
Listing Snapshot
Price 
$715,000
Days On Site 
34 Days
Bedrooms 
5
Inside Area (SqFt) 
1,893 sqft
Total Baths 
4
Full Baths 
3
Partial Baths 
1
Lot Size 
0.08 Acres
Year Built 
2009
MLS® Number 
A2299467
Status 
Active
Property Tax 
$4,718
Maintenance Fees 
N/A
Sq Ft Source 
N/A
Friends & Family
Recent Activity
2 weeks agoPrice changed to $715,000
2 weeks agoListing updated with changes from the MLS®
a month agoListing first seen on site
General Features
Acres 
0.08
Attached Garage 
Yes
Garage 
Yes
Garage Spaces 
2
Levels 
Two
Parking 
AttachedGarage
Parking Spaces 
4
Property Sub Type 
Single Family Residence
SqFt Above 
1893
SqFt Below 
818
Style 
2 Storey
Zoning 
R-G
Interior Features
Appliances 
DishwasherDryerRange HoodRefrigeratorWasherElectric Range
Basement 
FullFinished
Fireplace 
Yes
Fireplace Features 
Gas
Fireplaces 
1
Flooring 
Vinyl
Heating 
Central
Interior 
See Remarks
Laundry Features 
Main Level
2pc Bathroom 
Dimensions - 5`0" x 4`11"Level - Main
3pc Bathroom 
Dimensions - 8`2" x 4`11"Level - Basement
4pc Bathroom 
Dimensions - 7`11" x 4`11"Level - Second
5pc Ensuite bath 
Dimensions - 11`8" x 10`7"Level - Second
Bedroom 
Dimensions - 11`4" x 10`9"Level - Second
Bedroom - Primary 
Dimensions - 14`10" x 11`10"Level - Second
Save
Ask
Tour
Hide
Share
Exterior Features
Construction Details 
Frame
Exterior 
Other
Fencing 
Fenced
Frontage 
10.36M 34`0"
Lot Features 
Other
Patio And Porch 
See Remarks
Roof 
Asphalt
Community Features
Community Features 
Other
Listing courtesy of Neira Makin of TREC The Real Estate Company

Listing information is provided by Participants of the Alberta One Realty Listing Services (Pillar 9). IDX information is provided exclusively for personal, non-commercial use, and may not be used for any purpose other than to identify prospective properties consumers may be interested in purchasing. Information is deemed reliable but not guaranteed. Copyright 2026, Alberta One Realty Listing Services (Pillar 9)
Last checked 2026-10-02 09:25 AM UTC

Neighborhood & Commute
Source: Walkscore
Save
Ask
Tour
Hide
Share