Save
Ask
Tour
Hide
Share
$375,000
112 Days On Site

215 13 Avenue SW 1401
Calgary, AB T2R 0V6

For Sale|Apartment|Active
2
Beds
2
Total Baths
2
Full Baths
871.28
SqFt
$430
/SqFt
2009
Built
Subdivision:
Beltline
County:
Calgary
Call Now: 587-328-7524
Is this the listing for you? We can help make it yours.
587-328-7524
215 13 Avenue SW 1401215 13 Avenue SW 1401215 13 Avenue SW 1401215 13 Avenue SW 1401
Save
Ask
Tour
Hide
Share

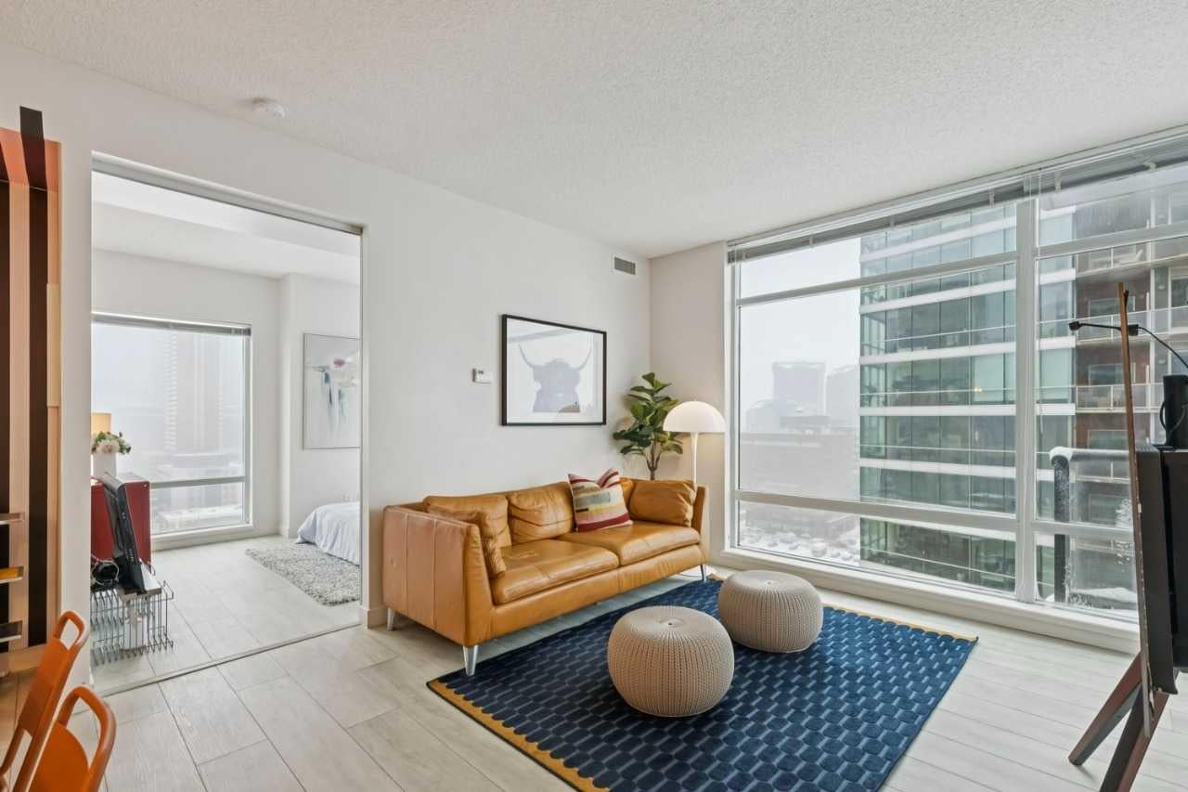
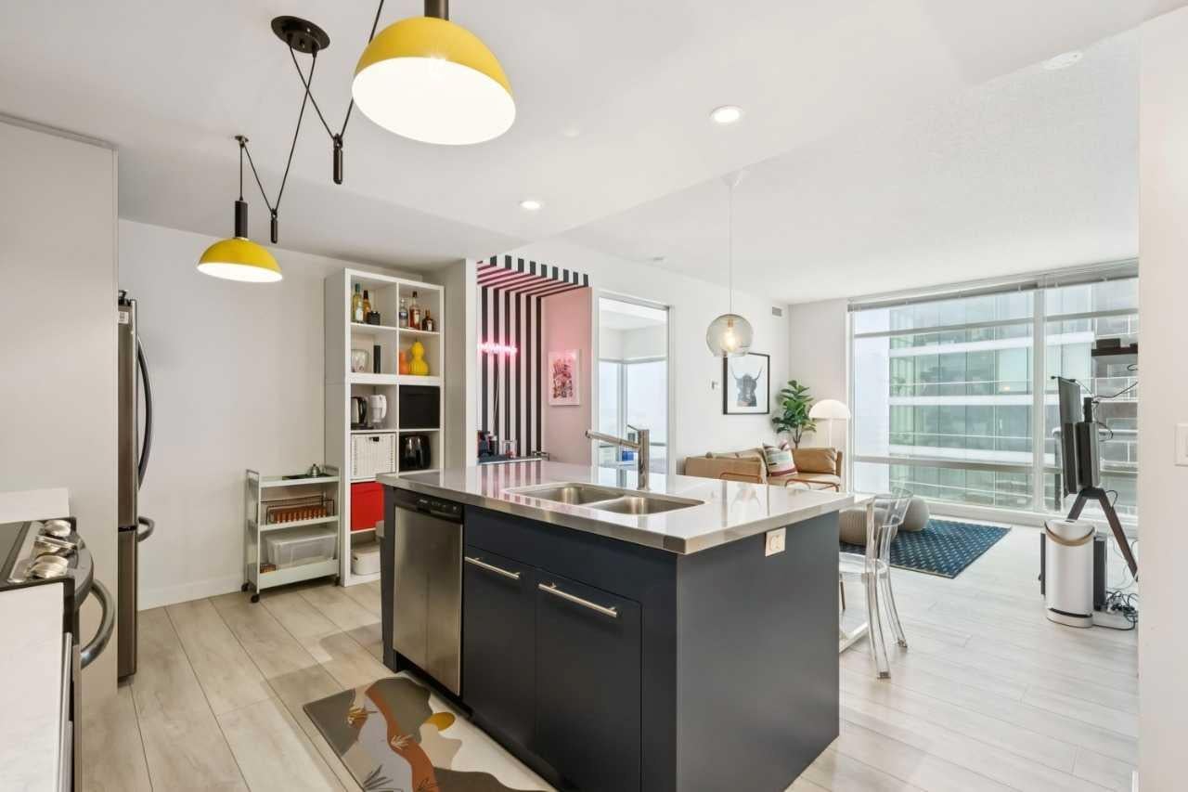
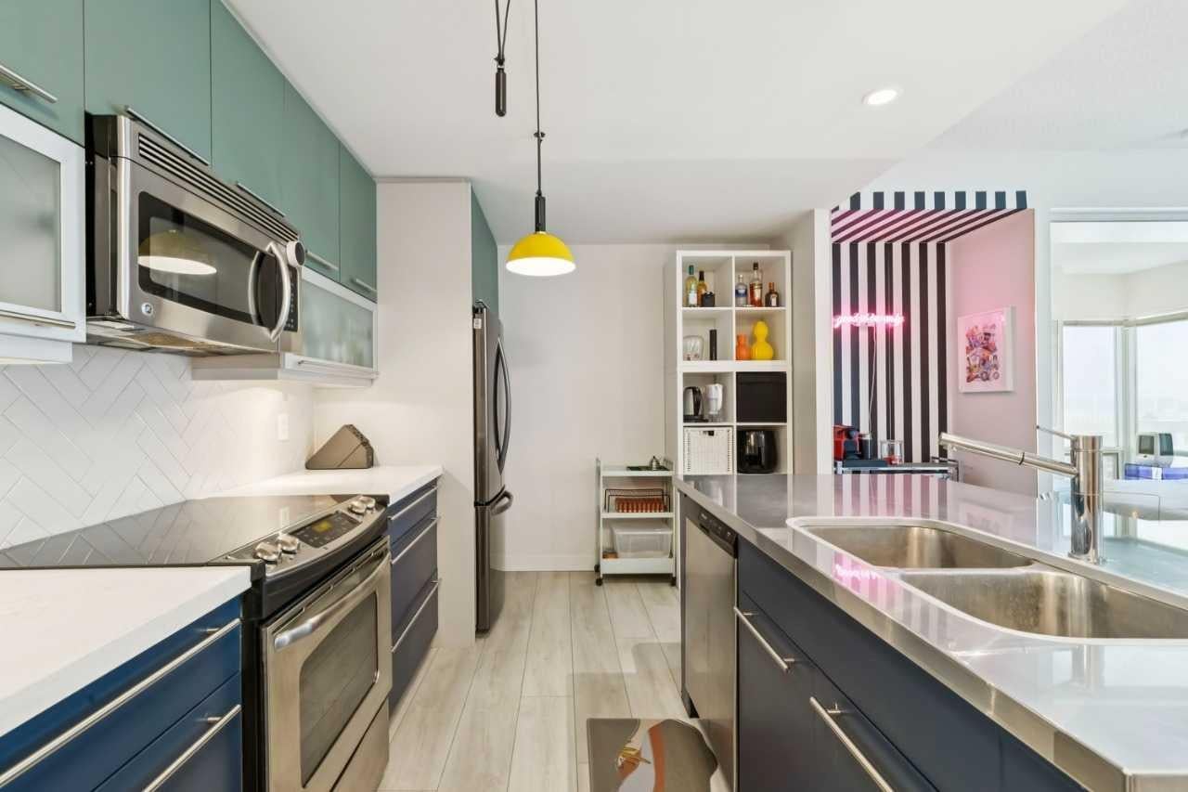
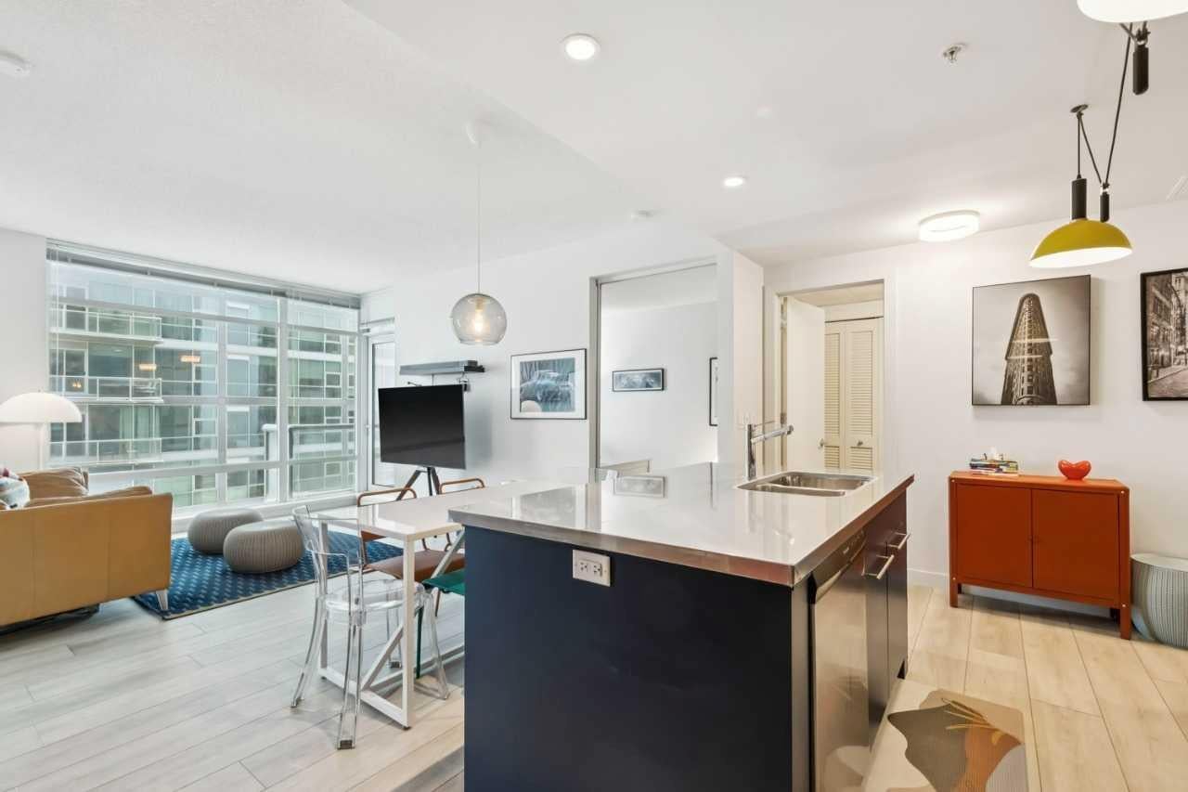
Experience urban living at its finest in this beautifully maintained 2-bedroom residence located on the 14th floor of the prestigious Union Square building. This unit offers breathtaking city views through floor-to-ceiling windows and an open-concept layout that maximizes natural light. The modern kitchen features granite countertops and stainless steel appliances, flowing seamlessly into a spacious living area—perfect for entertaining. Both bedrooms are generously sized, providing comfort and style in one of Calgary’s most sought-after locations. Key Features: Prime Location: Steps away from top-rated restaurants, cafes, and Central Memorial Park. Spectacular Views: Elevated 14th-floor position overlooking the vibrant Beltline. 1 underground parking space & storage Ready for Move-in: Meticulously cared for and available for quick possession.

Save
Ask
Tour
Hide
Share
Listing Snapshot
Price 
$375,000
Days On Site 
112 Days
Bedrooms 
2
Inside Area (SqFt) 
871.28 sqft
Total Baths 
2
Full Baths 
2
Partial Baths 
N/A
Lot Size 
N/A
Year Built 
2009
MLS® Number 
A2299345
Status 
Active
Property Tax 
$2,808
Maintenance Fees 
$766 monthly
Sq Ft Source 
N/A
Friends & Family
Recent Activity
3 months agoStatus changed to Active
3 months agoListing updated with changes from the MLS®
4 months agoListing first seen on site
General Features
Levels 
One
Number Of Stories 
27
Parking 
Assigned
Parking Spaces 
1
Pets 
YesBreed Restrictions
Property Sub Type 
Apartment
SqFt Above 
871.28
Style 
Apartment-Single Level Unit
Zoning 
DC
Interior Features
Appliances 
DishwasherDryerElectric CooktopElectric OvenMicrowaveRefrigeratorWasherElectric Range
Cooling 
Central Air
Flooring 
Vinyl
Heating 
Forced AirNatural Gas
Interior 
Breakfast BarCeiling Fan(s)ElevatorKitchen IslandStorage
Laundry Features 
In Unit
Window Features 
Window Coverings
3pc Ensuite bath 
Dimensions - 0`0" x 0`0"Level - Main
4pc Bathroom 
Dimensions - 0`0" x 0`0"Level - Main
Bedroom 
Dimensions - 13`1" x 10`2"Level - Main
Bedroom - Primary 
Dimensions - 12`7" x 10`5"Level - Main
Dining Room 
Dimensions - 14`2" x 5`9"Level - Main
Kitchen 
Dimensions - 16`2" x 9`2"Level - Main
Laundry 
Dimensions - 4`1" x 2`9"Level - Main
Living Room 
Dimensions - 11`10" x 11`7"Level - Main
Save
Ask
Tour
Hide
Share
Exterior Features
Construction Details 
BrickFrame
Exterior 
Balcony
Roof 
See Remarks
Windows/Doors 
Window Coverings
Community Features
Association Amenities 
None
Community Features 
ParkPlaygroundSidewalksTennis Court(s)
Maintenance Fee 
766
Maintenance Fee Frequency 
Monthly
Listing courtesy of David Lofthaug of Bode Platform Inc.

Listing information is provided by Participants of the Alberta One Realty Listing Services (Pillar 9). IDX information is provided exclusively for personal, non-commercial use, and may not be used for any purpose other than to identify prospective properties consumers may be interested in purchasing. Information is deemed reliable but not guaranteed. Copyright 2026, Alberta One Realty Listing Services (Pillar 9)
Last checked 2026-07-29 06:05 AM UTC

Neighborhood & Commute
Source: Walkscore
Save
Ask
Tour
Hide
Share