Save
Ask
Tour
Hide
Share
$615,000
32 Days On Site

228 SADDLECREST Way NE
Calgary, AB T3J 5N2

For Sale|Single Family Residence|Active
3
Beds
3
Total Baths
2
Full Baths
1
Partial Bath
2,087.33
SqFt
$295
/SqFt
2006
Built
Subdivision:
Saddle Ridge
County:
Calgary
Call Now: 587-328-7524
Is this the listing for you? We can help make it yours.
587-328-7524
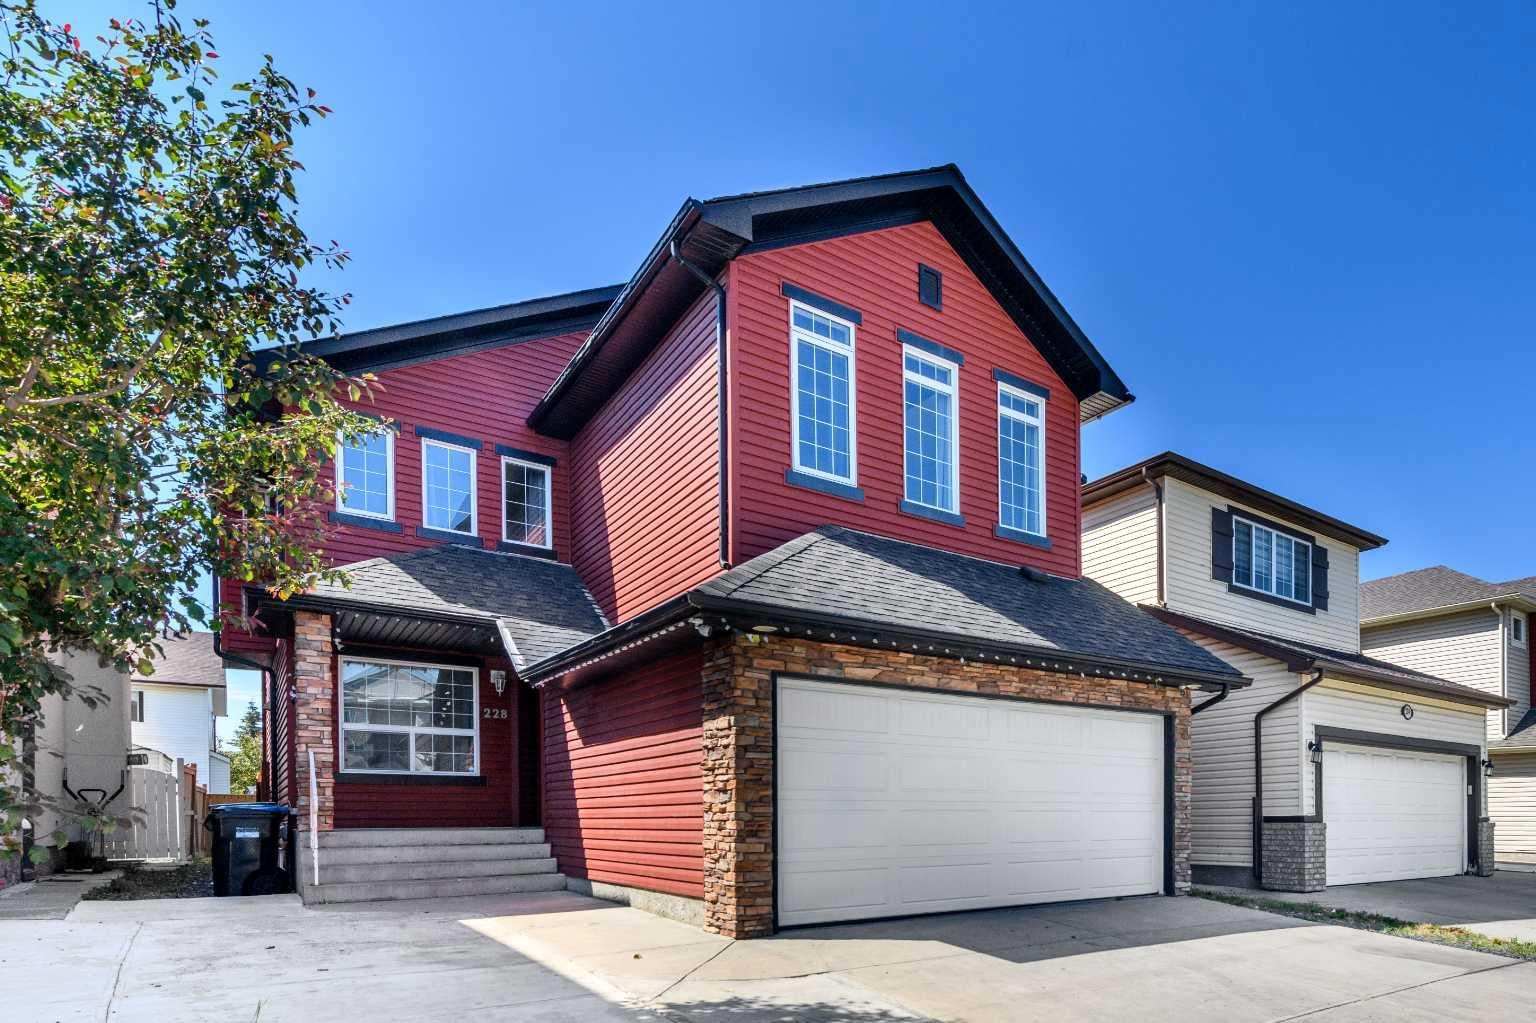
228 SADDLECREST Way NE228 SADDLECREST Way NE228 SADDLECREST Way NE228 SADDLECREST Way NE
Save
Ask
Tour
Hide
Share

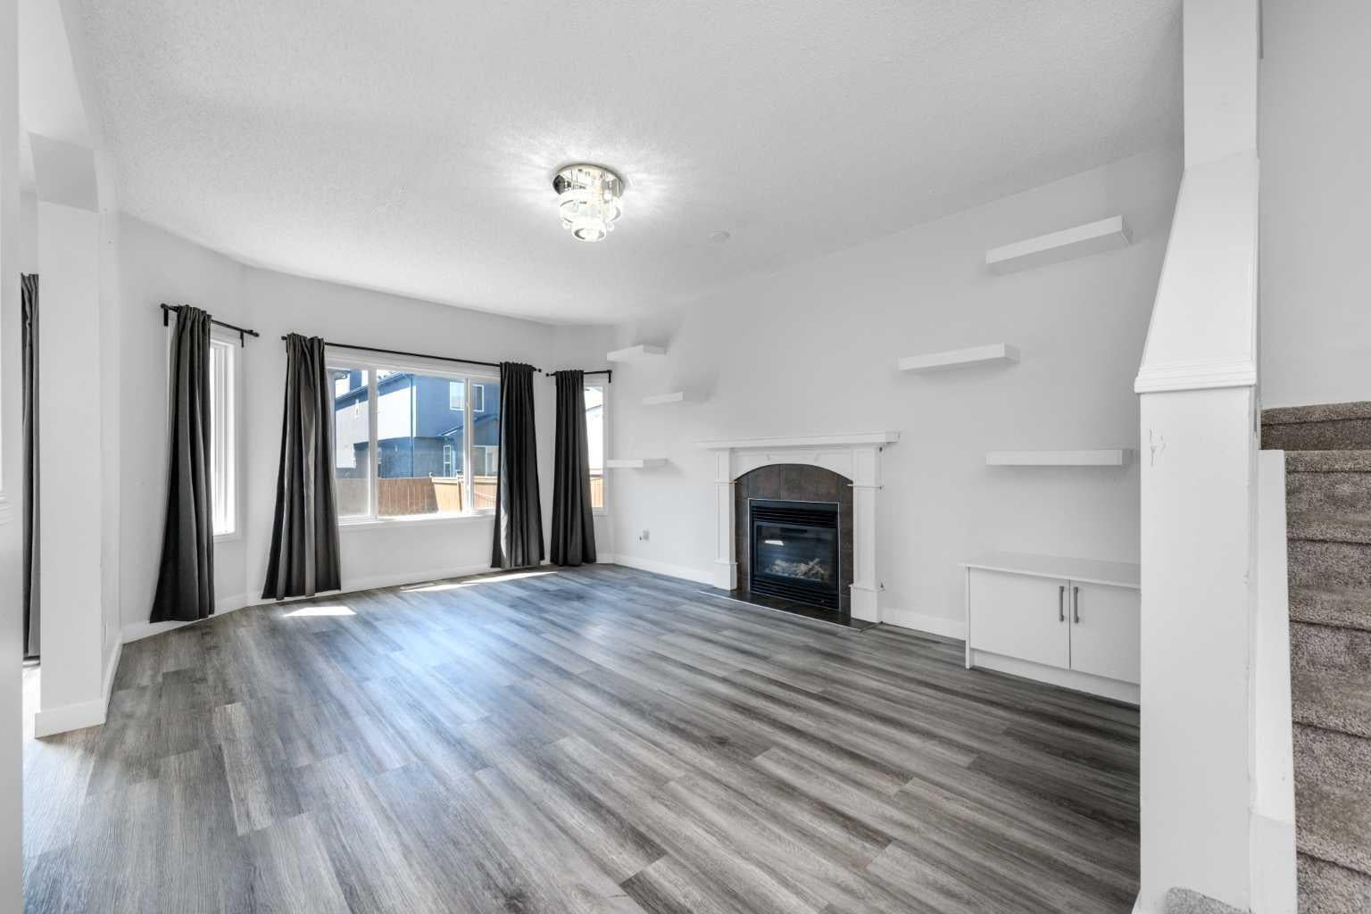
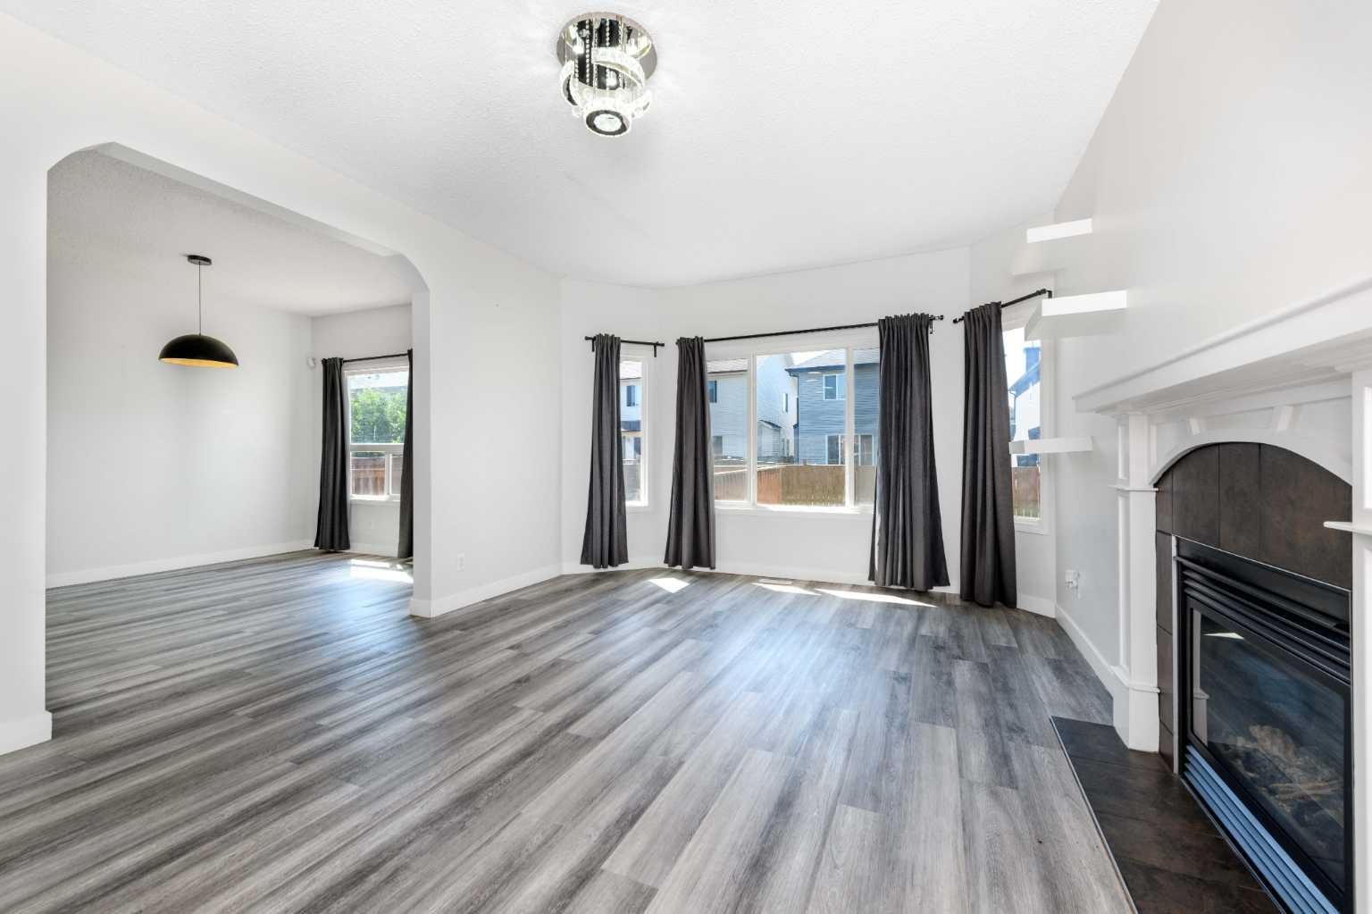
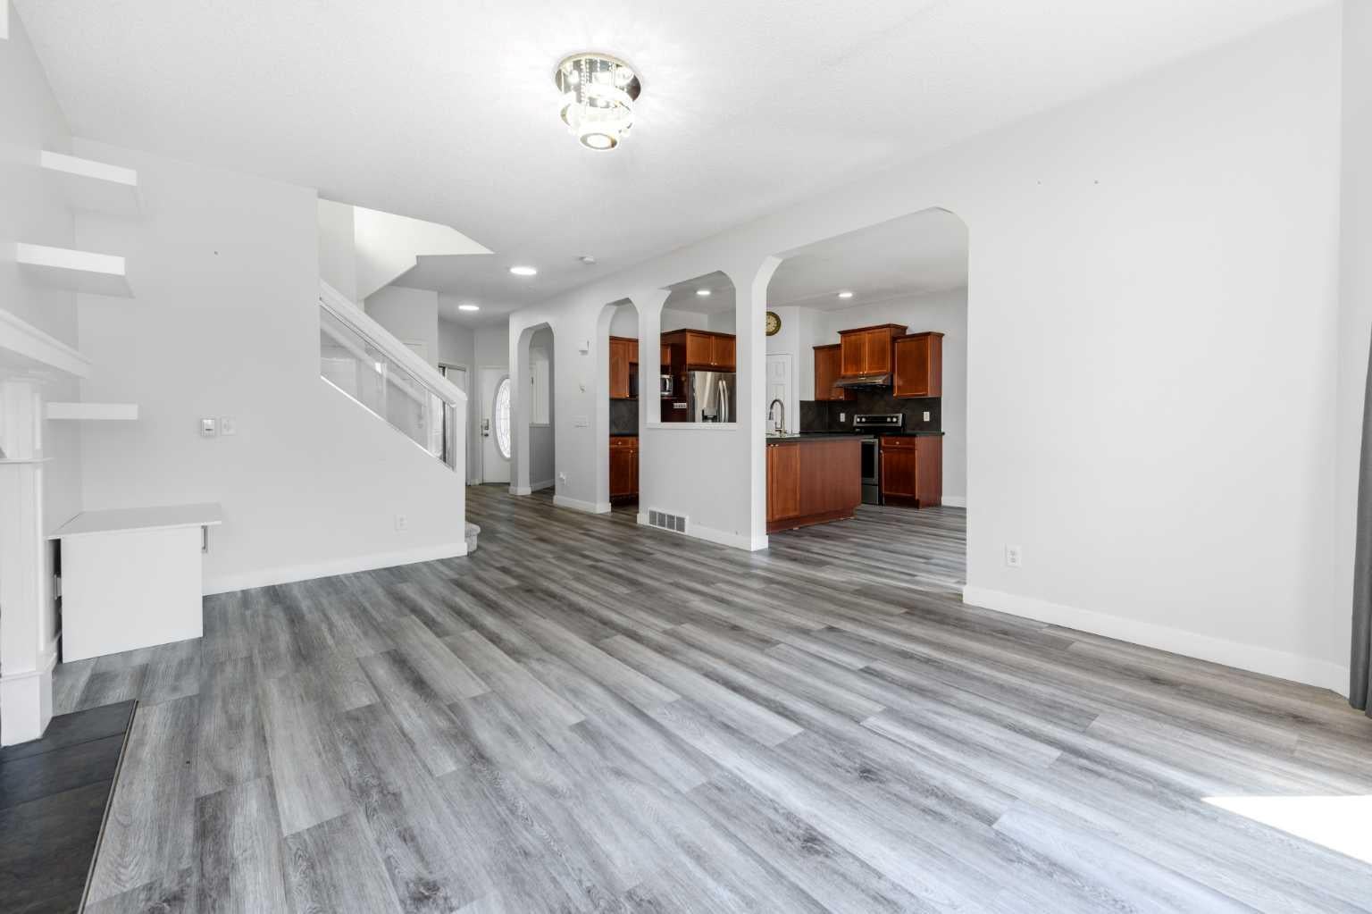
Welcome to this beautifully maintained two-storey home offering over 2,000 sq. ft. of thoughtfully designed living space. A spacious front entry welcomes you inside, where modern flooring and a versatile main-floor den create the perfect space for a home office, playroom, or reading nook. The stylish kitchen is equipped with stainless steel appliances, quartz countertops, and plenty of workspace, flowing effortlessly into the generous dining area—ideal for everyday meals and entertaining family and friends. The inviting living room features a cozy gas fireplace, creating a warm and comfortable gathering space. Upstairs, you'll find a bright and spacious bonus family room, along with a relaxing primary suite complete with a private 4-piece ensuite. Two additional well-sized bedrooms provide plenty of room for family, guests, or a growing household. Step outside to enjoy the large deck overlooking the fully fenced backyard—perfect for summer BBQs, outdoor play, or simply unwinding after a long day. Located in a family-friendly community close to parks, playgrounds, schools, shopping, and the Dashmesh Cultural Centre, this home offers the perfect balance of comfort, convenience, and modern living. Move-in ready and waiting for its next owners, this is a home you won't want to miss!

Save
Ask
Tour
Hide
Share
Listing Snapshot
Price 
$615,000
Days On Site 
32 Days
Bedrooms 
3
Inside Area (SqFt) 
2,087.33 sqft
Total Baths 
3
Full Baths 
2
Partial Baths 
1
Lot Size 
0.08 Acres
Year Built 
2006
MLS® Number 
A2299099
Status 
Active
Property Tax 
$4,638.3
Maintenance Fees 
N/A
Sq Ft Source 
N/A
Friends & Family
Recent Activity
a month agoListing first seen on site
a month agoListing updated with changes from the MLS®
General Features
Acres 
0.08
Attached Garage 
Yes
Garage 
Yes
Garage Spaces 
2
Levels 
Two
Parking 
Off StreetAttachedGarageDriveway
Parking Spaces 
4
Property Sub Type 
Single Family Residence
Style 
2 Storey
Zoning 
R-G
Interior Features
Appliances 
DishwasherElectric RangeMicrowaveRefrigeratorWasher/Dryer
Basement 
FullUnfinishedExterior Entry
Fireplace 
Yes
Fireplace Features 
Gas
Fireplaces 
1
Flooring 
CarpetVinyl
Heating 
Forced Air
Interior 
Pantry
Laundry Features 
Main Level
2pc Bathroom 
Dimensions - 4`6" x 4`5"Level - Main
4pc Bathroom 
Dimensions - 4`10" x 9`9"Level - Second
4pc Ensuite bath 
Dimensions - 13`0" x 8`3"Level - Second
Bedroom 
Dimensions - 9`10" x 13`8"Level - Second
Bedroom - Primary 
Dimensions - 14`11" x 12`0"Level - Second
Dining Room 
Dimensions - 11`6" x 11`1"Level - Main
Family Room 
Dimensions - 14`6" x 18`5"Level - Second
Kitchen 
Dimensions - 11`6" x 10`11"Level - Main
Laundry 
Dimensions - 5`11" x 9`11"Level - Main
Living Room 
Dimensions - 12`11" x 18`3"Level - Main
Office 
Dimensions - 11`6" x 18`3"Level - Main
Save
Ask
Tour
Hide
Share
Exterior Features
Construction Details 
ConcreteVinyl Siding
Exterior 
PlaygroundPrivate Entrance
Fencing 
Fenced
Frontage 
10.36M 34`0"
Lot Features 
Back Yard
Patio And Porch 
DeckFront Porch
Roof 
ShingleAsphalt
Community Features
Community Features 
OtherParkPlaygroundSidewalksStreet Lights
Listing courtesy of Japneet Dhaliwal of LPT Realty

Listing information is provided by Participants of the Alberta One Realty Listing Services (Pillar 9). IDX information is provided exclusively for personal, non-commercial use, and may not be used for any purpose other than to identify prospective properties consumers may be interested in purchasing. Information is deemed reliable but not guaranteed. Copyright 2026, Alberta One Realty Listing Services (Pillar 9)
Last checked 2026-08-27 10:29 AM UTC

Neighborhood & Commute
Source: Walkscore
Save
Ask
Tour
Hide
Share