Save
Ask
Tour
Hide
Share
$295,000
New Listing

1118 12 Avenue SW 2407
Calgary, AB T2R 0X4

For Sale|Apartment|Active
1
Bed
1
Total Bath
1
Full Bath
612
SqFt
$482
/SqFt
2013
Built
Subdivision:
Beltline
County:
Calgary
Call Now: 587-328-7524
Is this the listing for you? We can help make it yours.
587-328-7524
1118 12 Avenue SW 24071118 12 Avenue SW 24071118 12 Avenue SW 24071118 12 Avenue SW 2407
Save
Ask
Tour
Hide
Share

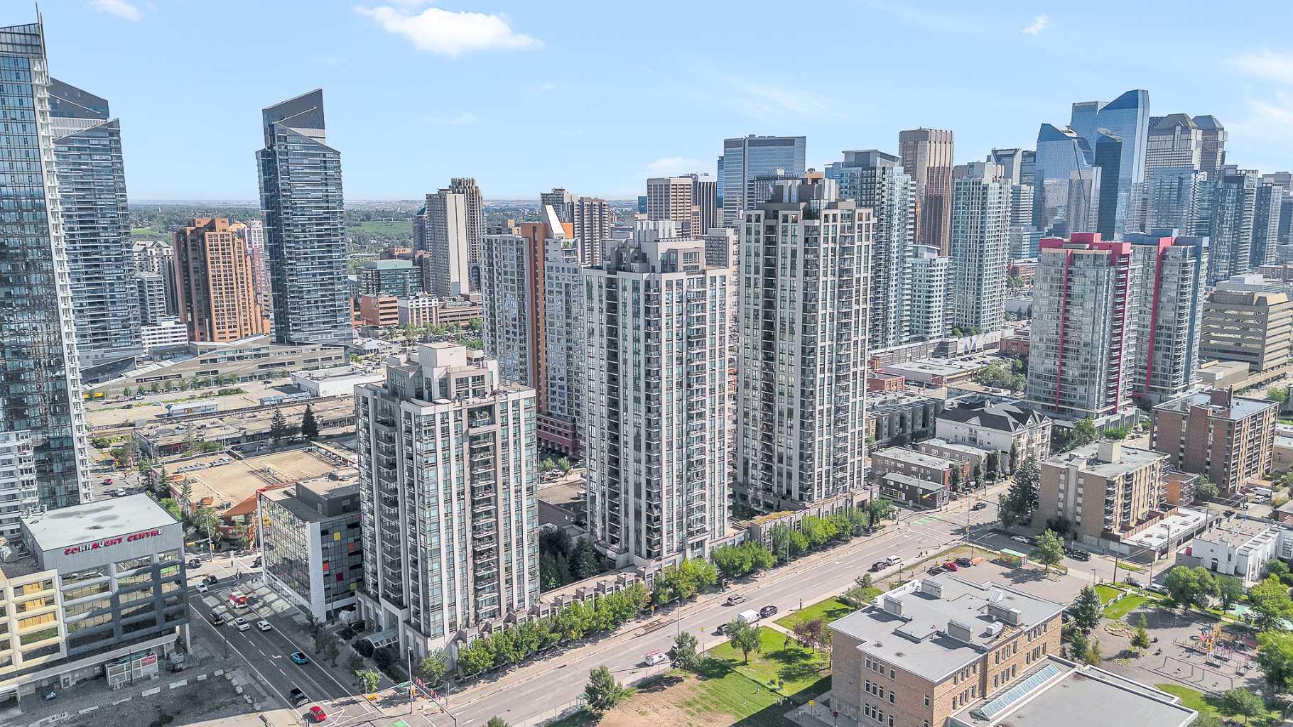
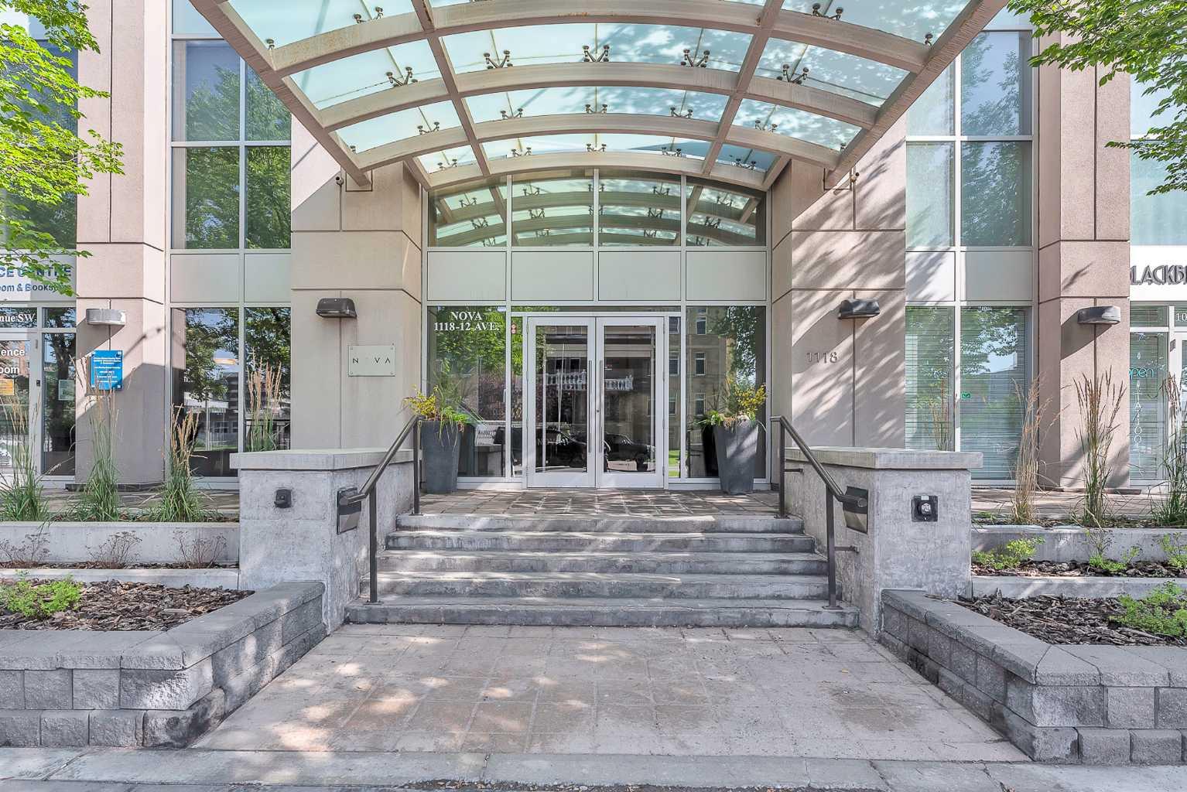
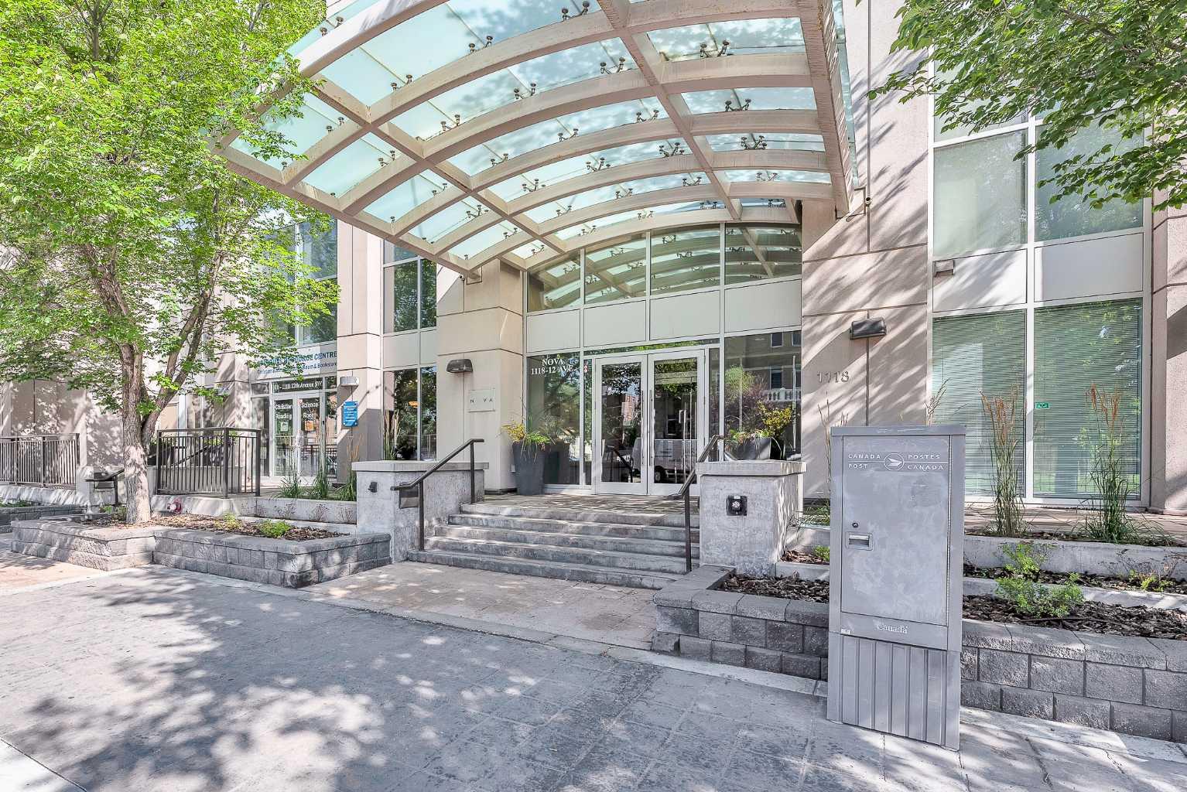
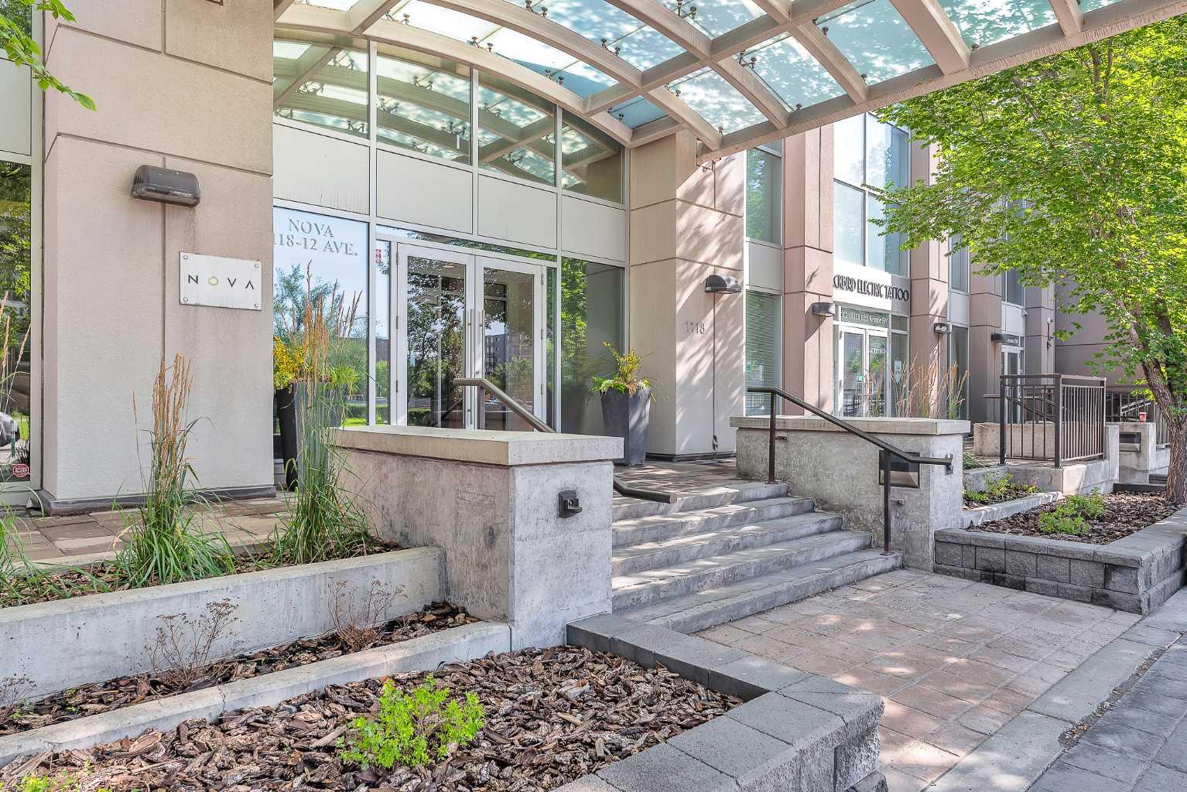
If you've been searching for a condo in the Beltline, you already know NOVA has built a strong reputation—and this south-facing one-bedroom, one-bathroom suite on the 24th floor, is a great example of why. Floor-to-ceiling windows flood the space with natural light and showcase stunning city and Rocky Mountain views you'll never get tired of. Inside, you'll find, wide-plank engineered hardwood, and a thoughtfully designed layout. The kitchen features premium appliances, a gas cooktop, and a quartz island with seating, while a built-in desk nook creates the perfect work-from-home space. The spacious bedroom offers plenty of room to unwind, and the suite is complete with a full bathroom and dedicated laundry area. NOVA residents enjoy a fitness centre with steam room, owners' lounge, guest suites, and 24-hour concierge. Add in titled underground parking, assigned storage unit, and it's easy to see why this is one of Calgary's most sought-after Beltline addresses.

Save
Ask
Tour
Hide
Share
Listing Snapshot
Price 
$295,000
Days On Site 
0 Days
Bedrooms 
1
Inside Area (SqFt) 
612 sqft
Total Baths 
1
Full Baths 
1
Partial Baths 
N/A
Lot Size 
N/A
Year Built 
2013
MLS® Number 
A2298801
Status 
Active
Property Tax 
$1,943
Maintenance Fees 
$520.89 monthly
Sq Ft Source 
N/A
Friends & Family
Recent Activity
9 hours agoListing first seen on site
15 hours agoListing updated with changes from the MLS®
General Features
Levels 
One
Number Of Stories 
27
Parking 
Guest
Parking Spaces 
1
Pets 
YesBreed Restrictions
Property Sub Type 
Apartment
Security 
Secured Garage/Parking
Style 
Apartment-Single Level Unit
Zoning 
CC-X
Interior Features
Appliances 
DishwasherElectric CooktopElectric OvenMicrowaveWasher/Dryer StackedDisposal
Cooling 
Central Air
Flooring 
CarpetCeramic TileVinyl
Heating 
Central
Interior 
Open FloorplanSee Remarks
Laundry Features 
In Unit
Window Features 
Window Coverings
4pc Bathroom 
Dimensions - 10`7" x 4`10"Level - Main
Balcony 
Dimensions - 15`9" x 4`9"Level - Main
Bedroom 
Dimensions - 10`10" x 10`0"Level - Main
Den 
Dimensions - 6`11" x 5`1"Level - Main
Dining Room 
Dimensions - 9`0" x 4`11"Level - Main
Kitchen 
Dimensions - 9`9" x 8`10"Level - Main
Laundry 
Dimensions - 2`11" x 2`10"Level - Main
Living Room 
Dimensions - 10`10" x 8`1"Level - Main
Walk-In Closet 
Dimensions - 6`3" x 5`8"Level - Main
Save
Ask
Tour
Hide
Share
Exterior Features
Construction Details 
Concrete
Exterior 
Other
Lot Features 
Other
Roof 
Flat
Windows/Doors 
Window Coverings
Community Features
Association Amenities 
Elevator(s)Fitness CenterSauna
Community Features 
ParkPlaygroundPoolSidewalksStreet Lights
Maintenance Fee 
520.89
Maintenance Fee Frequency 
Monthly
Listing courtesy of Kevin Leung of The Real Estate District

Listing information is provided by Participants of the Alberta One Realty Listing Services (Pillar 9). IDX information is provided exclusively for personal, non-commercial use, and may not be used for any purpose other than to identify prospective properties consumers may be interested in purchasing. Information is deemed reliable but not guaranteed. Copyright 2026, Alberta One Realty Listing Services (Pillar 9)
Last checked 2026-07-23 03:47 AM UTC

Neighborhood & Commute
Source: Walkscore
Save
Ask
Tour
Hide
Share