Save
Ask
Tour
Hide
Share
$839,000
58 Days On Site

4142 Township Road 290
Rural Mountain View County, AB T0M 1L0
For Sale|Single Family Residence|Active
3
Beds
2
Total Baths
2
Full Baths
1,553
SqFt
$540
/SqFt
2004
Built
County:
Mountain View County
Call Now: 587-328-7524
Is this the listing for you? We can help make it yours.
587-328-7524
4142 Township Road 2904142 Township Road 2904142 Township Road 2904142 Township Road 290
Save
Ask
Tour
Hide
Share

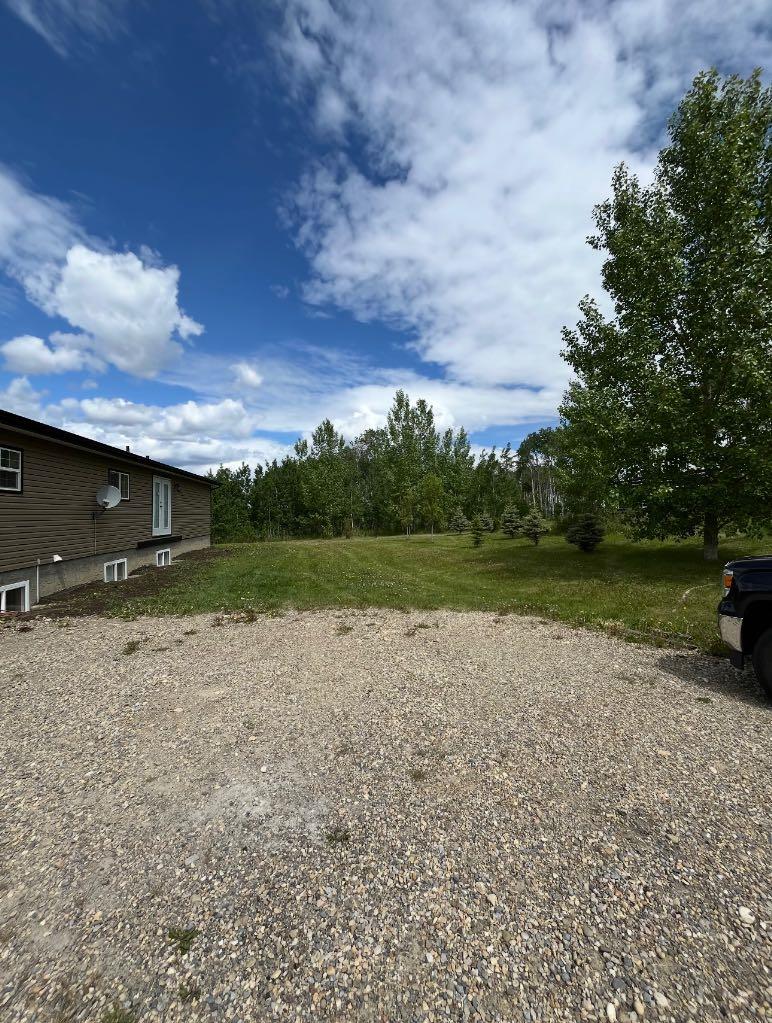
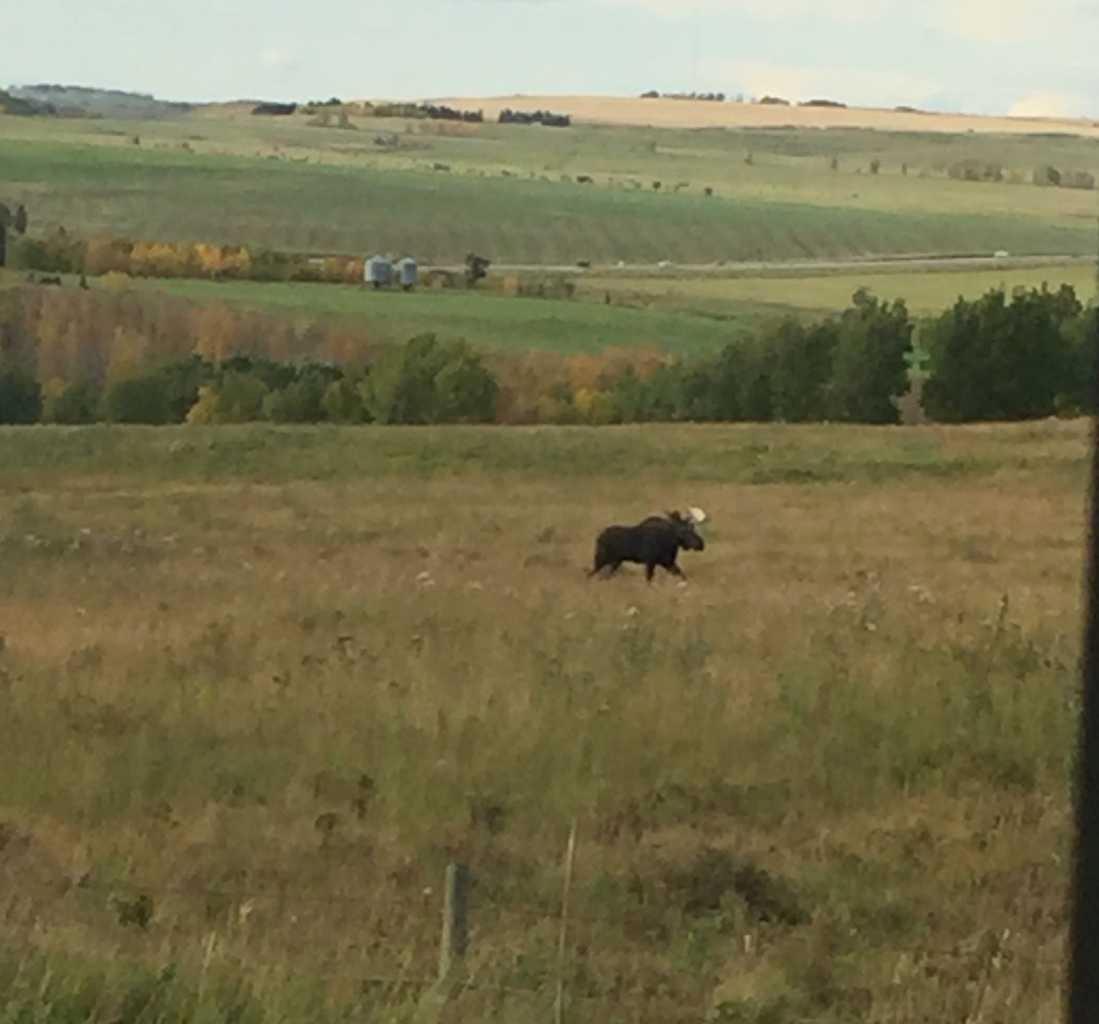
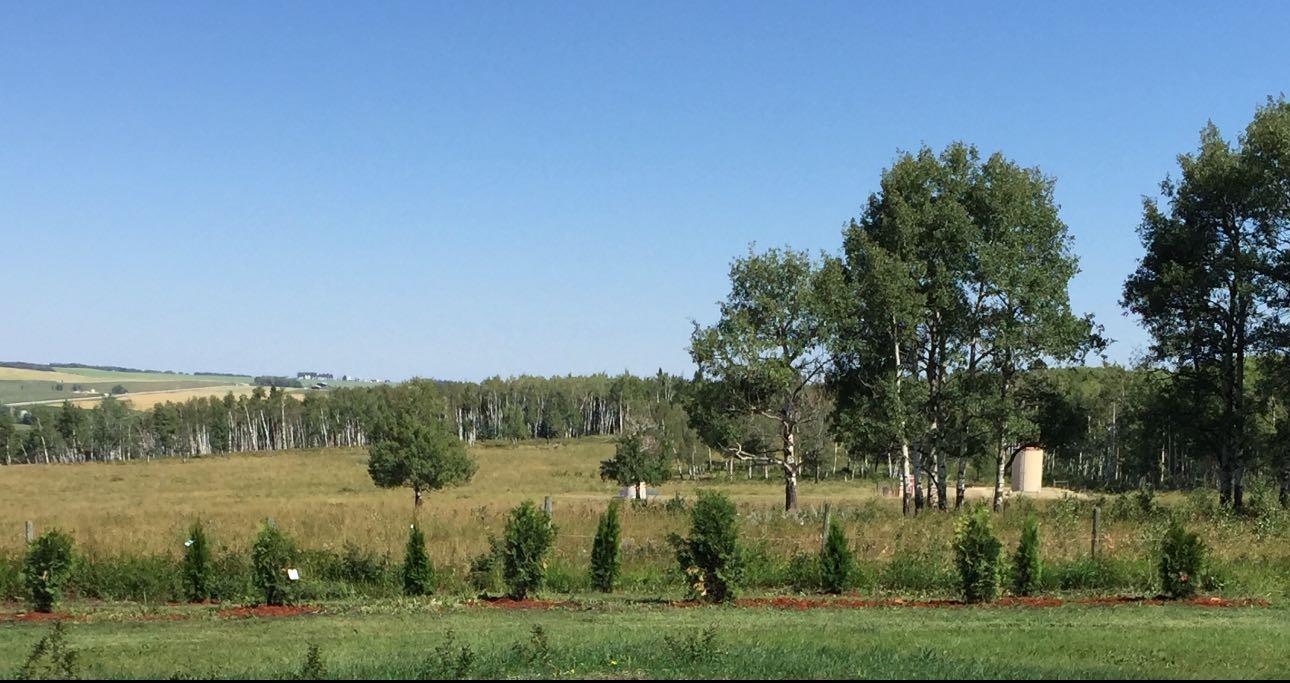
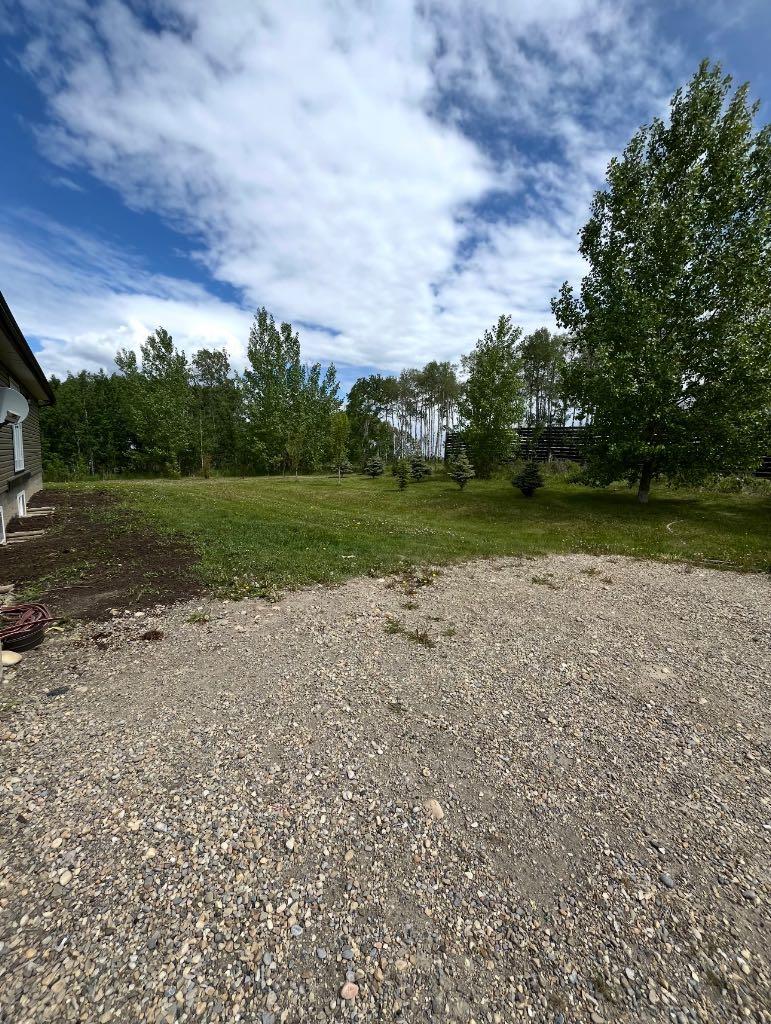
East of the Rockies and west of the rest! Sitting on just over 5 peaceful acres, this beautifully maintained property offers breathtaking views of the Rocky Mountains—right from your living room. Once part of the historic Virginia Ranch, this home is full of charm and comfort. Inside, you’ll find a spacious open kitchen, large dining area, and a cozy living room with mountain-facing windows and a wood-burning stove to keep things warm and inviting. The main floor also features 3 bedrooms, 2 full bathrooms, and a convenient laundry area in the foyer. The basement offers 9-foot ceilings, in-floor heating, plumbing rough-ins, and is ready for your personal touch. Updates include newer shingles, siding, hot water tank, pressure tank, countertops, oak cabinets, trim and light fixtures. Located just off Township Road 290 and Hwy 22, you’re only 15 minutes from Cochrane and 30 minutes from Calgary. You’re also close to Madden and the Water Valley Golf Course, making this an ideal blend of quiet country living and quick access to town. If you’ve been dreaming of space, views, and a slower pace—this one’s worth a look!

Save
Ask
Tour
Hide
Share
Listing Snapshot
Price 
$839,000
Days On Site 
58 Days
Bedrooms 
3
Inside Area (SqFt) 
1,553 sqft
Total Baths 
2
Full Baths 
2
Partial Baths 
N/A
Lot Size 
5.16 Acres
Year Built 
2004
MLS® Number 
A2298101
Status 
Active
Property Tax 
$3,169
Maintenance Fees 
N/A
Sq Ft Source 
N/A
Friends & Family
Recent Activity
2 weeks agoPrice changed to $839,000
2 weeks agoListing updated with changes from the MLS®
2 months agoListing first seen on site
General Features
Acres 
5.16
Levels 
One
Parking 
Off Street
Parking Spaces 
10
Property Sub Type 
Single Family Residence
Style 
Modular Home
Water Source 
Well
Zoning 
1
Interior Features
Appliances 
DishwasherMicrowaveRefrigeratorWasher/DryerElectric Range
Basement 
FullUnfinished
Fireplace 
Yes
Fireplace Features 
Wood Burning
Fireplaces 
1
Flooring 
LaminateLinoleum
Heating 
Forced Air
Interior 
Ceiling Fan(s)
Laundry Features 
Main Level
4pc Bathroom 
Dimensions - 9`3" x 5`0"Level - Main
4pc Ensuite bath 
Dimensions - 7`0" x 9`5"Level - Main
Bedroom 
Dimensions - 12`10" x 7`11"Level - Main
Bedroom - Primary 
Dimensions - 12`11" x 15`4"Level - Main
Dining Room 
Dimensions - 12`9" x 10`9"Level - Main
Kitchen 
Dimensions - 12`9" x 12`5"Level - Main
Living Room 
Dimensions - 12`10" x 22`5"Level - Main
Save
Ask
Tour
Hide
Share
Exterior Features
Construction Details 
Vinyl SidingFrame
Exterior 
None
Fencing 
Fenced
Frontage 
0.30M 1`0"
Lot Features 
Private
Patio And Porch 
None
Roof 
ShingleAsphalt
Community Features
Community Features 
None
Township 
29
Listing courtesy of TY EKROTH of RE/MAX Connect

Listing information is provided by Participants of the Alberta One Realty Listing Services (Pillar 9). IDX information is provided exclusively for personal, non-commercial use, and may not be used for any purpose other than to identify prospective properties consumers may be interested in purchasing. Information is deemed reliable but not guaranteed. Copyright 2026, Alberta One Realty Listing Services (Pillar 9)
Last checked 2026-05-31 03:24 PM UTC

Neighborhood & Commute
Source: Walkscore
Save
Ask
Tour
Hide
Share