

Save
Ask
Tour
Hide
$264,900
106 Days On Site
15 Everridge Square SW 104Calgary, AB T2Y 5J5
For Sale|Townhouse|Active
2
Beds
1
Total Bath
1
Full Bath
839
SqFt
$316
/SqFt
2006
Built
Subdivision:
Evergreen
County:
Calgary
Call Now: 587-328-7524
Is this the listing for you? We can help make it yours.
587-328-7524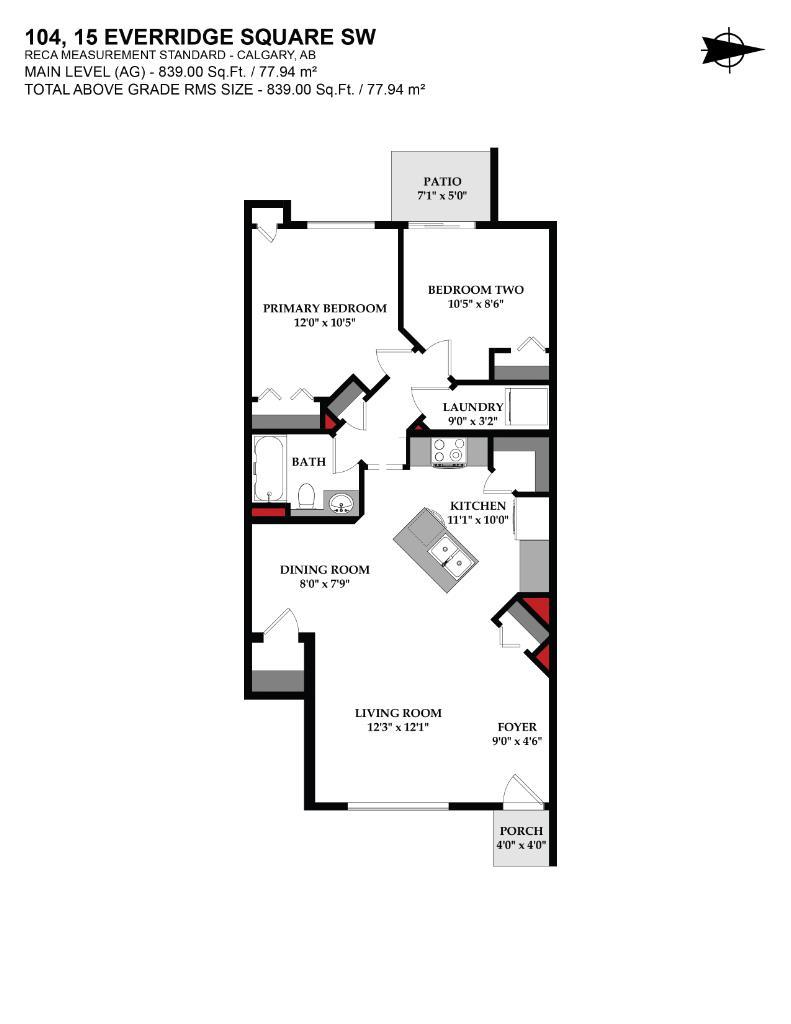
Save
Ask
Tour
Hide
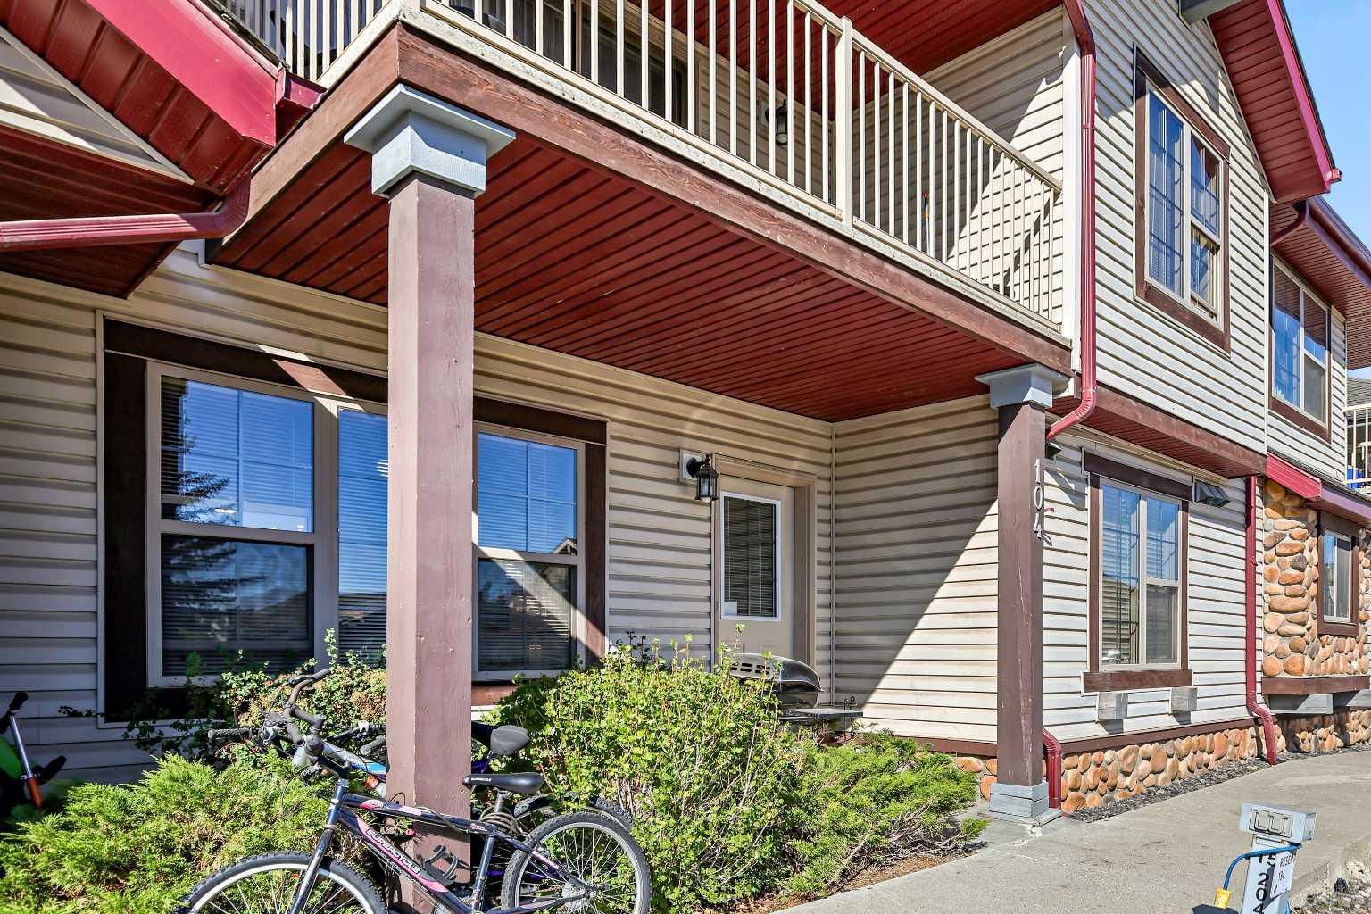
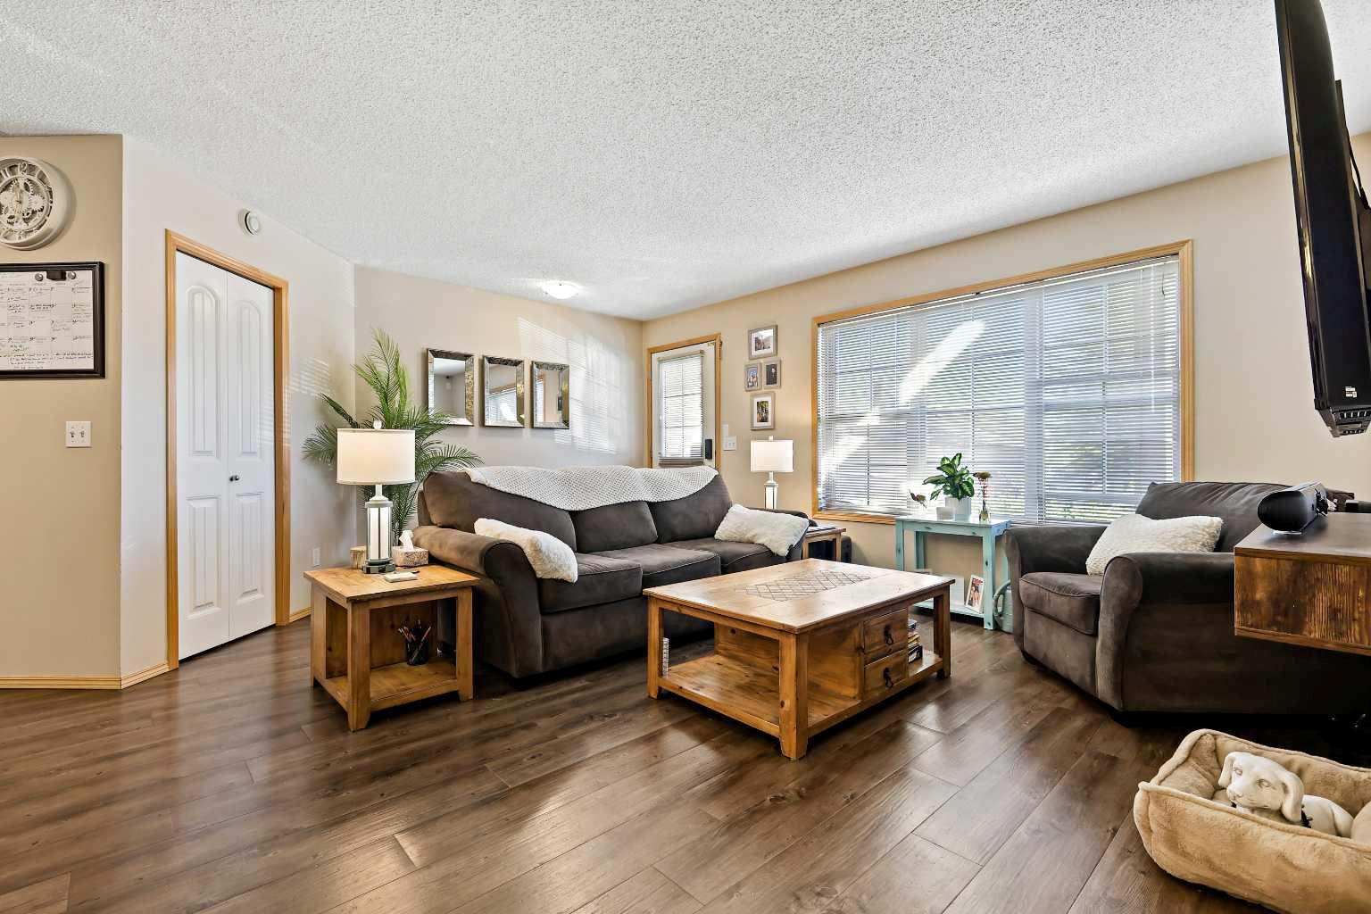
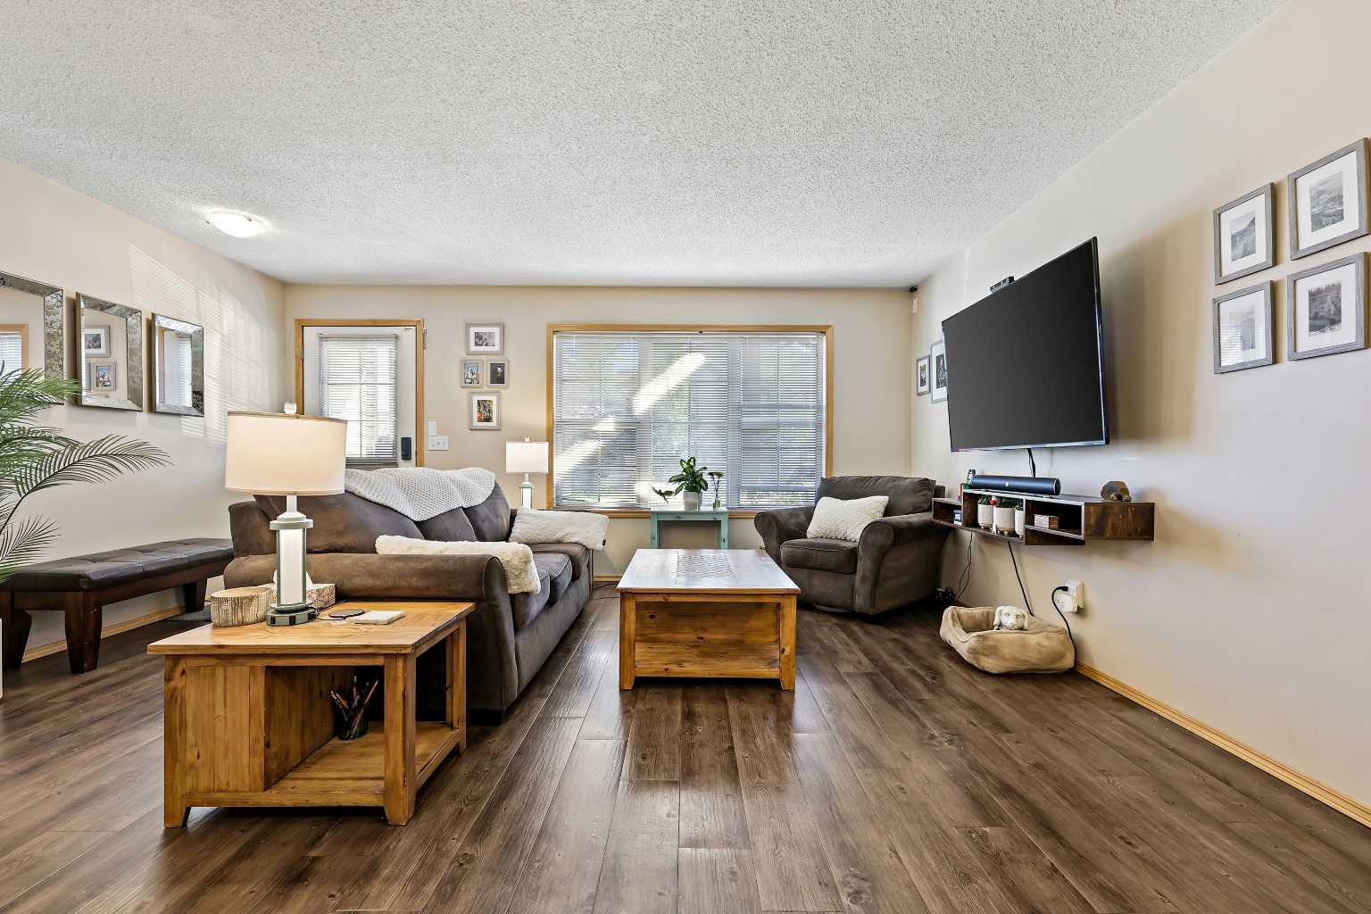
** Please click on "Videos for 3D tour ** INVESTOR/FIRST TIME HOME BUYER ALERT!! Very well kept, 2 bedroom townhouse in very desirable Evergreen! Amazing features include: 2 bedrooms, 1 bathroom, almost 850 sq ft - open concept main area, cozy rear patio with private back yard space, 1 parking spot, in suite laundry, LOW condo fees, breakfast bar, quiet & efficient in-floor heat, luxury vinyl planking and much more! Location is a home run - close to all schools & amenities, short walk or bike ride to Fish Creek Park and very easy access to all major routes - Stoney & MacLeod Trail/22X/Deerfoot! Tenant in place and would love to stay! Vacant possession would be 3 calendar months away or assume the tenant for 3 months of cash flow!
Save
Ask
Tour
Hide
Listing Snapshot
Price
$264,900
Days On Site
106 Days
Bedrooms
2
Inside Area (SqFt)
839 sqft
Total Baths
1
Full Baths
1
Partial Baths
N/A
Lot Size
N/A
Year Built
2006
MLS® Number
A2297574
Status
Active
Property Tax
$1,952
Maintenance Fees
$305 monthly
Sq Ft Source
N/A
Friends & Family
Recent Activity
| 3 months ago | Price changed to $264,900 | |
| 3 months ago | Listing updated with changes from the MLS® | |
| 3 months ago | Listing first seen on site |
General Features
Levels
One
Parking
AssignedGuest
Parking Spaces
1
Pets
Breed Restrictions
Property Sub Type
Townhouse
SqFt Above
839
Style
Bungalow
Zoning
M-1 d75
Interior Features
Appliances
DishwasherDryerRefrigeratorWasherCooktop
Basement
None
Flooring
Vinyl
Heating
Natural Gas
Interior
Open FloorplanPantry
Laundry Features
In Unit
4pc Bathroom
Dimensions - 7`8" x 5`10"Level - Main
Bedroom
Dimensions - 10`5" x 8`6"Level - Main
Bedroom - Primary
Dimensions - 12`0" x 10`5"Level - Main
Dining Room
Dimensions - 8`0" x 7`9"Level - Main
Kitchen
Dimensions - 11`1" x 10`0"Level - Main
Laundry
Dimensions - 9`0" x 3`2"Level - Main
Living Room
Dimensions - 12`3" x 12`1"Level - Main
Save
Ask
Tour
Hide
Exterior Features
Construction Details
ConcreteVinyl SidingFrame
Exterior
Rain Gutters
Fencing
Fenced
Lot Features
Landscaped
Patio And Porch
Patio
Roof
ShingleAsphalt
Community Features
Community Features
ParkPlaygroundSidewalksStreet Lights
Maintenance Fee
305
Maintenance Fee Frequency
Monthly
Listing courtesy of Michael Niemans of RE/MAX Landan Real Estate

Listing information is provided by Participants of the Alberta One Realty Listing Services (Pillar 9). IDX information is provided exclusively for personal, non-commercial use, and may not be used for any purpose other than to identify prospective properties consumers may be interested in purchasing. Information is deemed reliable but not guaranteed. Copyright 2026, Alberta One Realty Listing Services (Pillar 9)
Last checked 2026-07-22 05:35 PM UTC
Listing information is provided by Participants of the Alberta One Realty Listing Services (Pillar 9). IDX information is provided exclusively for personal, non-commercial use, and may not be used for any purpose other than to identify prospective properties consumers may be interested in purchasing. Information is deemed reliable but not guaranteed. Copyright 2026, Alberta One Realty Listing Services (Pillar 9)
Last checked 2026-07-22 05:35 PM UTC
Neighborhood & Commute
Source: Walkscore
Save
Ask
Tour
Hide
