

30051 Hwy 22 7Rural Mountain View County, AB T0M 0R0
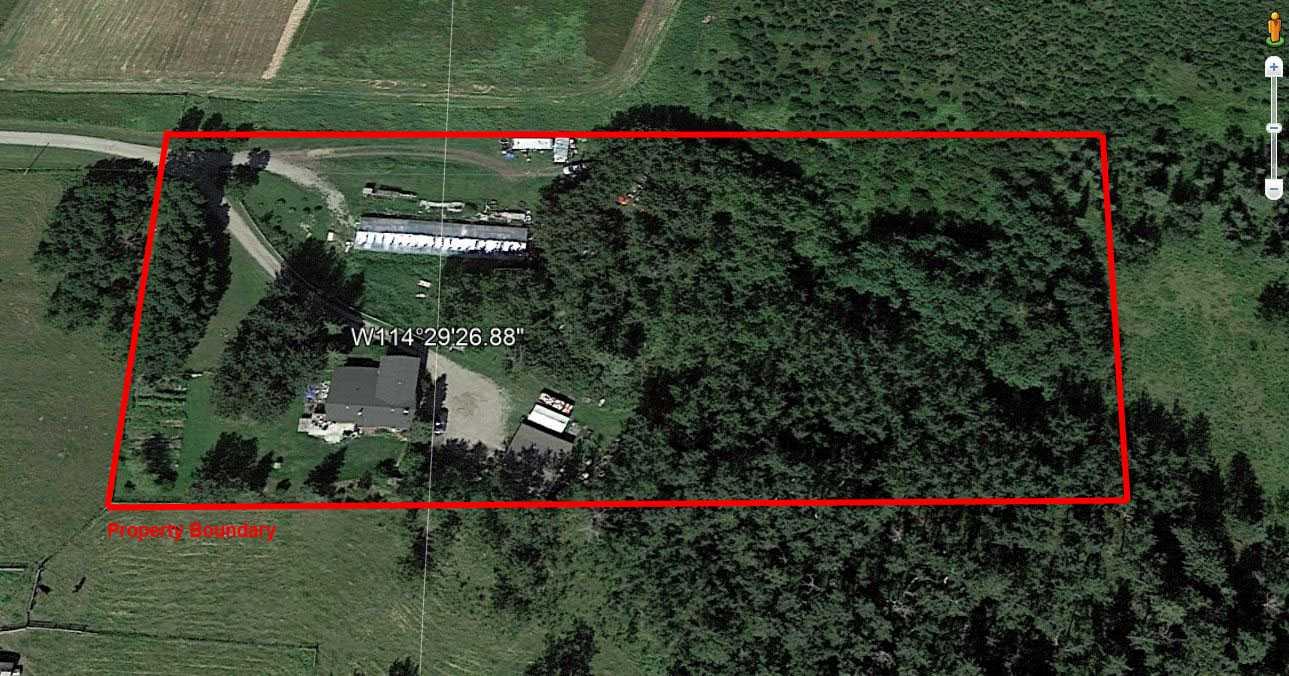
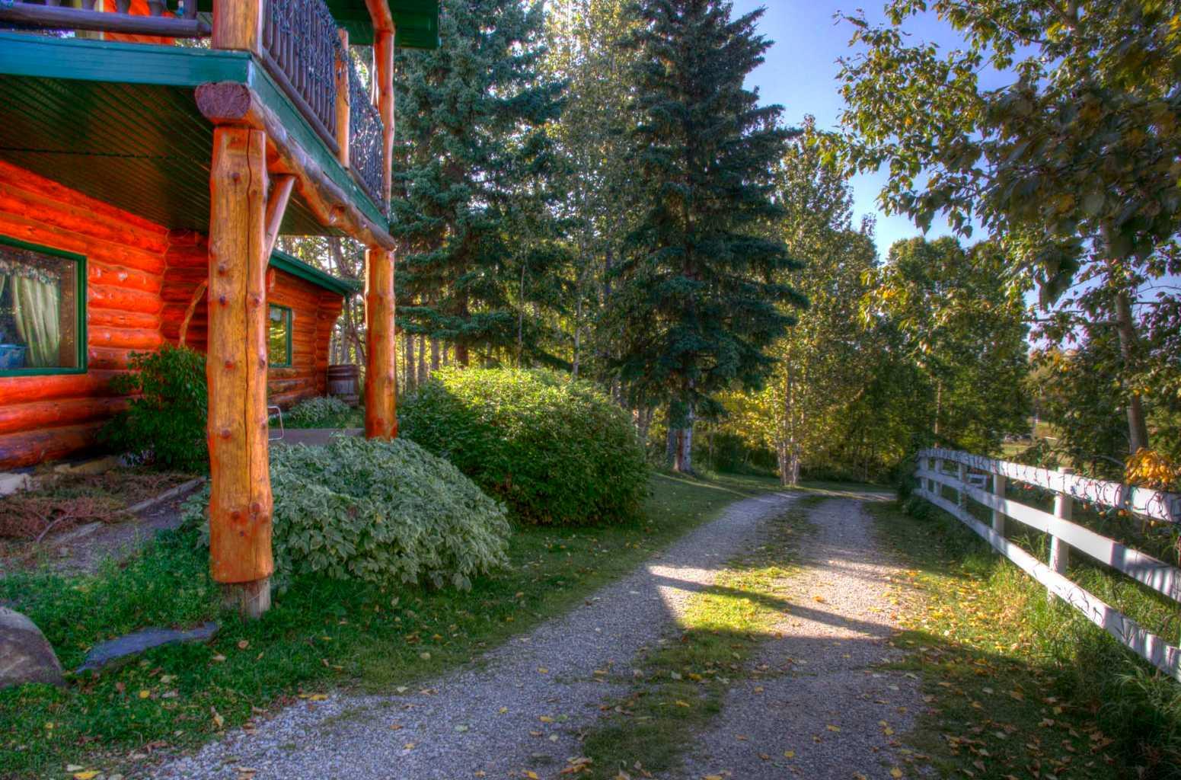
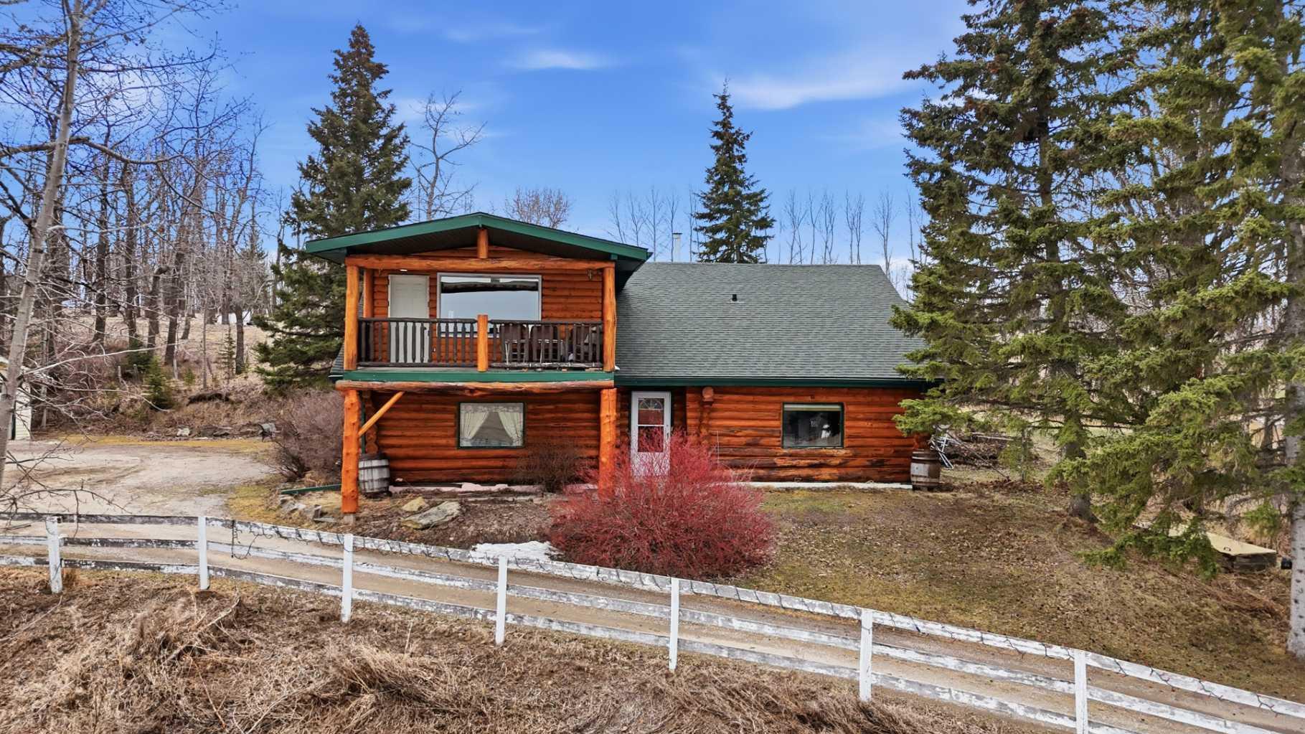
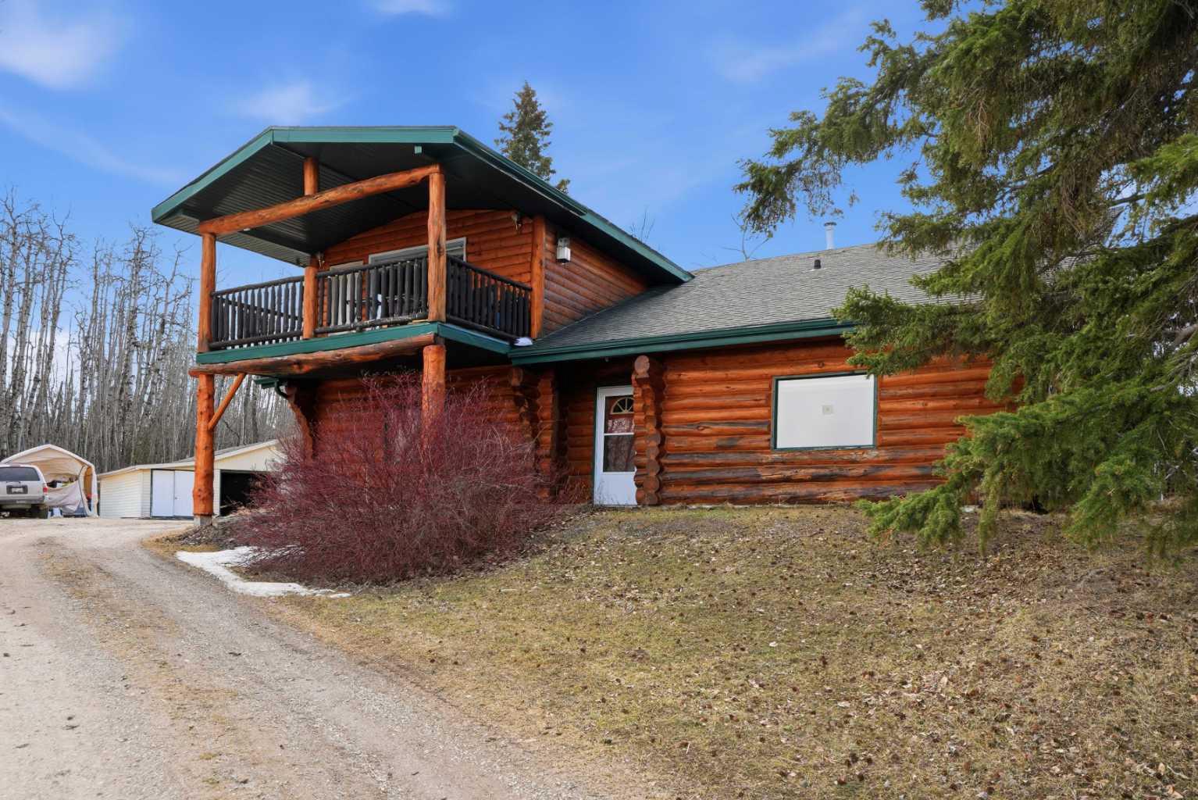
Welcome to 7-30051 Hwy 22, a unique 3.00-acre rural property located just ½ km south of Cremona in Mountain View County. This offering combines a charming log home, a fully equipped commercial greenhouse, and a beautiful natural setting—ideal for both lifestyle and income potential. The Home This authentic log home, built in 1978 with an upper addition completed around 1995, offers 2,300 sq ft of total living space. The upper level (1,045 sq ft) features an open-concept kitchen, living and dining area, a multipurpose space, and a washroom. A stunning stone-faced wood-burning fireplace and natural-gas heater provide warmth and character, while large windows capture expansive views of Cremona. The lower level (1267 sq ft) includes 3 bedrooms, a full bathroom, laundry, utility room, and a spacious open area with walk-out access—ideal for hobbies, storage, or home-based business use. Interior finishes include a blend of exposed log and drywall, with tile, laminate, and carpet flooring throughout. Enjoy outdoor living with a large south-facing deck offering excellent sun exposure and western views, plus a second north-facing deck overlooking the village. Greenhouse The 24’ x 100’ commercial greenhouse has been successfully operated since 2014 and is well-suited for retail or personal growing. It features double-wall poly covering, natural gas heating, roll-up ventilation, plant tables, raised beds, and capacity for approximately 200 hanging baskets. Extensive supplies and infrastructure are included, making this a true turn-key opportunity. Garage & Grounds The insulated double garage includes heat, overhead storage, and an automated door, plus additional covered storage nearby. The fenced backyard is ideal for pets and features a productive garden, fruit trees, berry bushes, and a root cellar. Approximately half the property is treed with established walking trails and a year-round spring-fed stream, creating a private, park-like setting with frequent wildlife sightings. Utilities & Location Reliable well water (pump replaced 2025, UV system installed), natural gas heating, a well-maintained septic system, and dependable electrical service. Strong wireless internet and cell coverage support remote living. Located just 30 minutes north of Cochrane, Cremona offers a K–12 school, grocery store, restaurants, and essential services in a friendly small-town setting. A rare opportunity to own a versatile acreage blending comfort, nature, and business potential.
| 2 weeks ago | Price changed to $750,000 | |
| 2 weeks ago | Listing updated with changes from the MLS® | |
| a month ago | Listing first seen on site |

Listing information is provided by Participants of the Alberta One Realty Listing Services (Pillar 9). IDX information is provided exclusively for personal, non-commercial use, and may not be used for any purpose other than to identify prospective properties consumers may be interested in purchasing. Information is deemed reliable but not guaranteed. Copyright 2026, Alberta One Realty Listing Services (Pillar 9)
Last checked 2026-05-31 03:19 PM UTC
